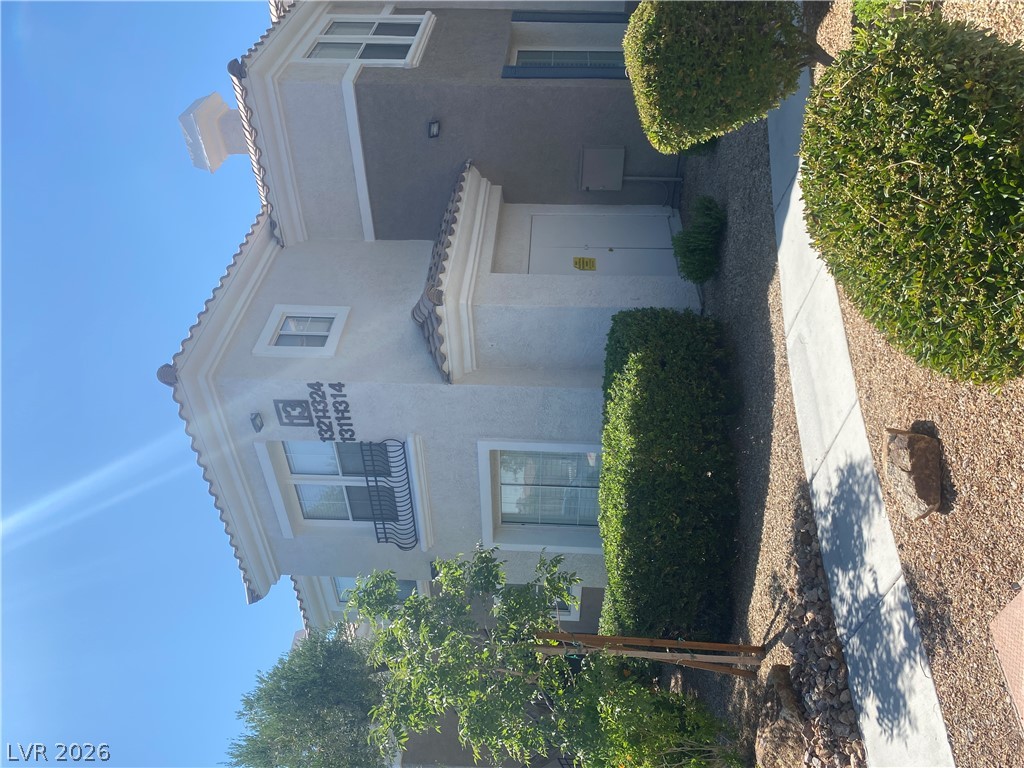
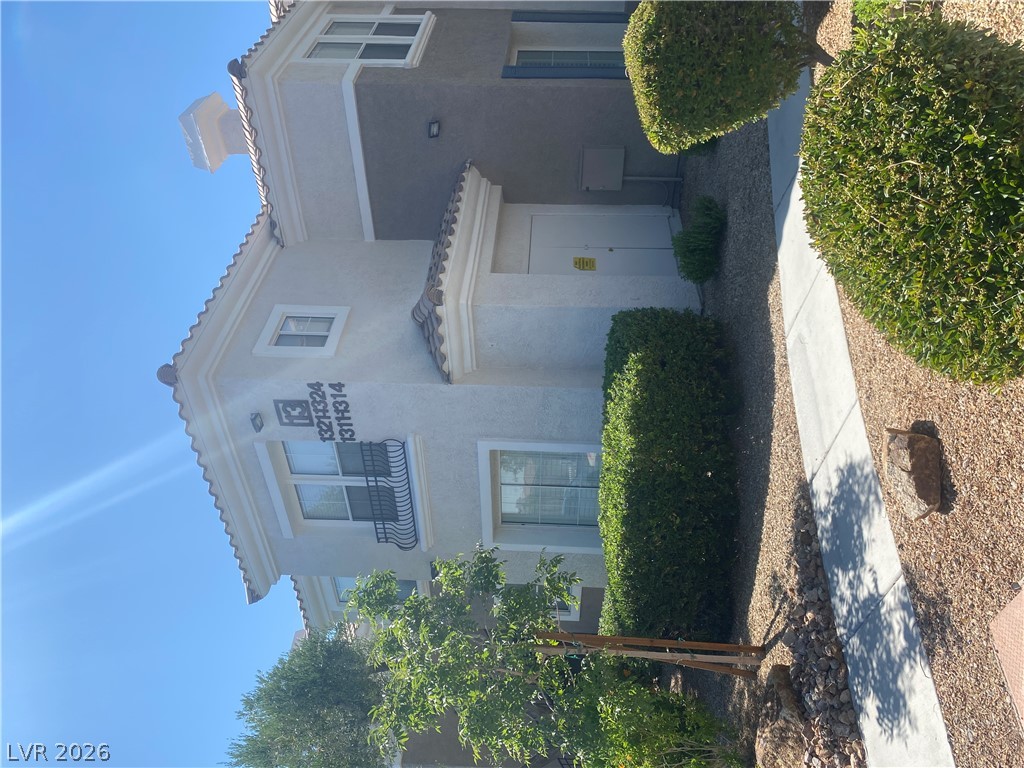
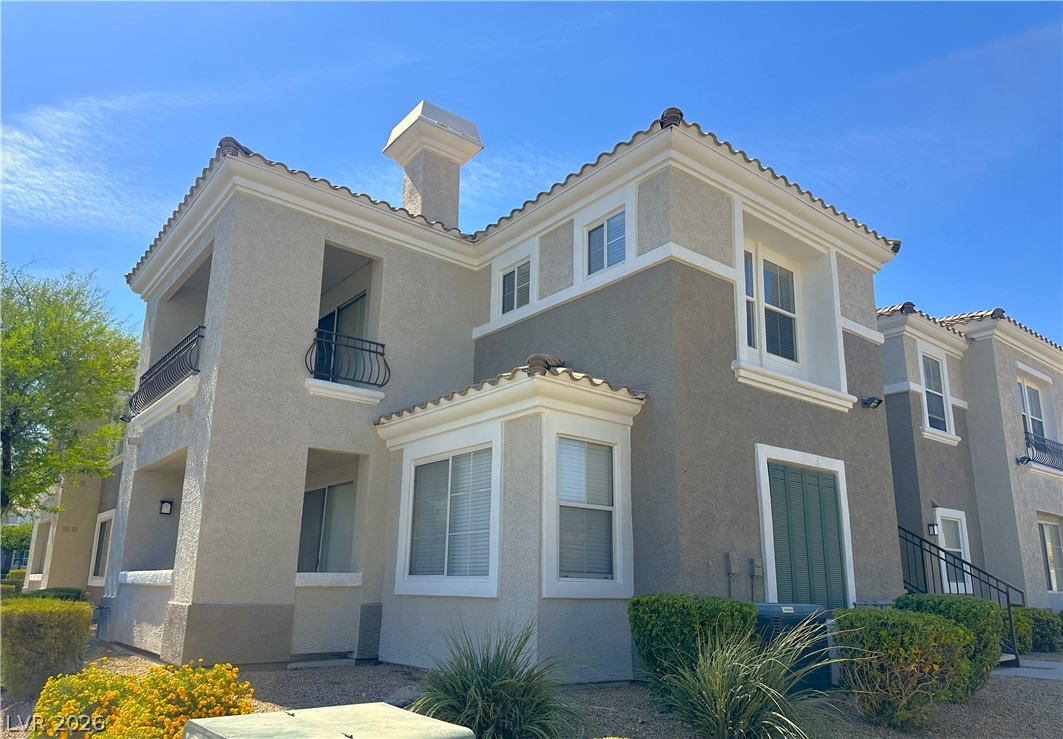
Stucco exterior walls paired with a classic tile roof define this multi-level residential design.
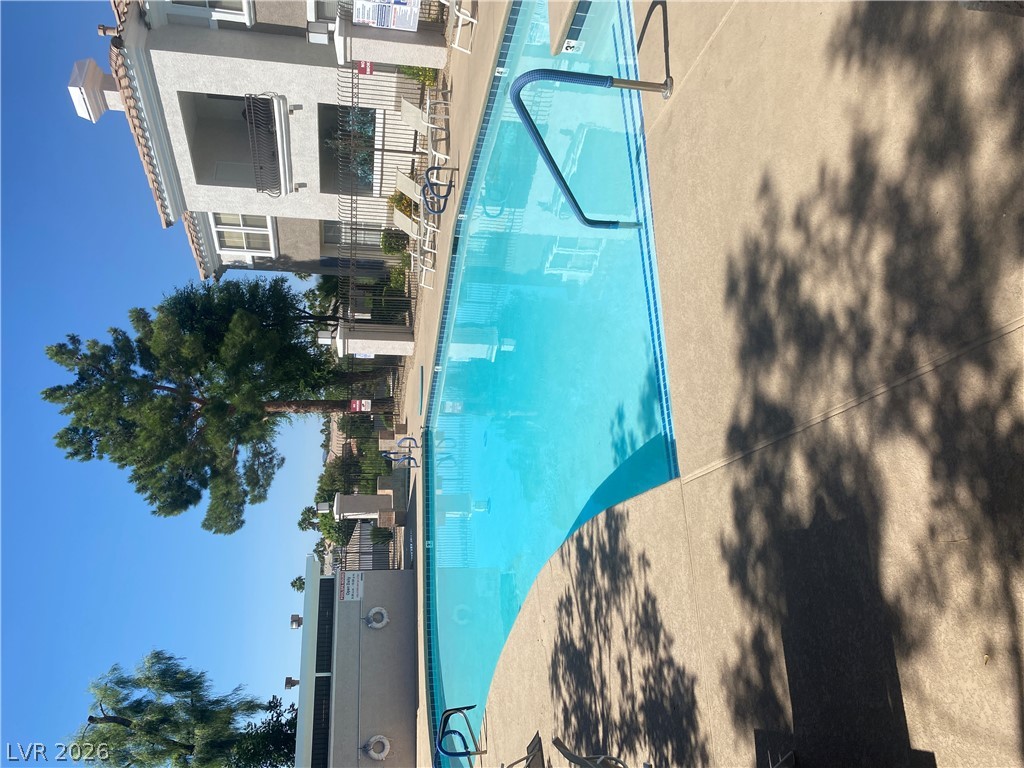
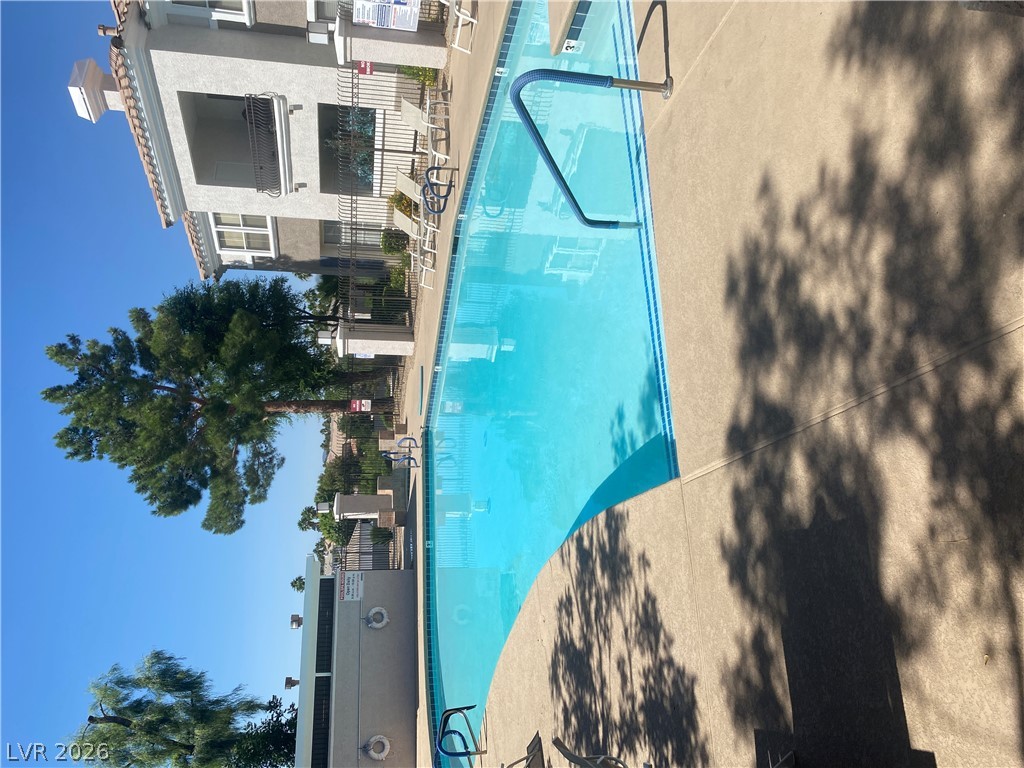
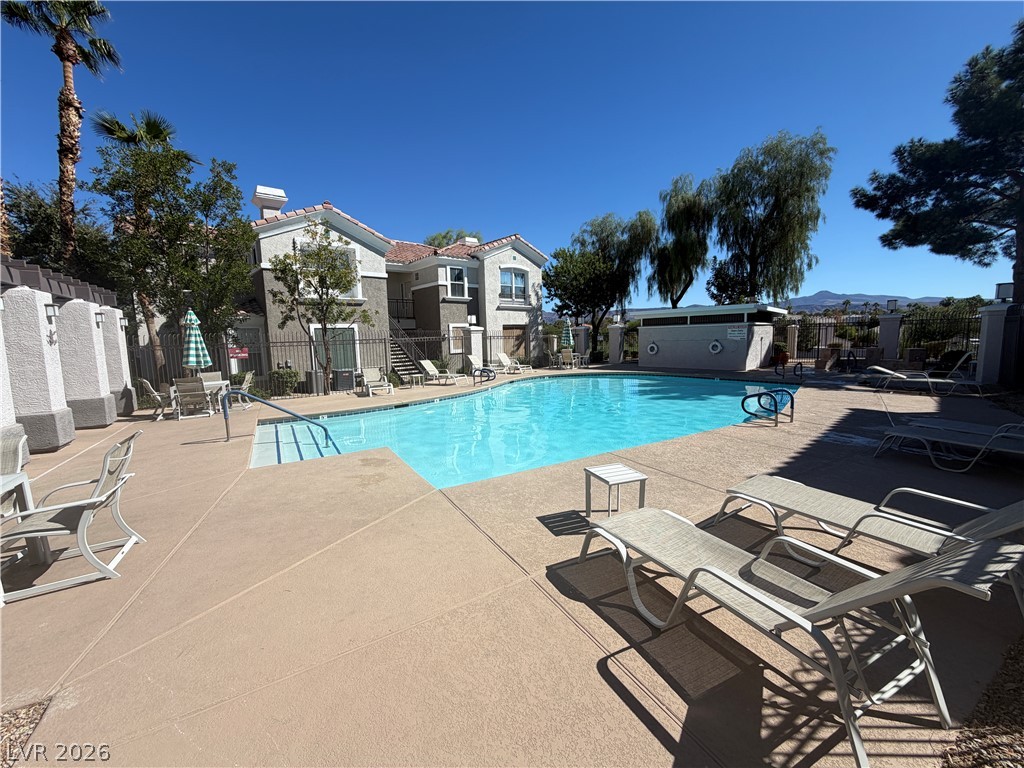
An inviting swimming pool is surrounded by concrete decking and nearby residential structures.
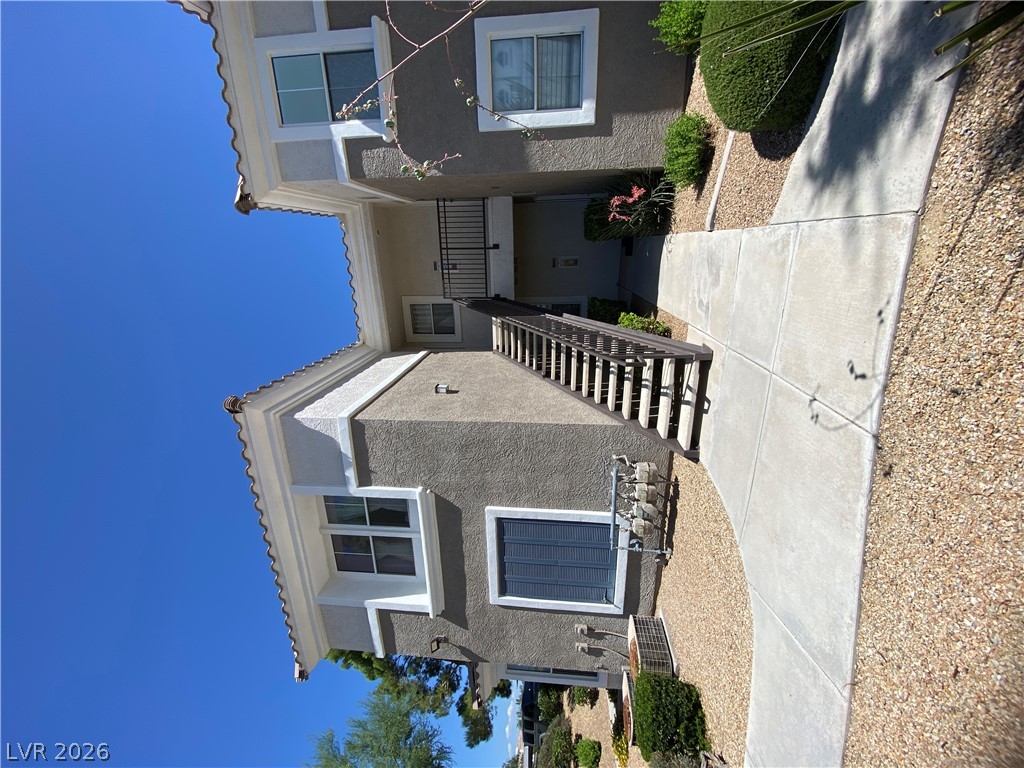
Concrete walkways lead past desert landscaping to the multi-level stucco exterior.
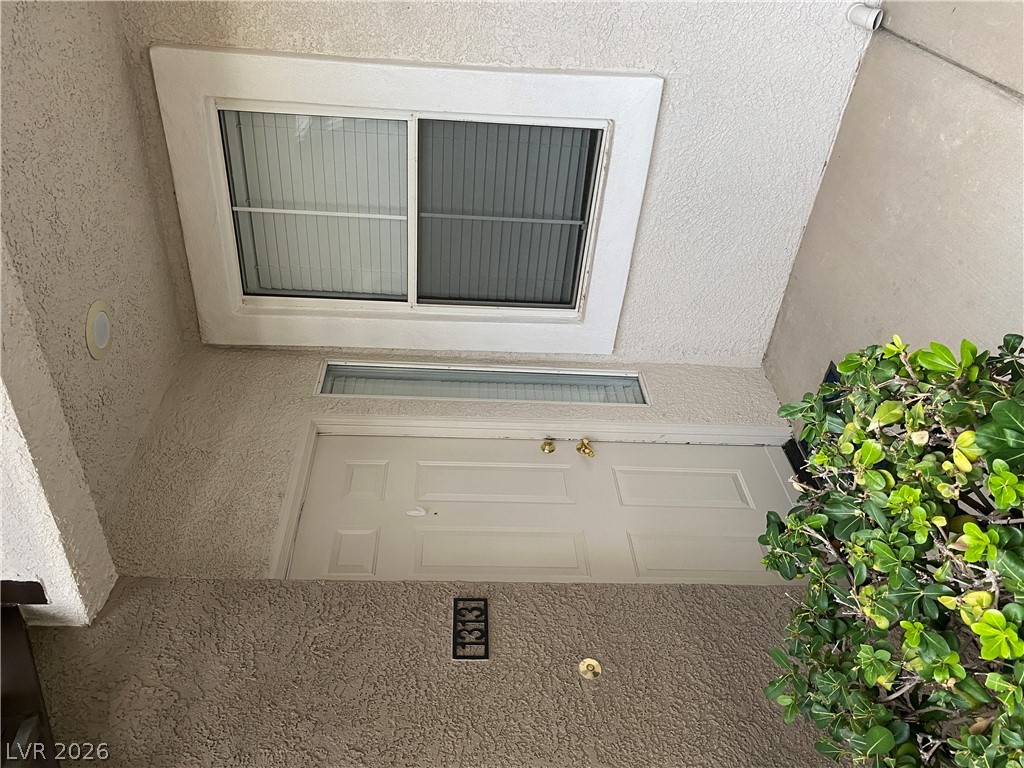
An inviting entryway presents textured stucco walls and a private entrance with a transomed doorway.
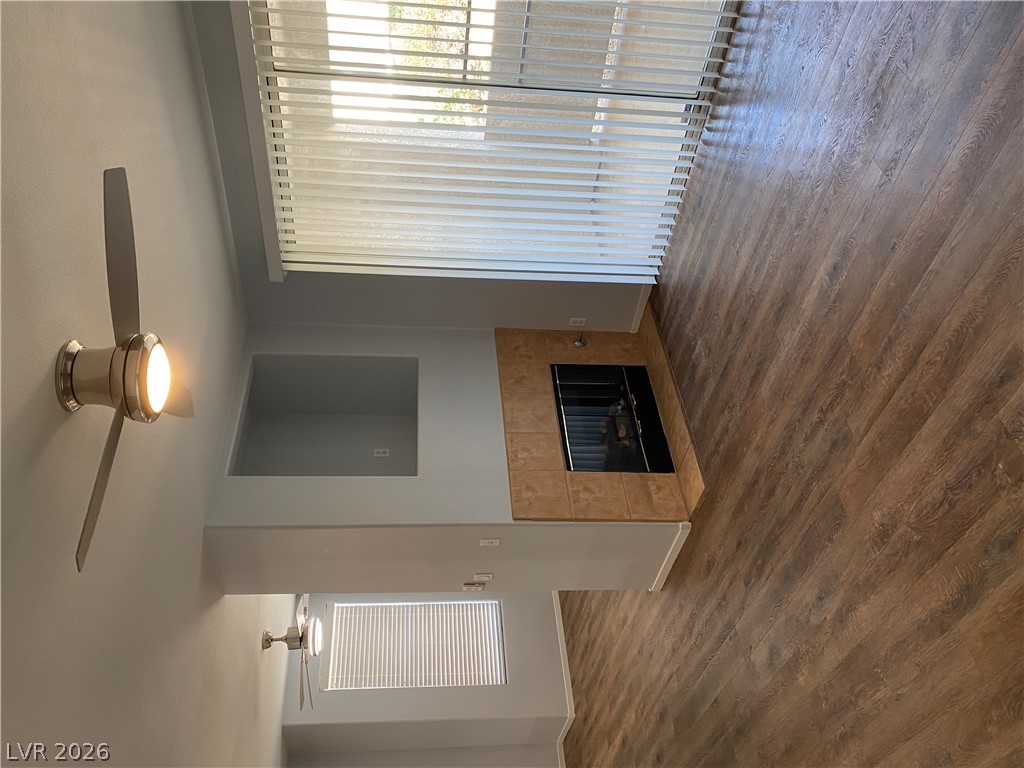
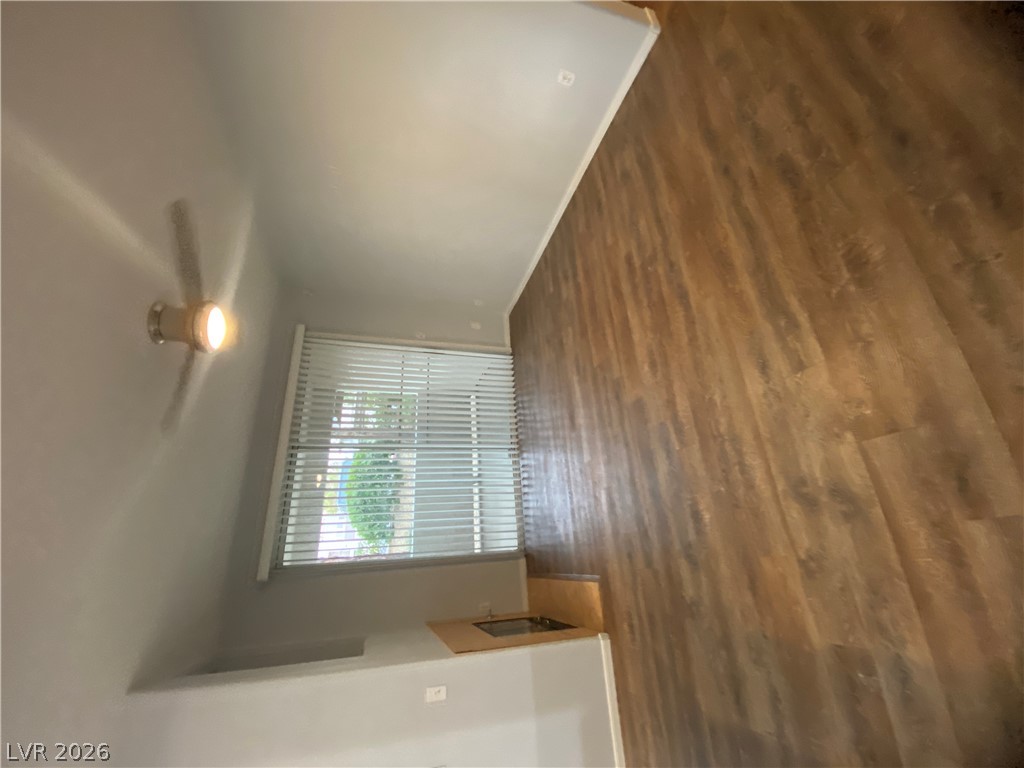
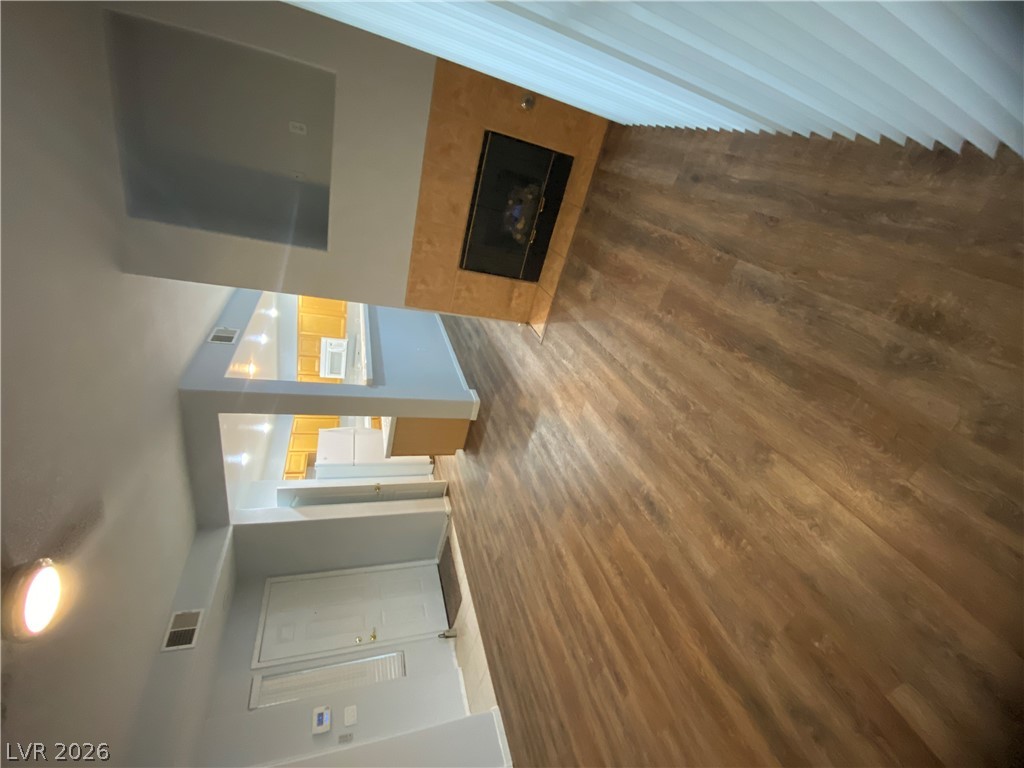
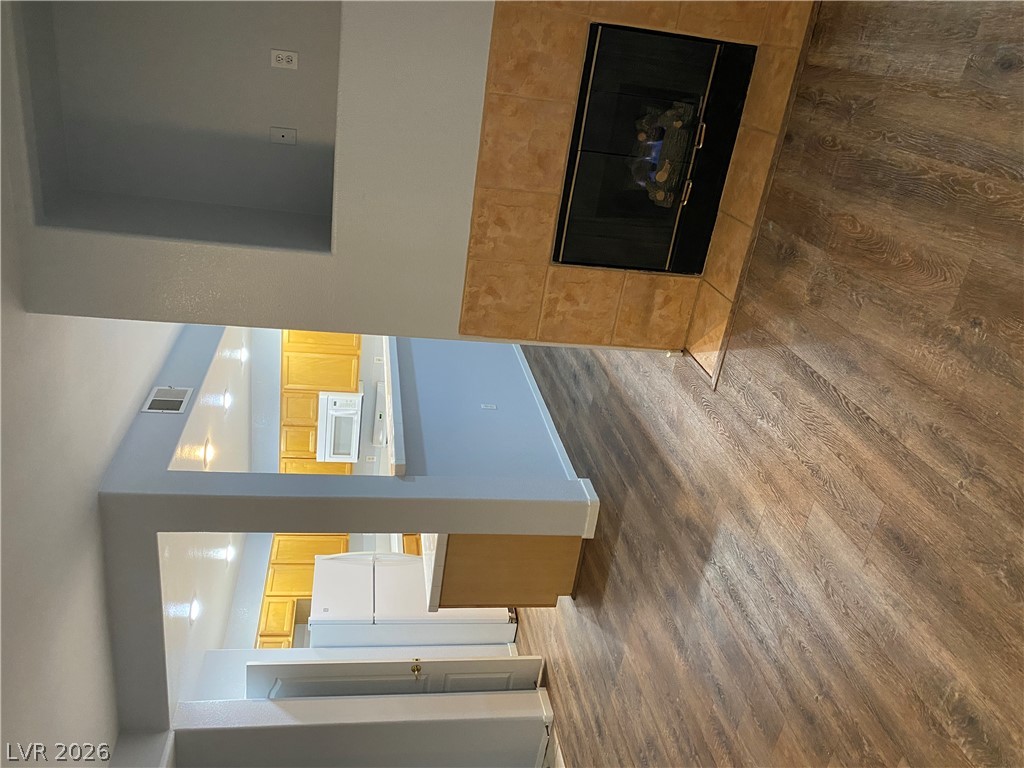
Rich wood flooring runs throughout this inviting living space anchored by a tiled fireplace.
Rich wood-inspired flooring pairs with a classic fireplace in this open-concept layout.
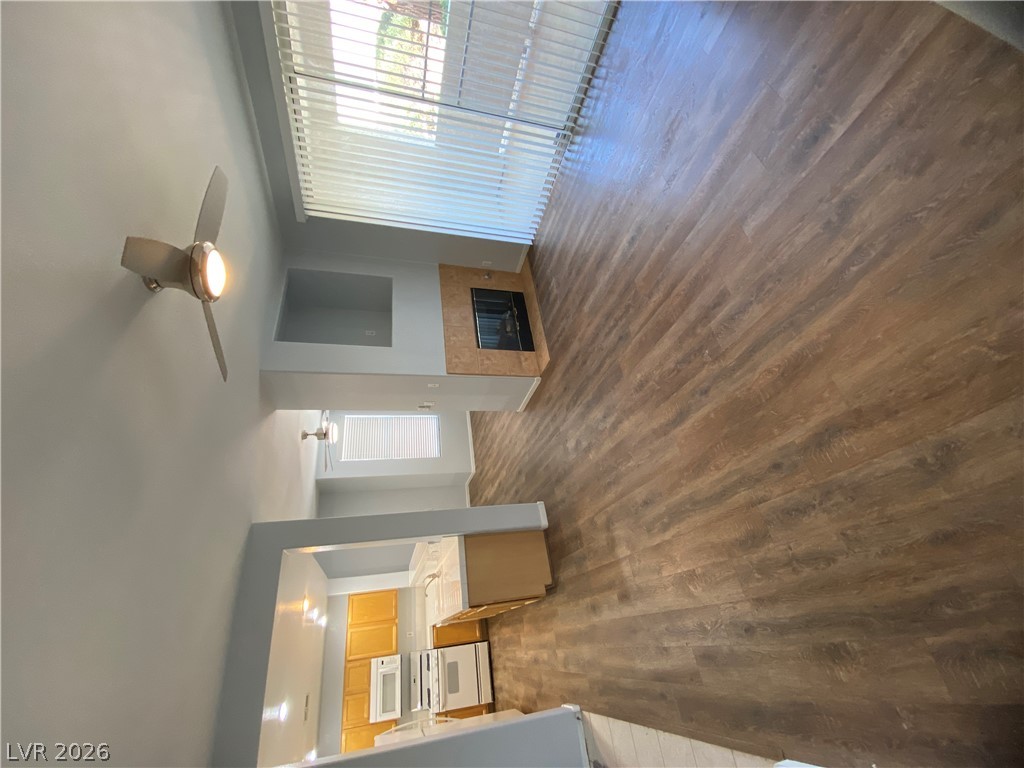
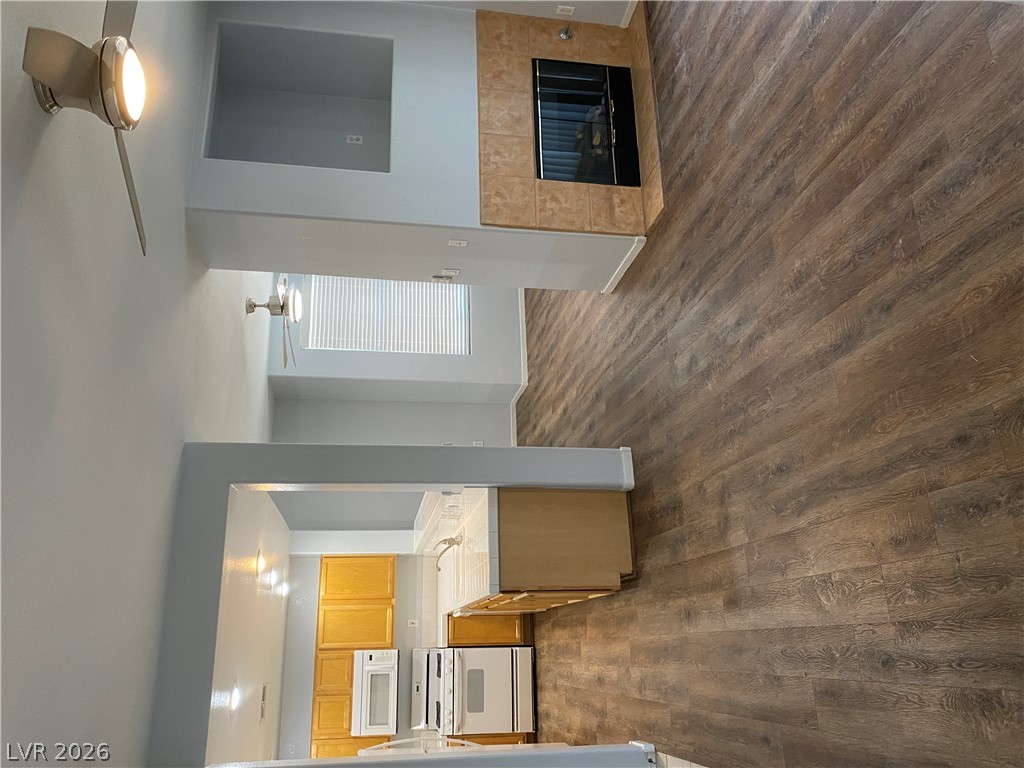
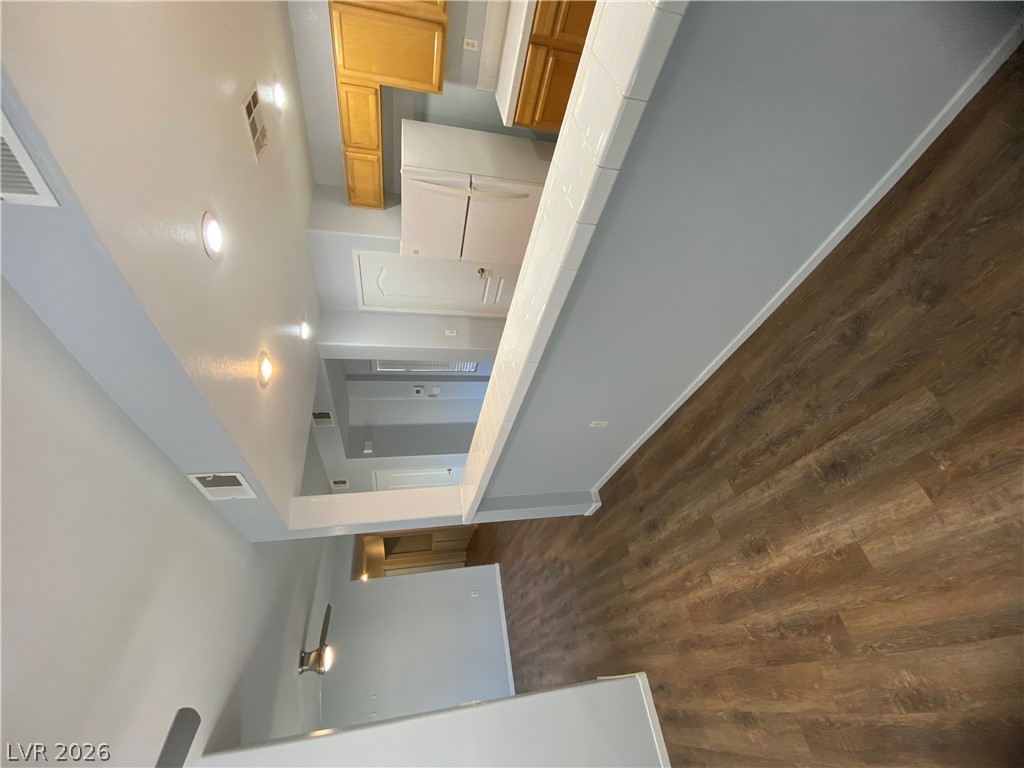
Gleaming wood-look floors unite an open concept layout connecting the kitchen and living areas.
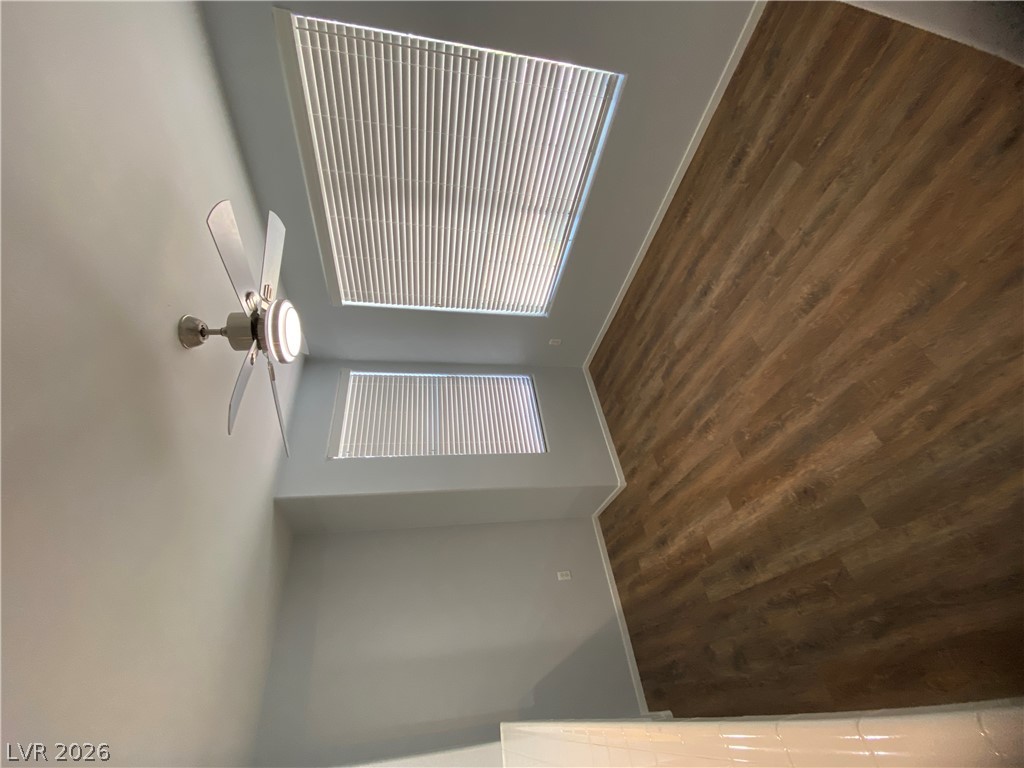
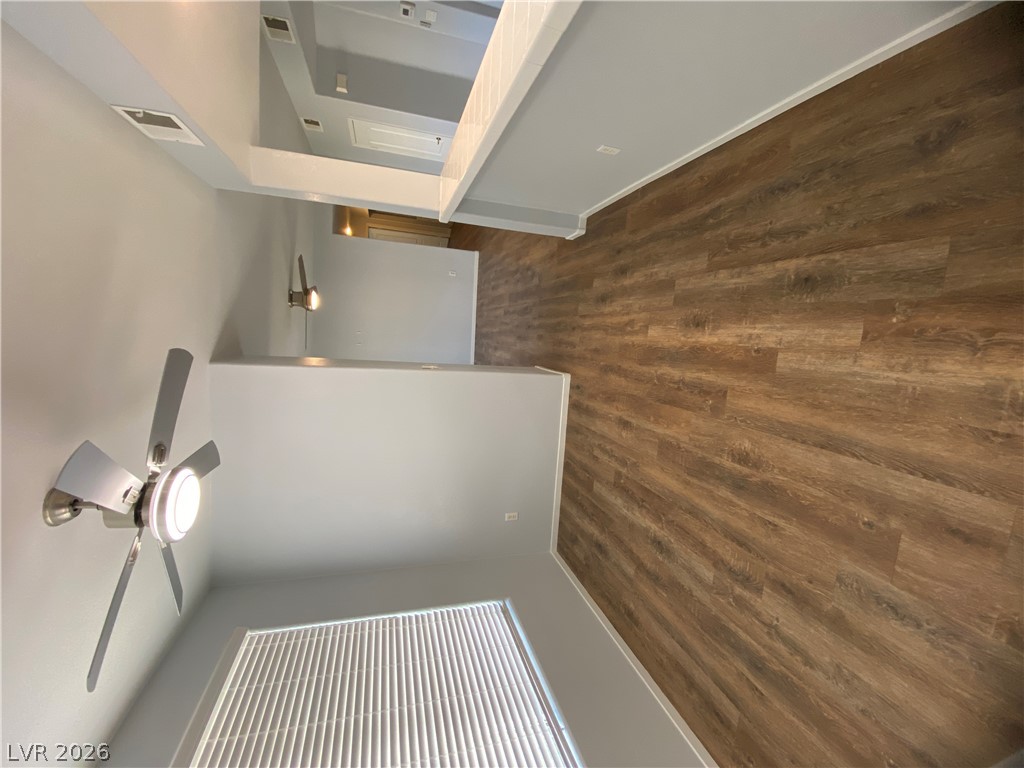
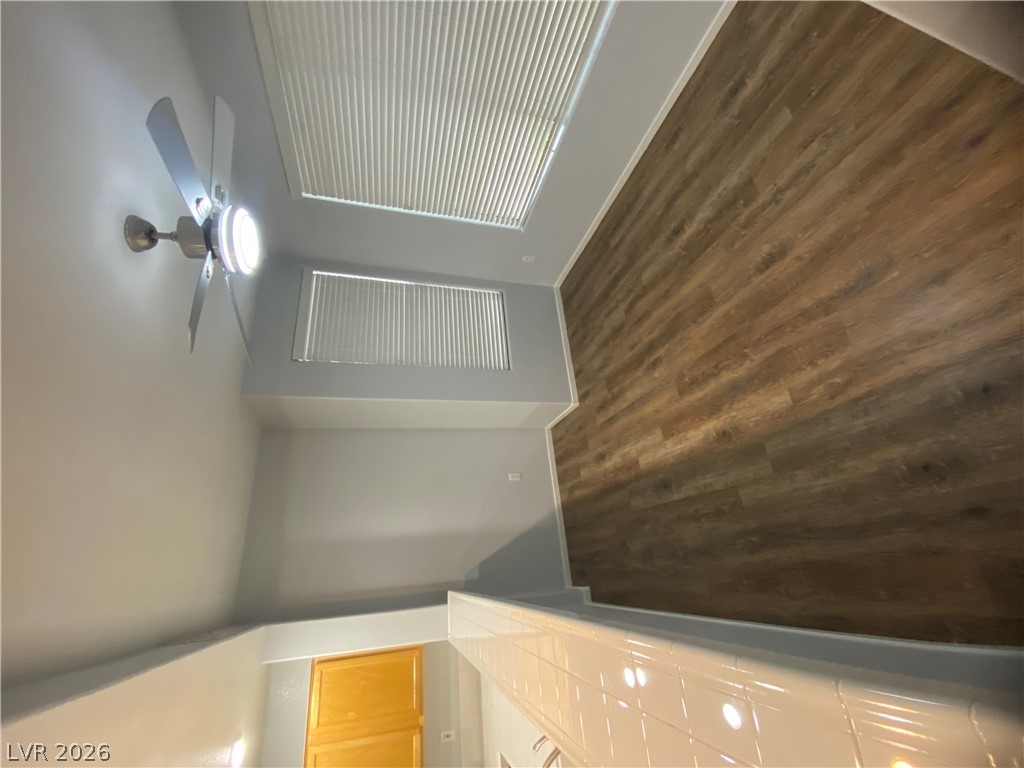
Gleaming wood floors anchor this versatile room filled with natural light from large windows.
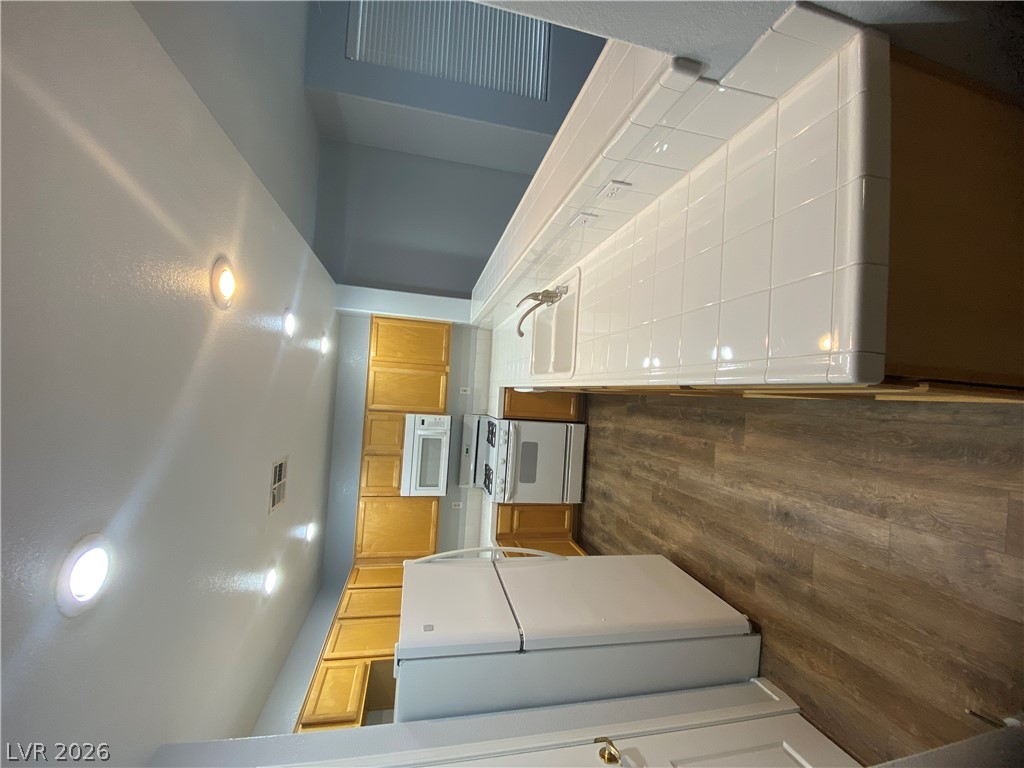
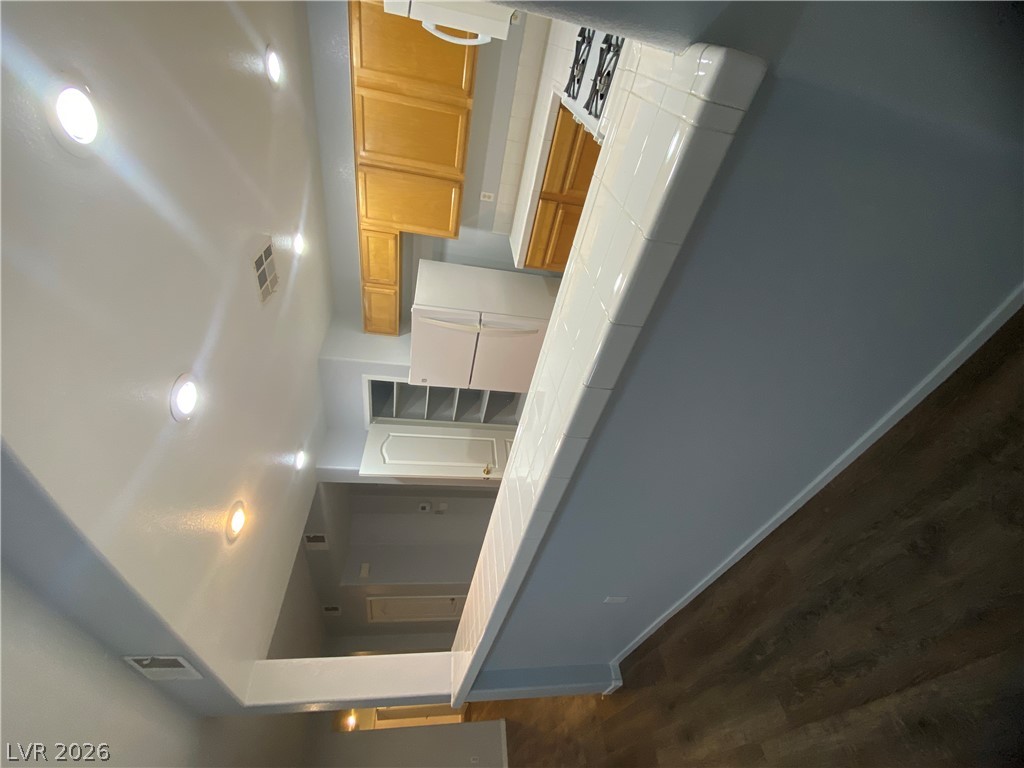
Rich wood-inspired floors and recessed lighting enhance this airy kitchen view.
Gleaming wood-look floors pair with clean lines in this inviting open-concept living space.
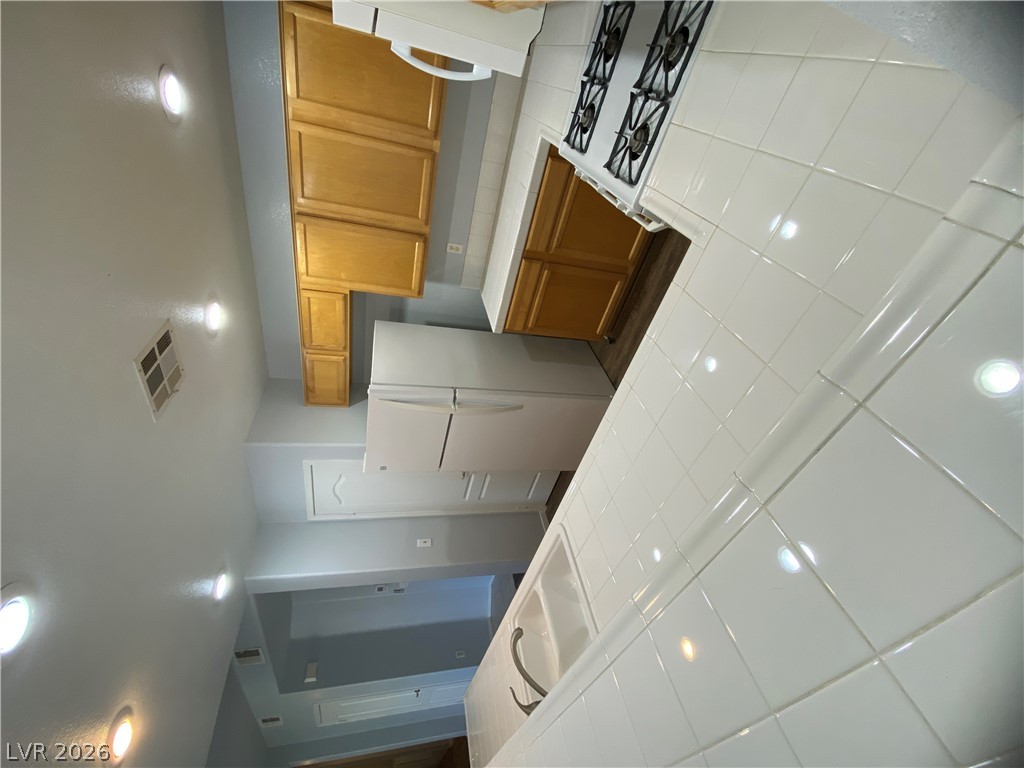
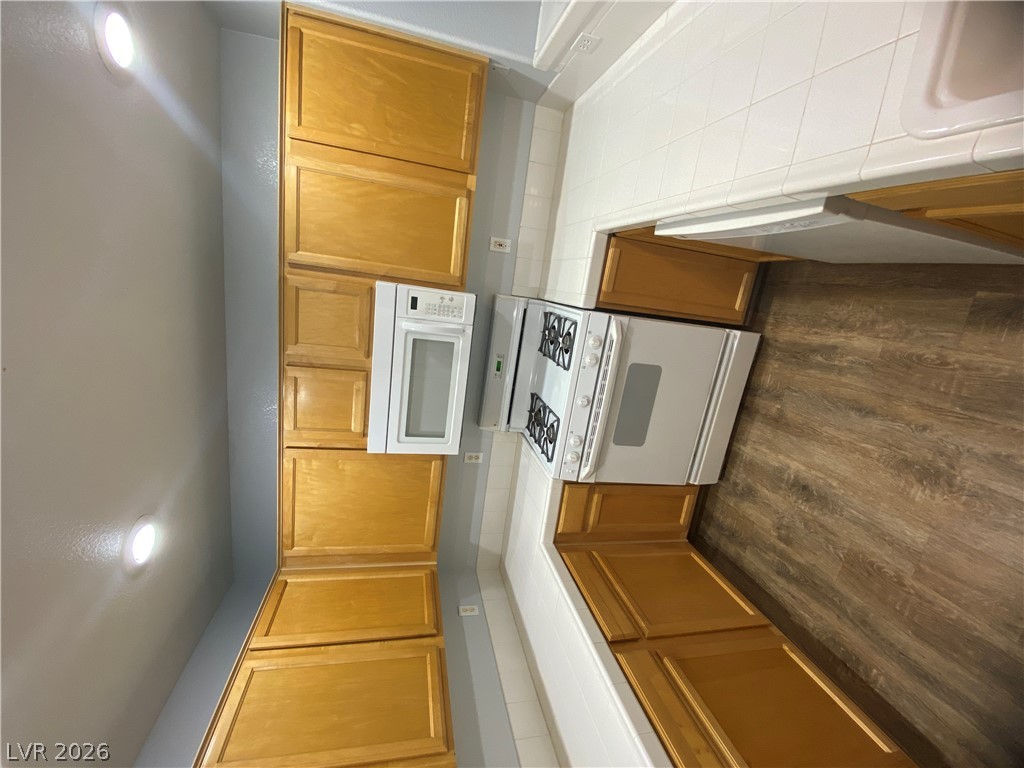
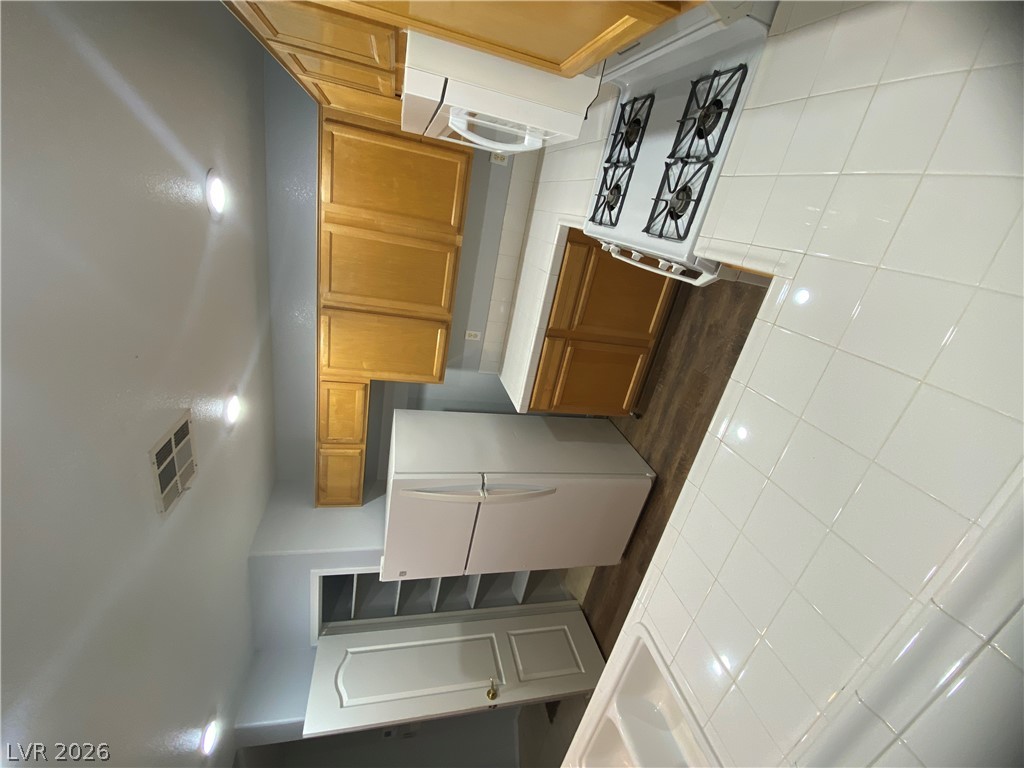
Crisp tile countertops pair with warm wood cabinetry in this classic, functional kitchen.
Rich wood-inspired flooring and large windows create a welcoming foundation in this versatile room.
Rich wood-inspired flooring pairs beautifully with smooth neutral walls and generous natural light.
Functional layout elements define this kitchen space featuring tiled countertops and wood-look flooring.
Ample wooden cabinetry and classic tile countertops maximize utility in this functional kitchen.
Ample wooden cabinetry and clean tile countertops define this functional kitchen workspace.
Recessed lighting illuminates this functional kitchen featuring wood cabinetry and tile countertops.
Gleaming wood floors anchor a versatile open layout next to the tiled kitchen counter.
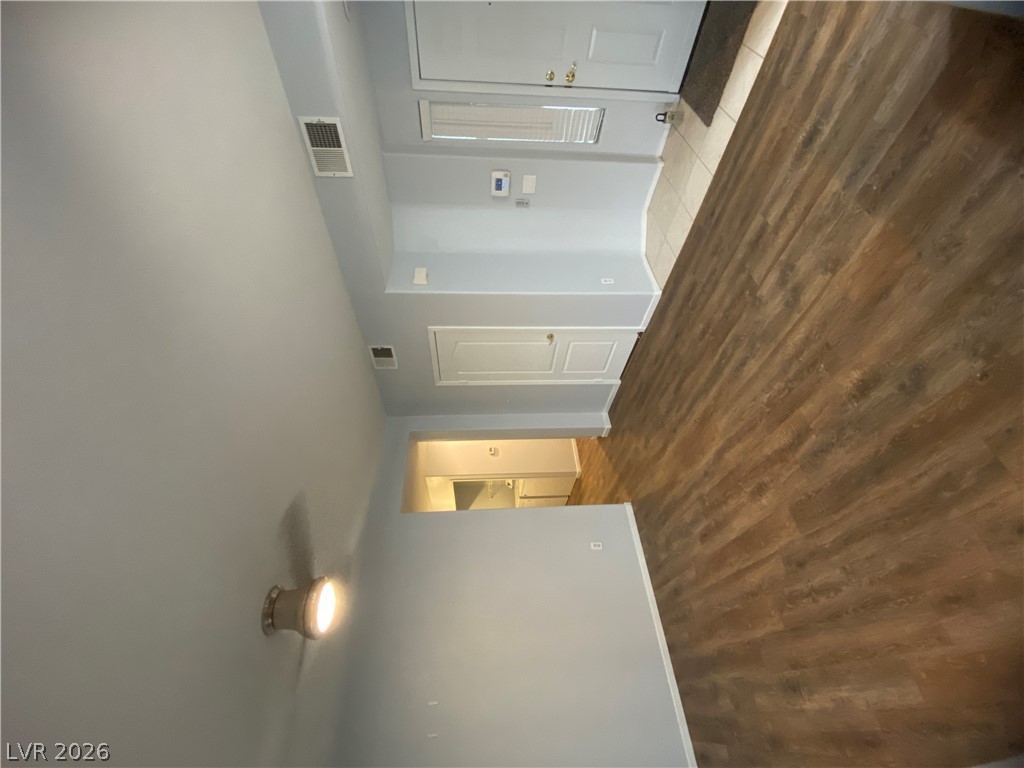
Rich wood-inspired flooring anchors this welcoming entryway transition.
Rich wood-inspired flooring pairs with a classic tiled fireplace in this inviting open-concept layout.
Gleaming wood floors anchor a comfortable living area adjacent to the kitchen.
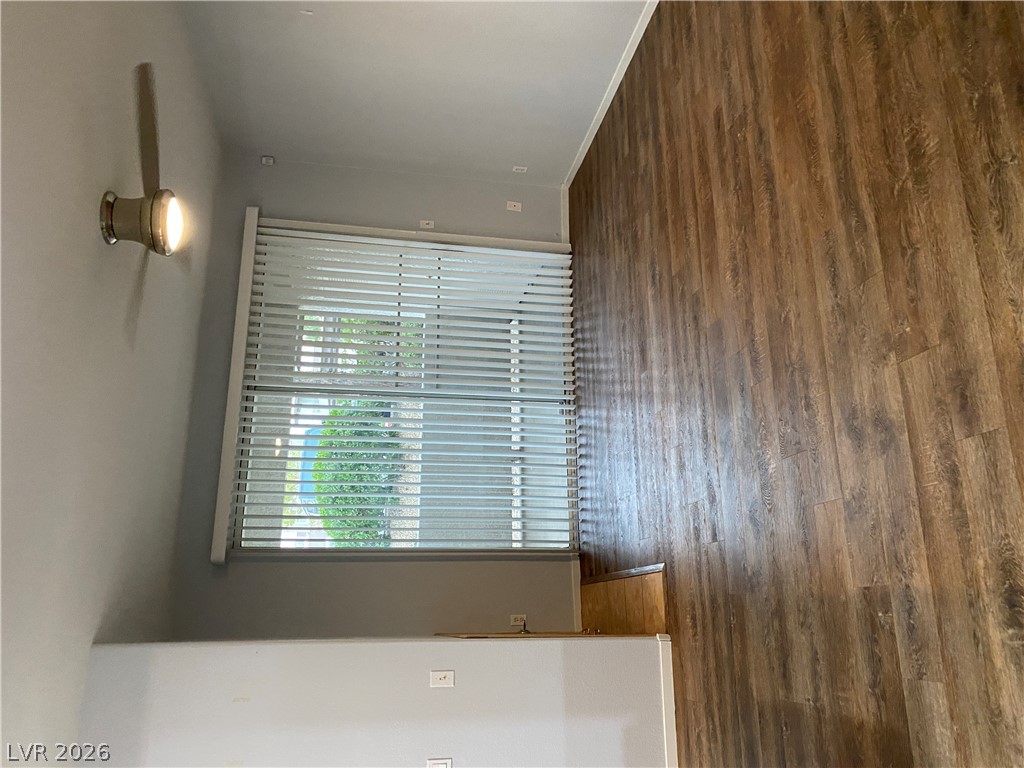
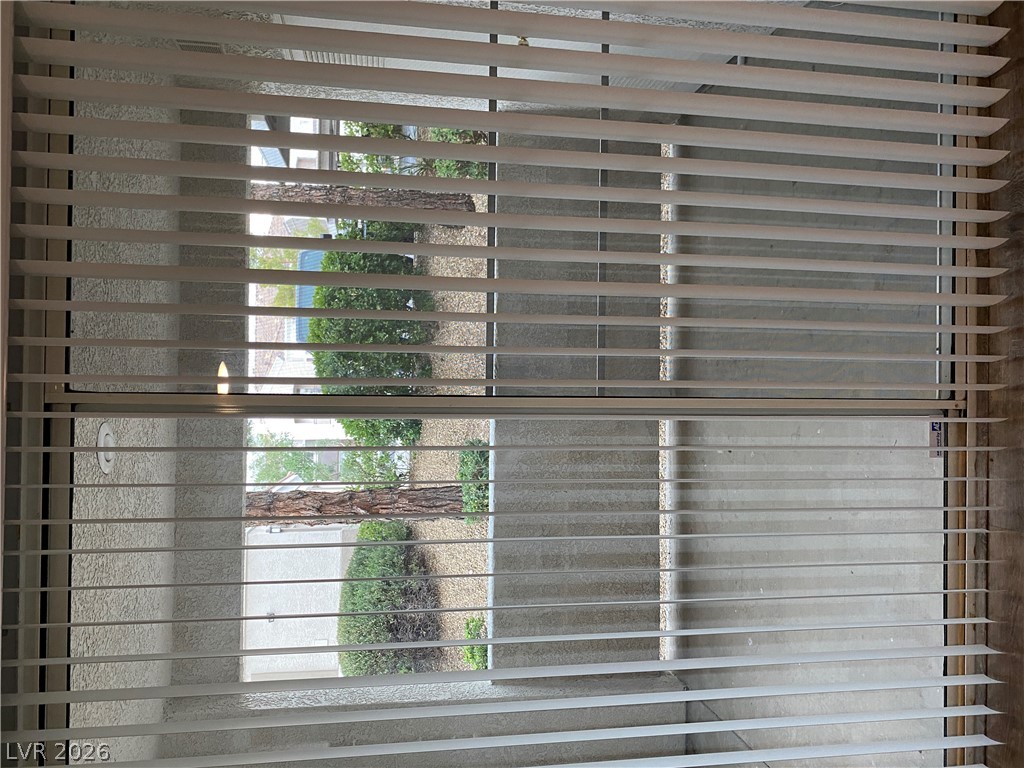
Large sliding glass doors open directly to a private balcony overlooking the neighborhood trees.
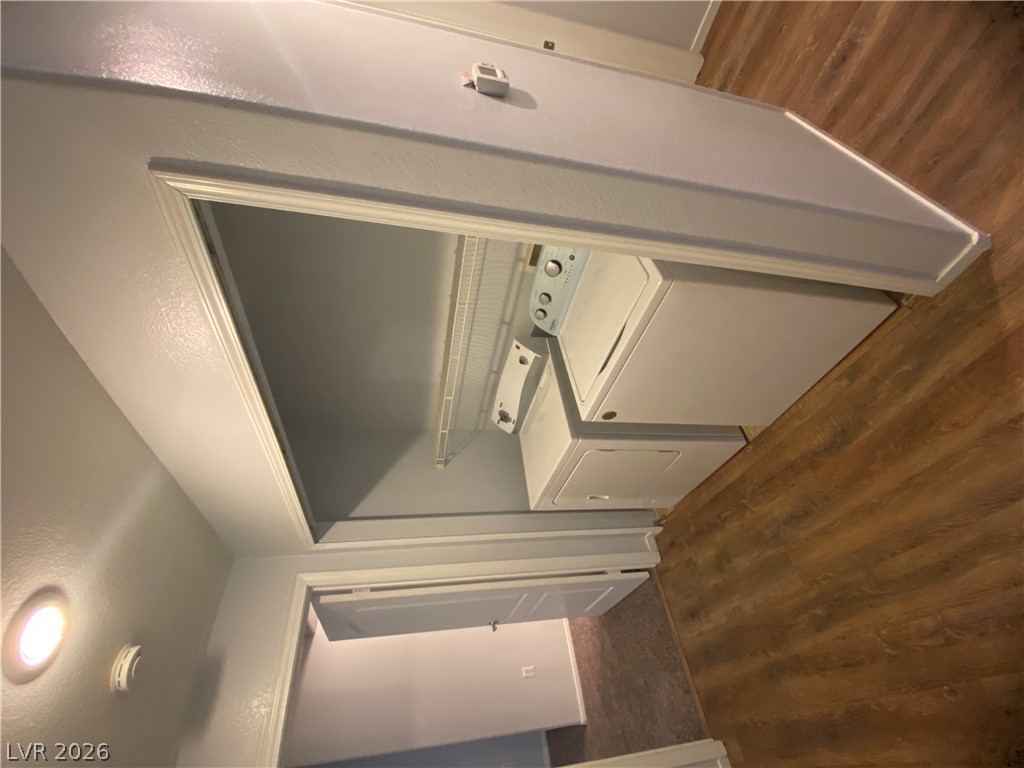
Rich wood-textured flooring flows past a convenient laundry closet featuring built-in wire shelving.
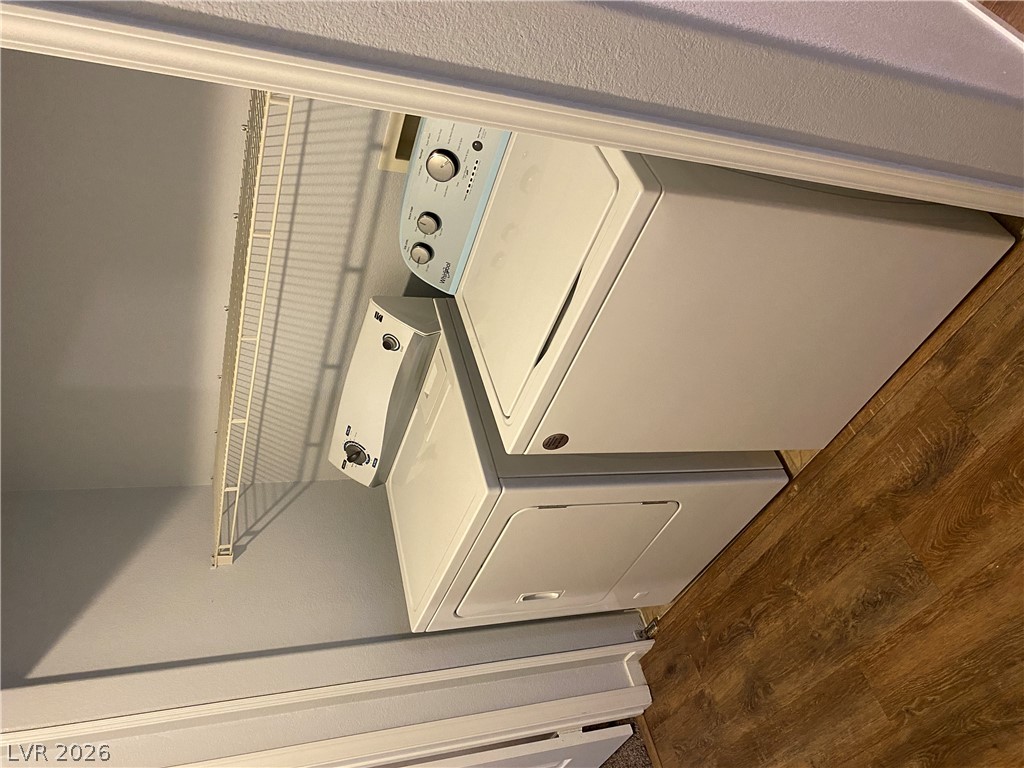
An organized laundry closet includes a washer and dryer unit paired with wire shelving.
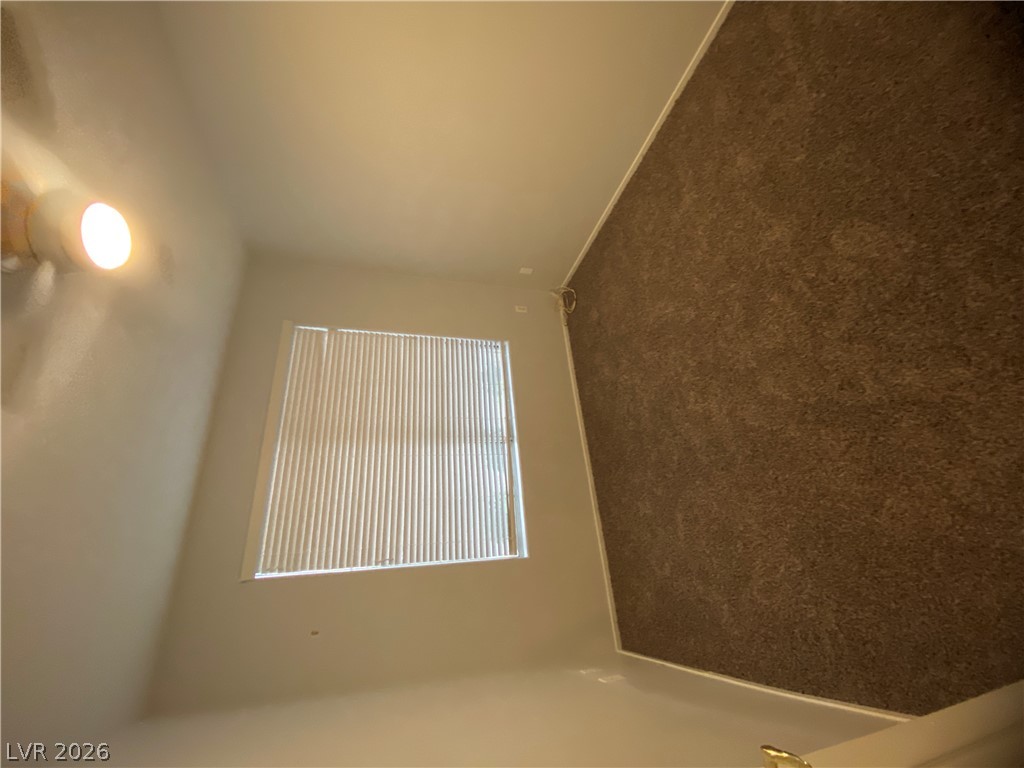
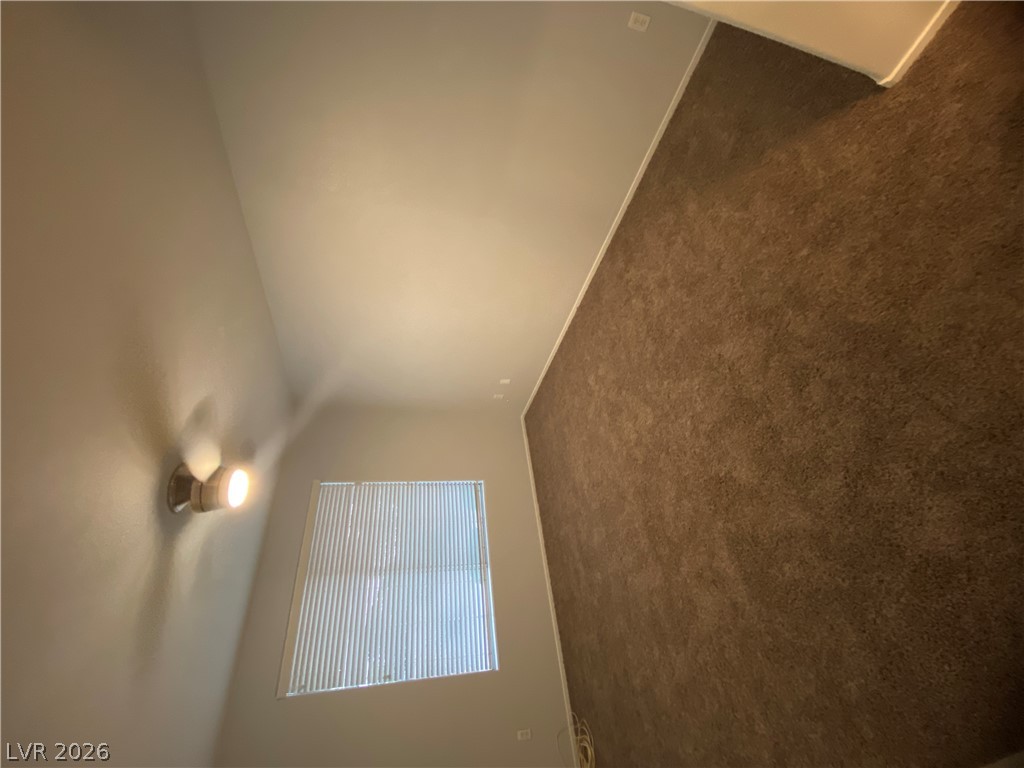
A window brings natural light into this cozy bedroom with wall-to-wall carpeting.
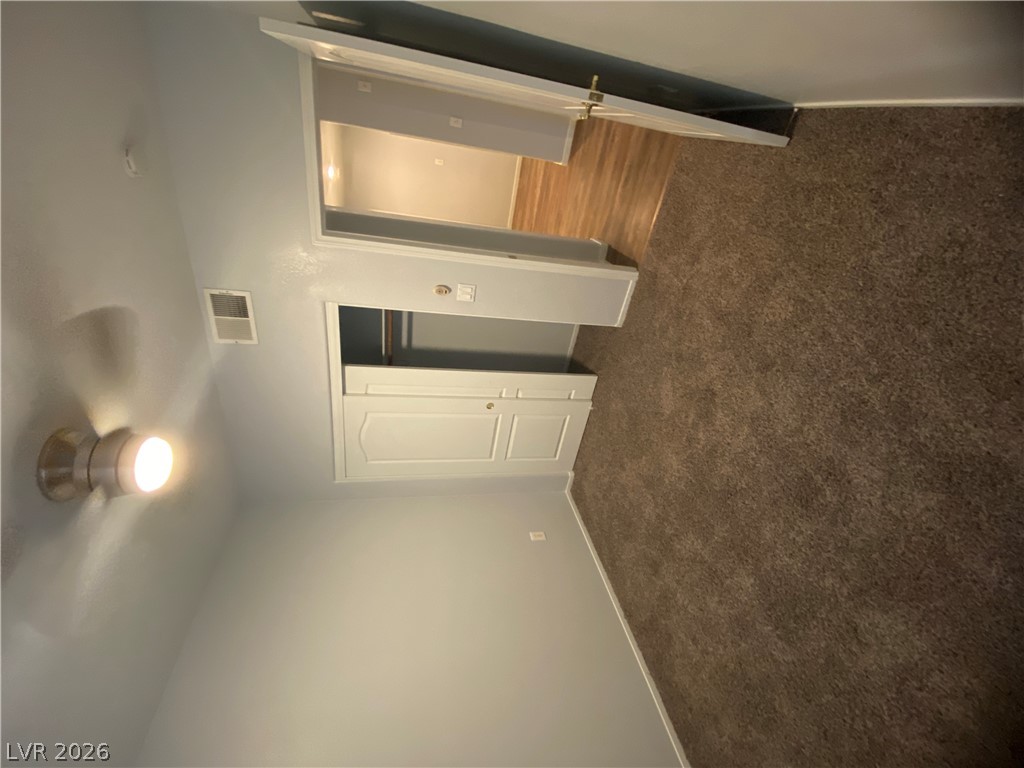
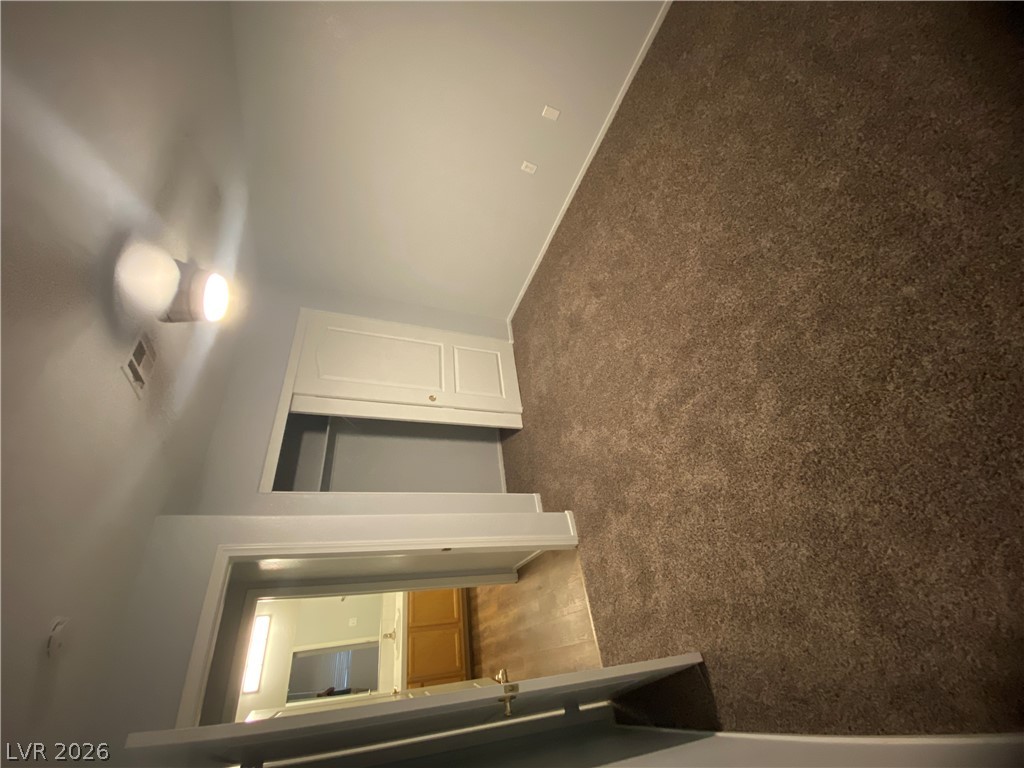
Soft carpeting underfoot defines this cozy bedroom complete with built-in closet storage.
Soft carpeting pairs with neutral walls in this comfortable, versatile secondary bedroom space.
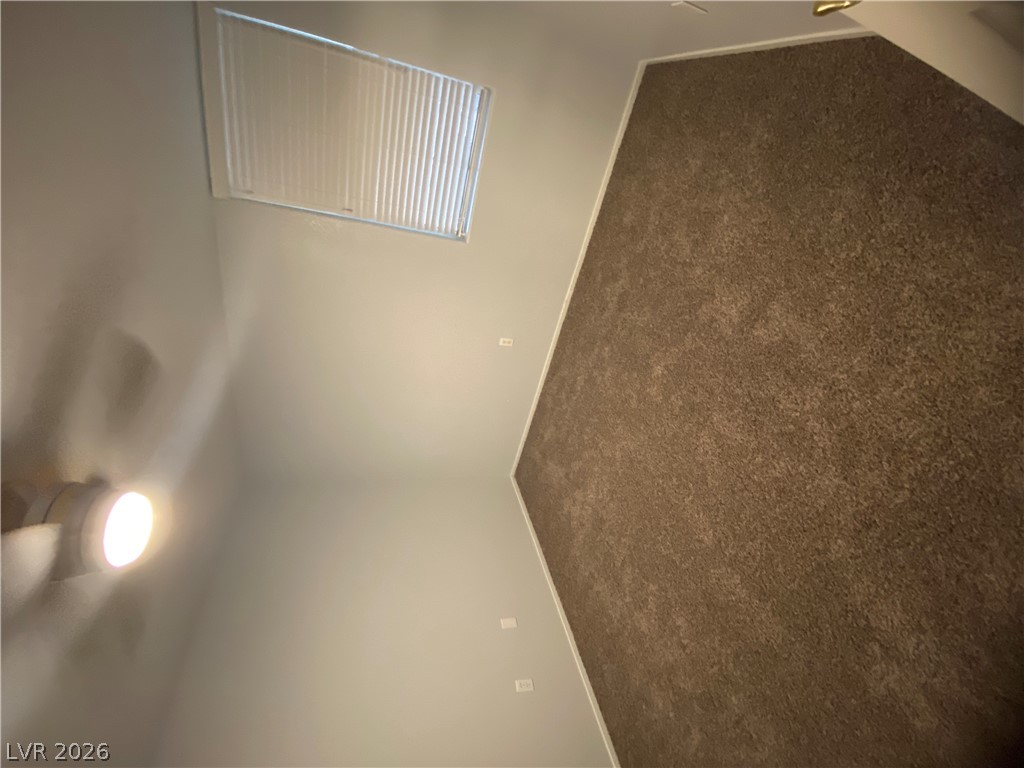
Plush wall-to-wall carpeting and smooth neutral walls define this comfortable bedroom space.
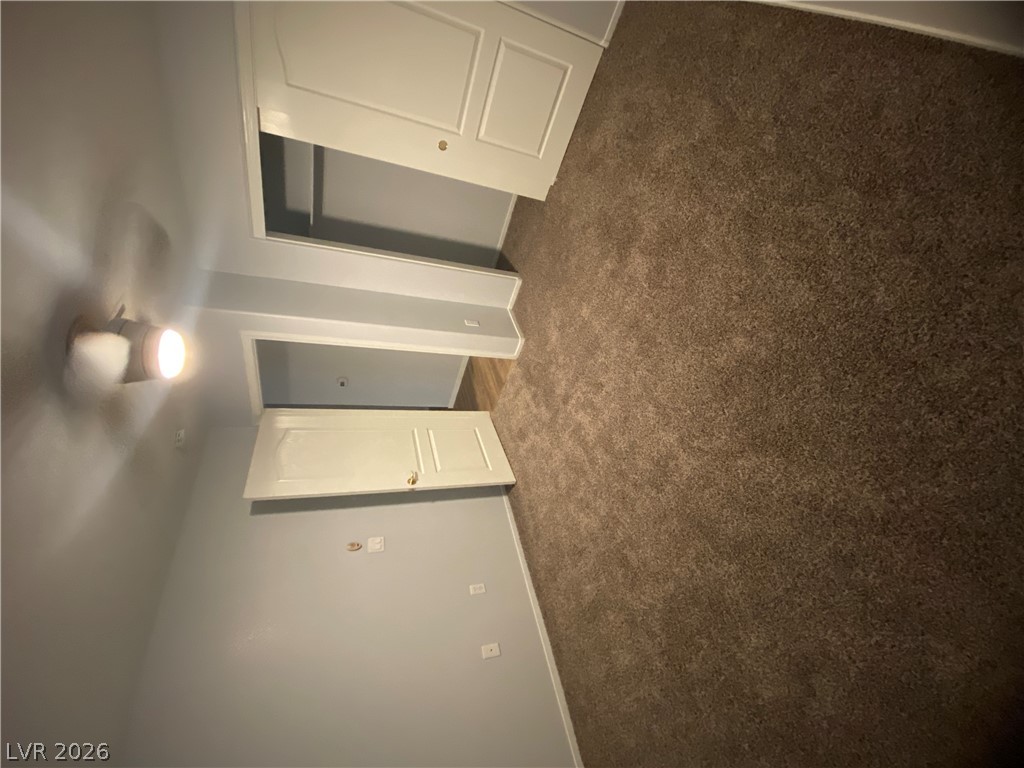
Plush carpeting and classic paneled doors define this quiet, comfortable space.
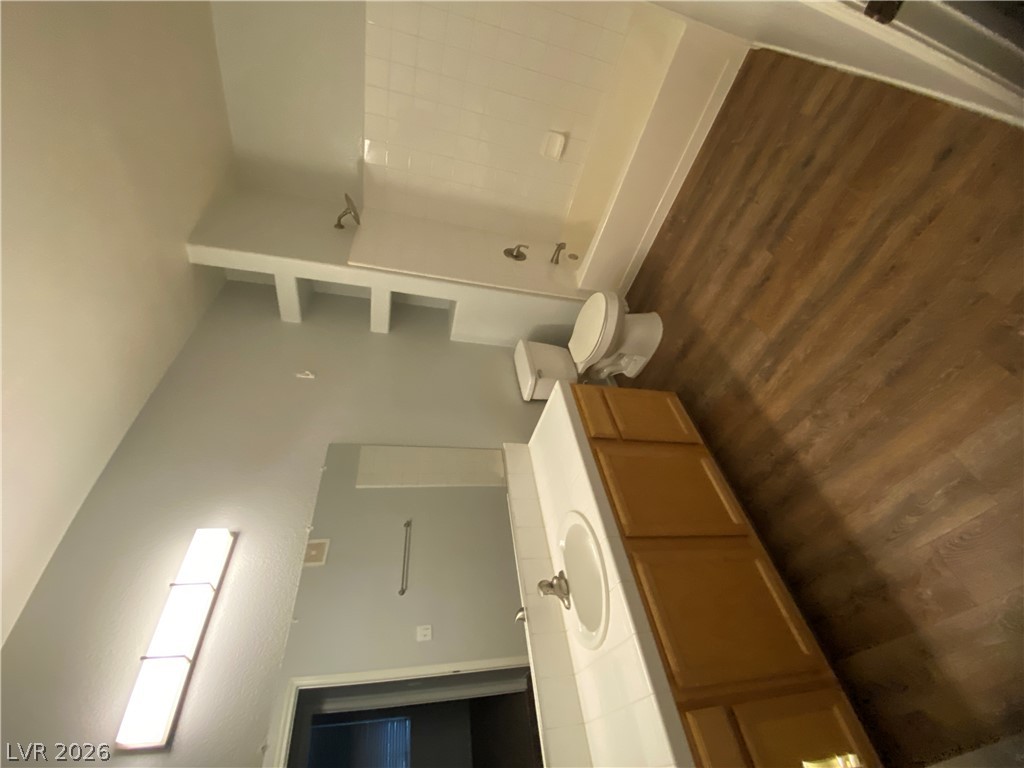
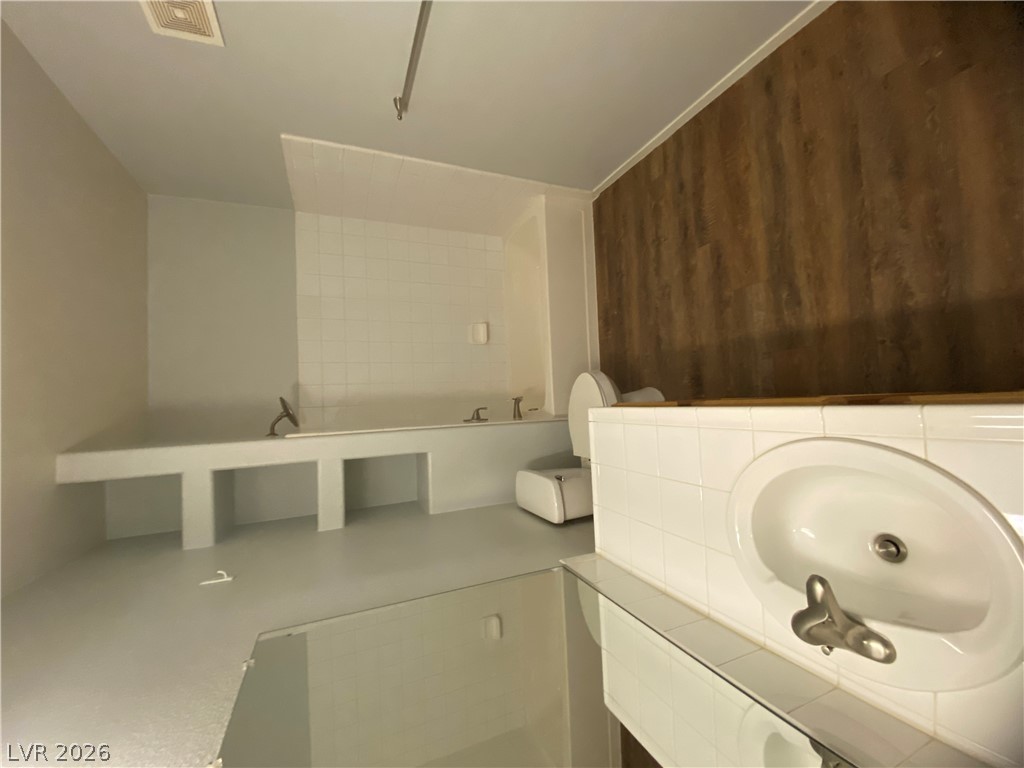
A spacious bathroom features clean white tile in the tub shower combo and rich wood-inspired flooring.
Rich wood-textured flooring contrasts beautifully with classic white tile surfaces in this functional bathroom.
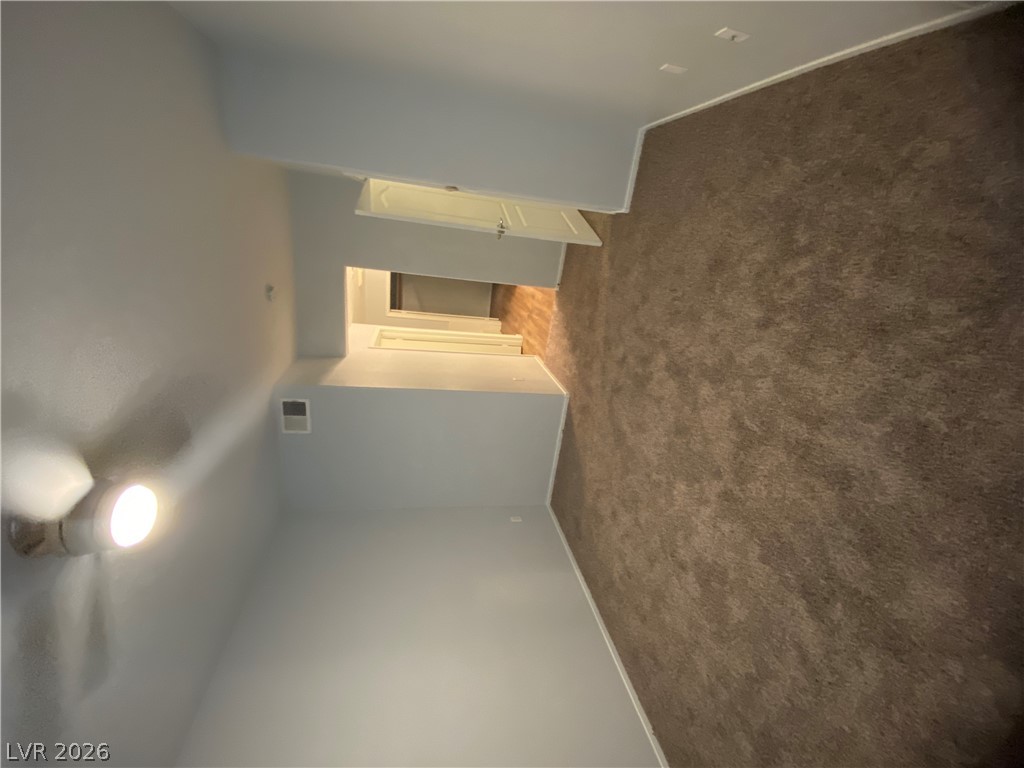
Plush carpeting and high vaulted ceilings define this peaceful bedroom retreat.
Plush wall-to-wall carpeting and smooth neutral walls define this versatile interior space.
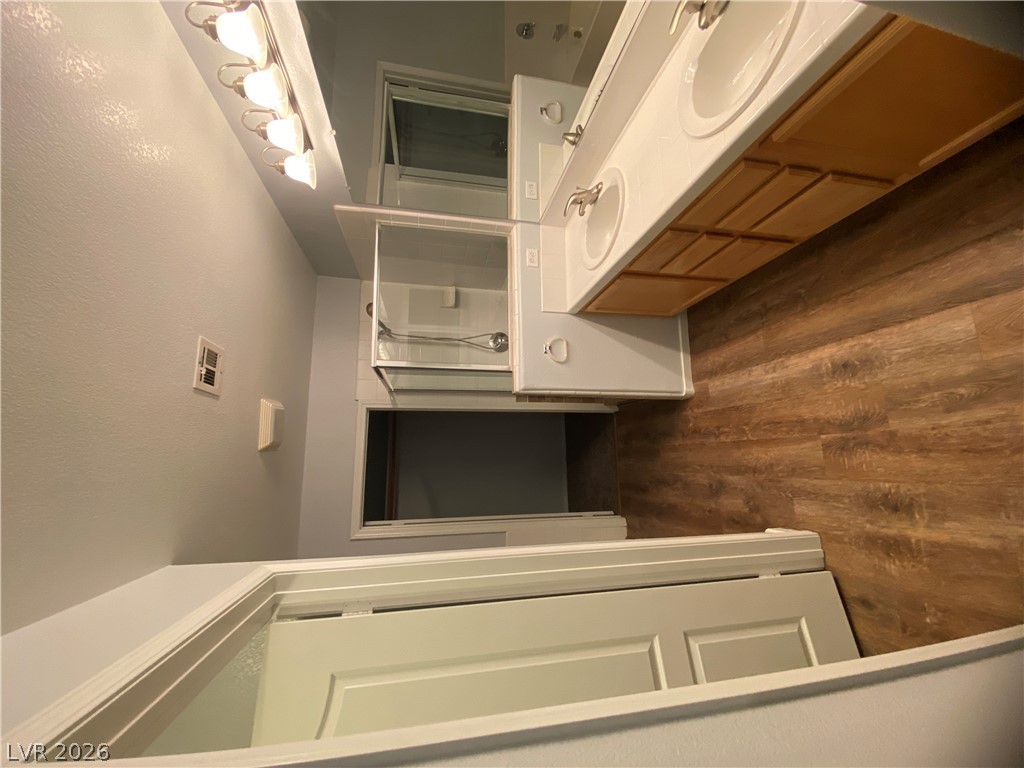
A spacious double vanity and warm wood-style flooring anchor this comfortable bathroom design.
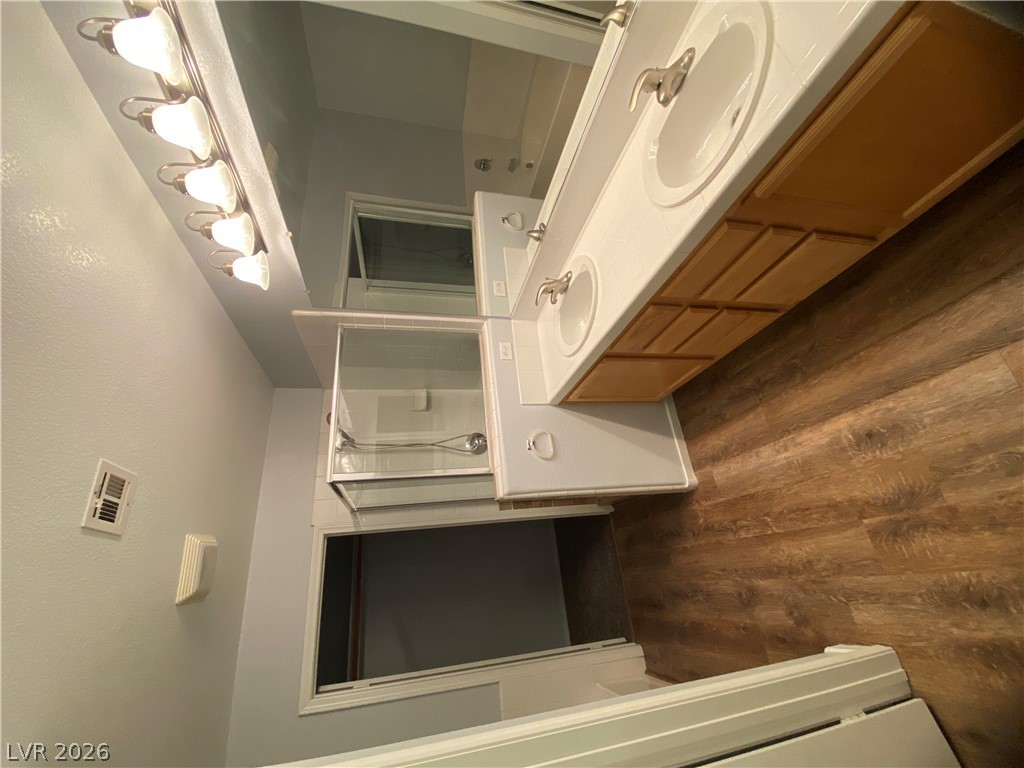
Warm wood flooring pairs seamlessly with a classic double vanity and glass shower enclosure.
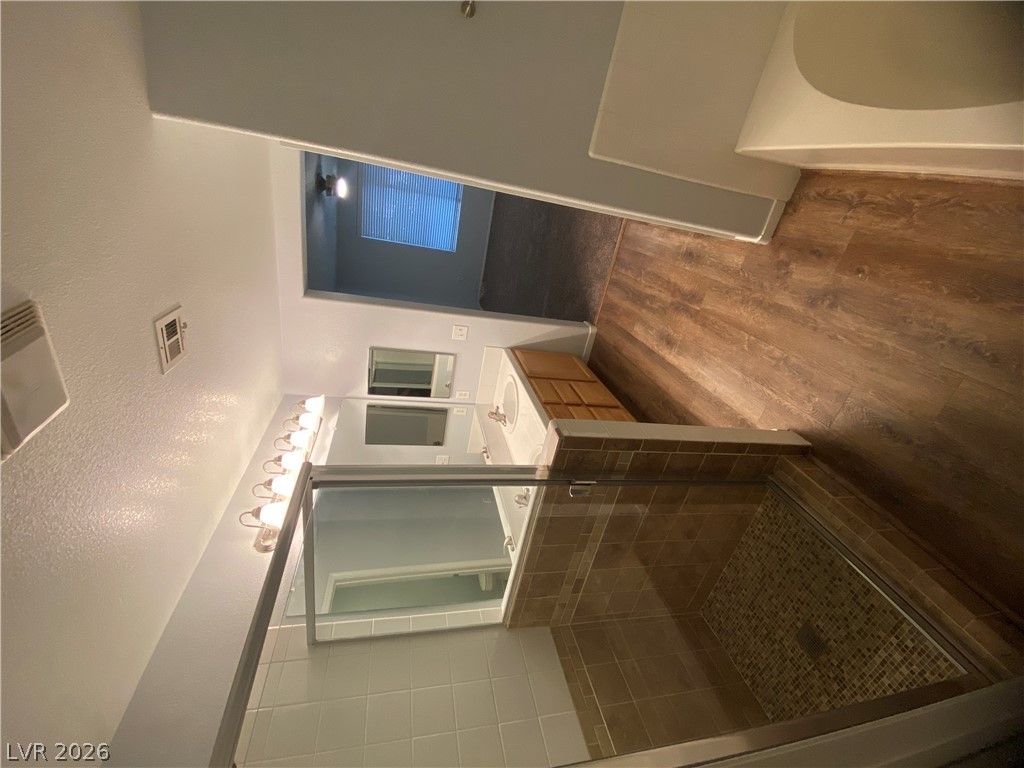
Rich wood-look flooring pairs with a glass-enclosed walk-in shower in this master bathroom.
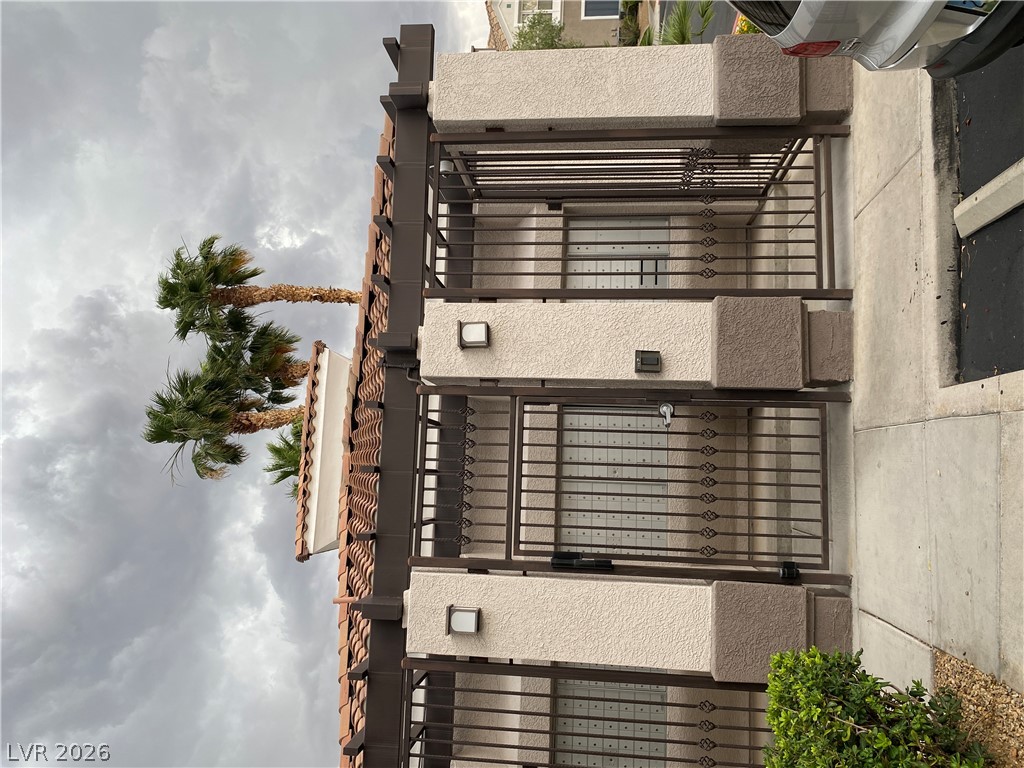
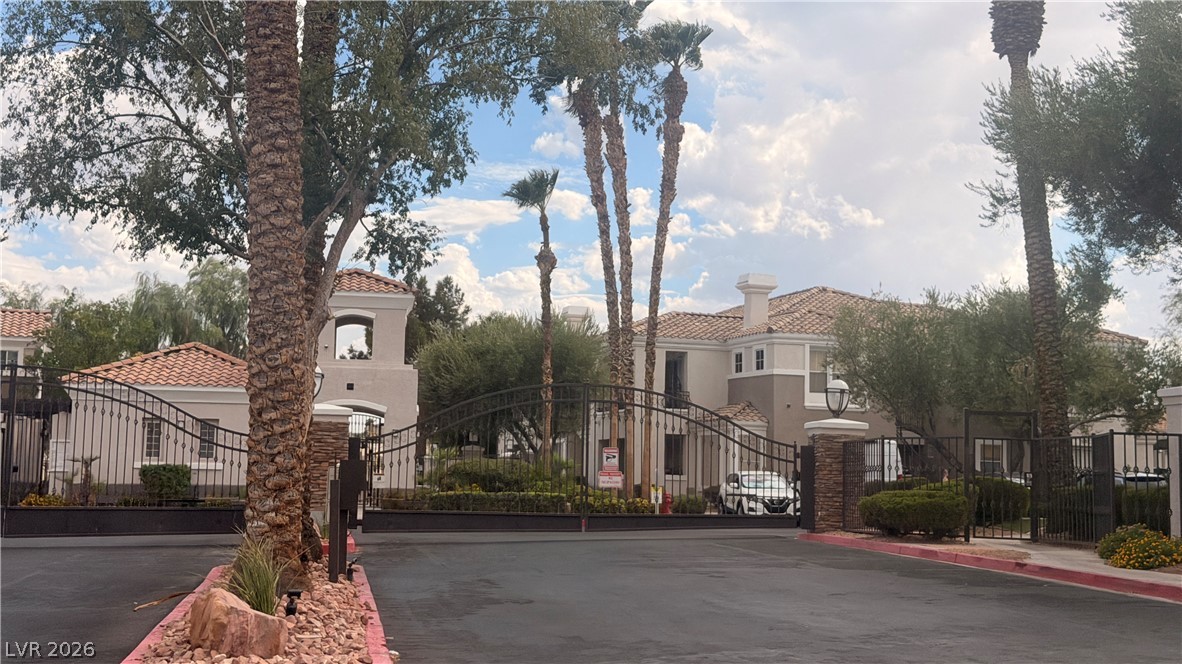
Secure gated entryway features stucco pillars and decorative iron accents beneath a classic tile roof.
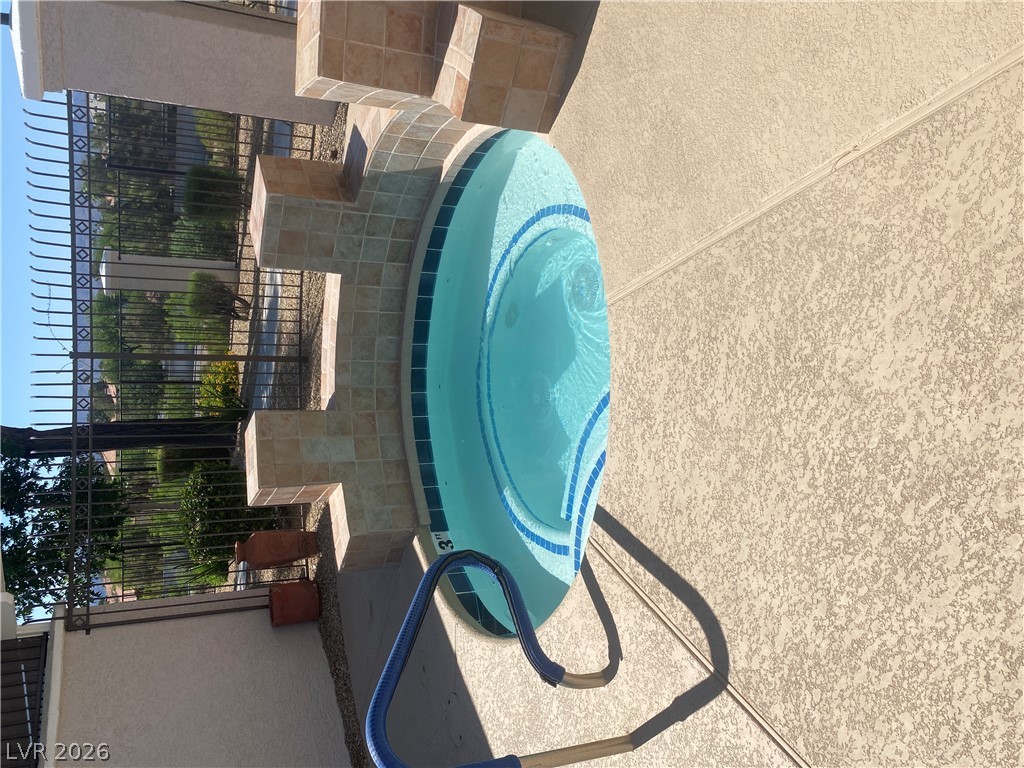
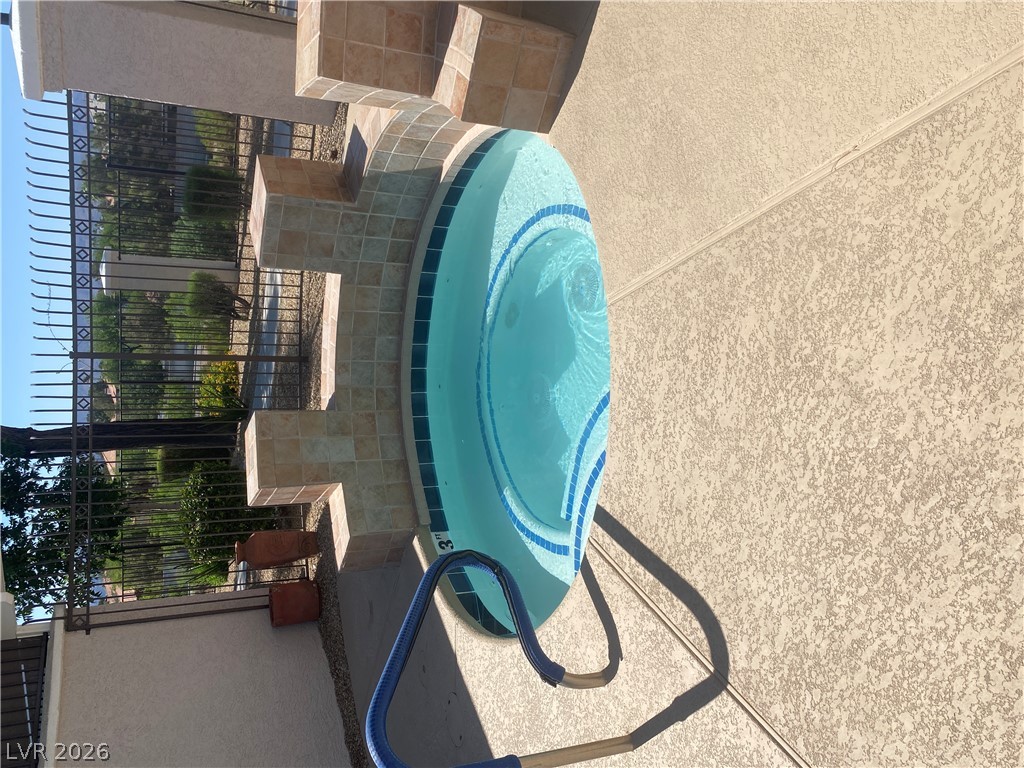
An inviting elevated spa features decorative tile work and secure safety handrails.
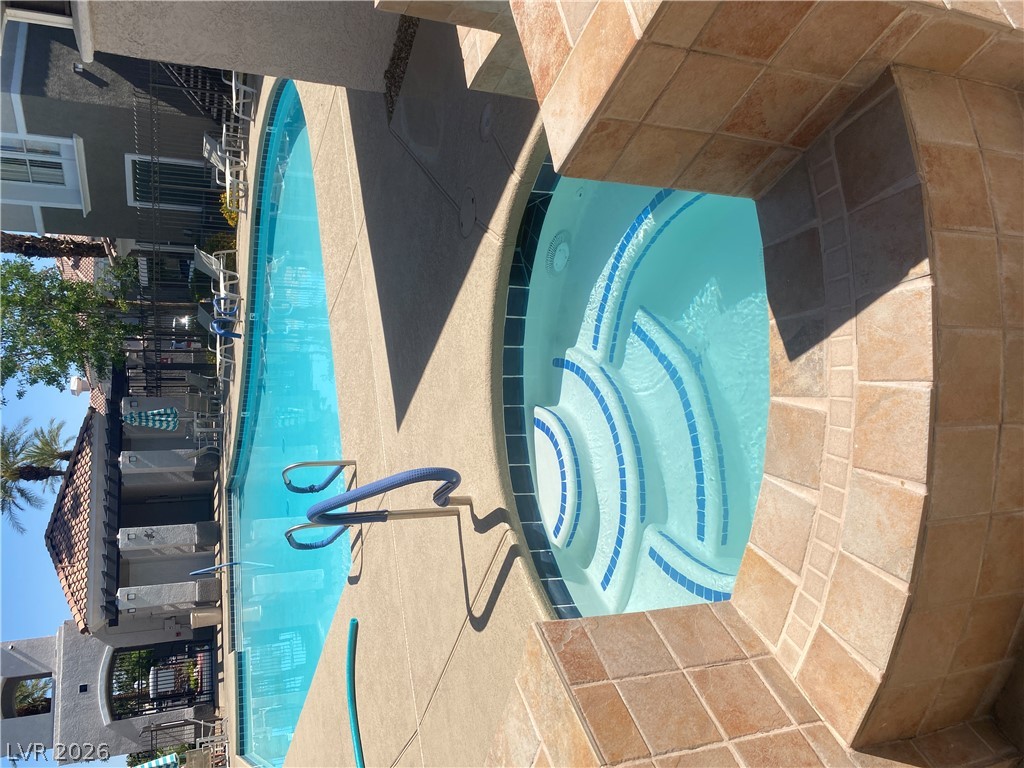
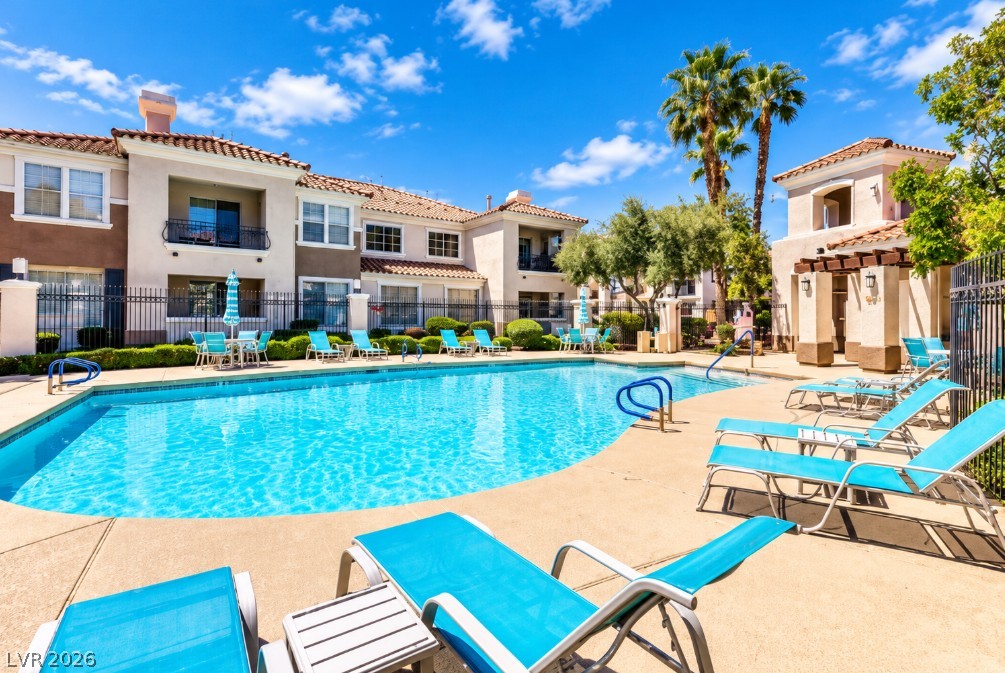
A sparkling community pool and spa area offers refreshing outdoor relaxation.
Neat stucco exterior showcases classic architectural details with tile roofing and manicured green hedges.
A sparkling community swimming pool sits surrounded by a concrete deck and mature trees.
A pristine swimming pool sits surrounded by concrete decking and towering green pines.
A built-in spa with stone tile accents provides a relaxing retreat on the concrete patio.