
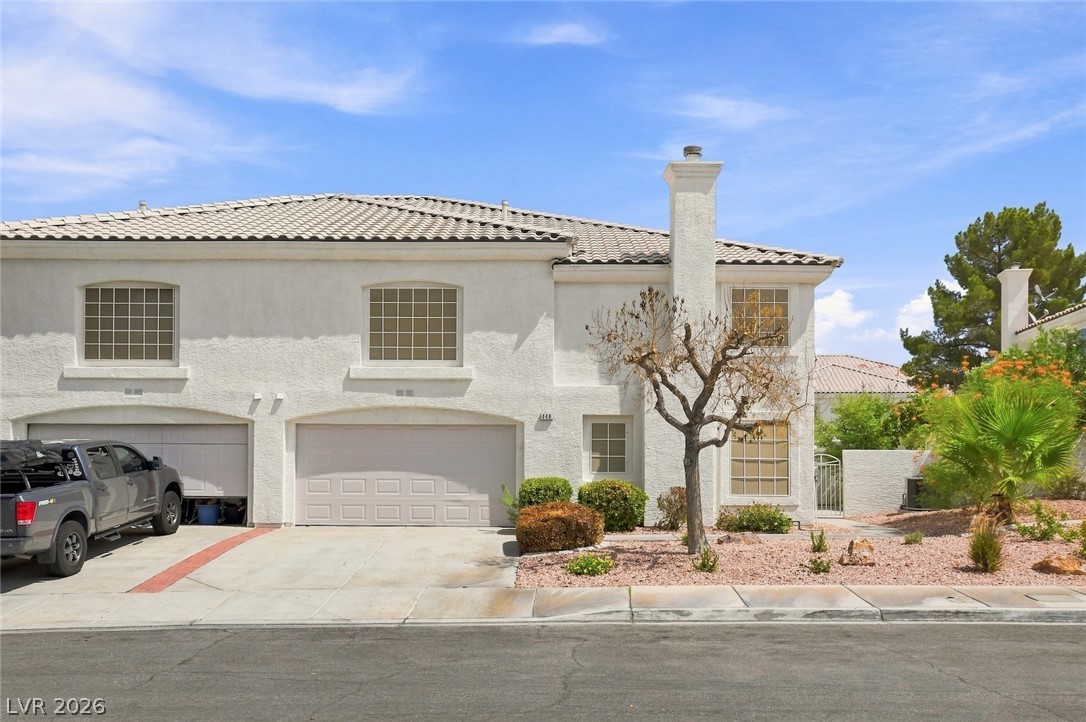
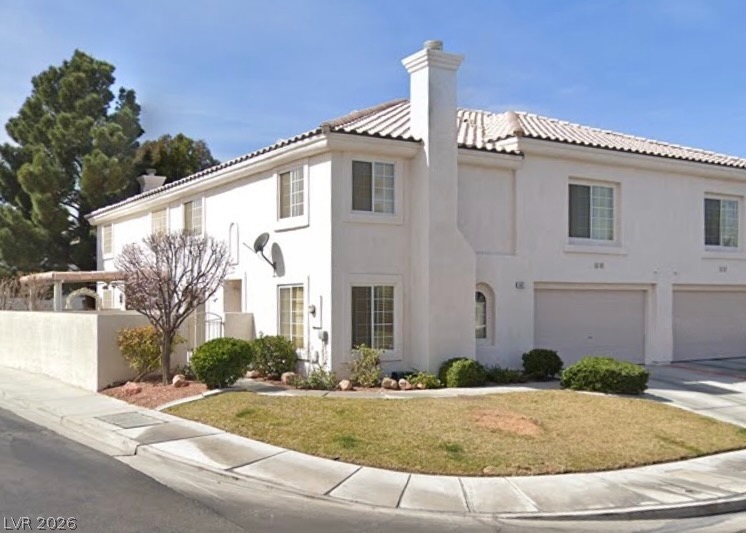
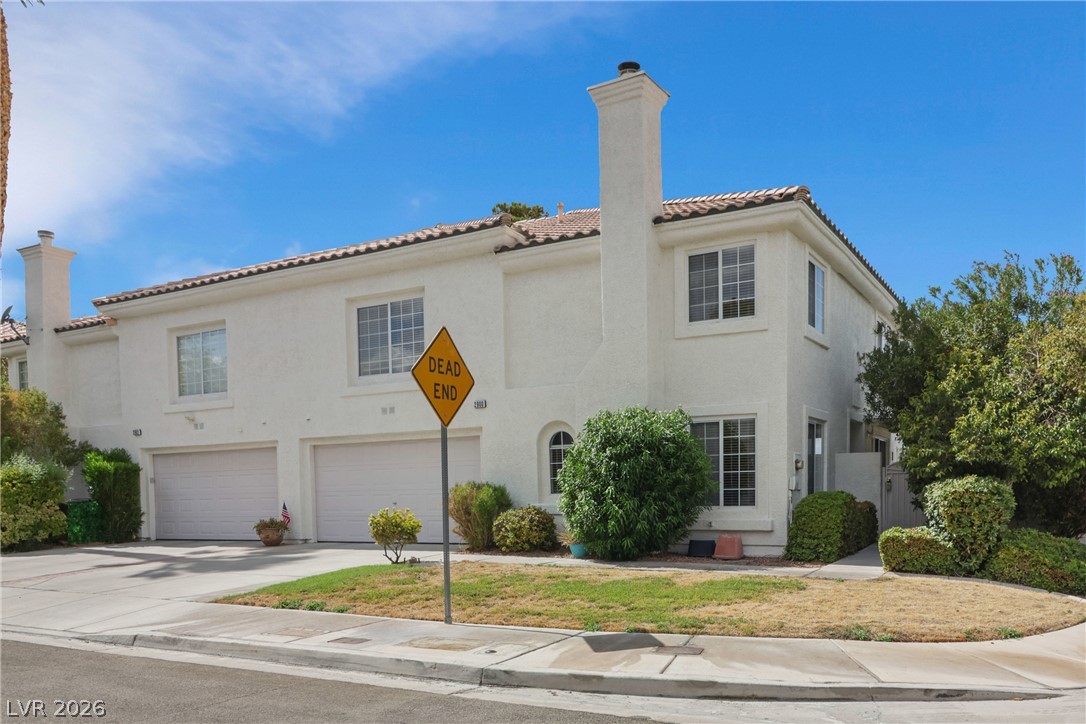
A classic stucco exterior pairs beautifully with a multi-car garage and low-maintenance desert landscaping.
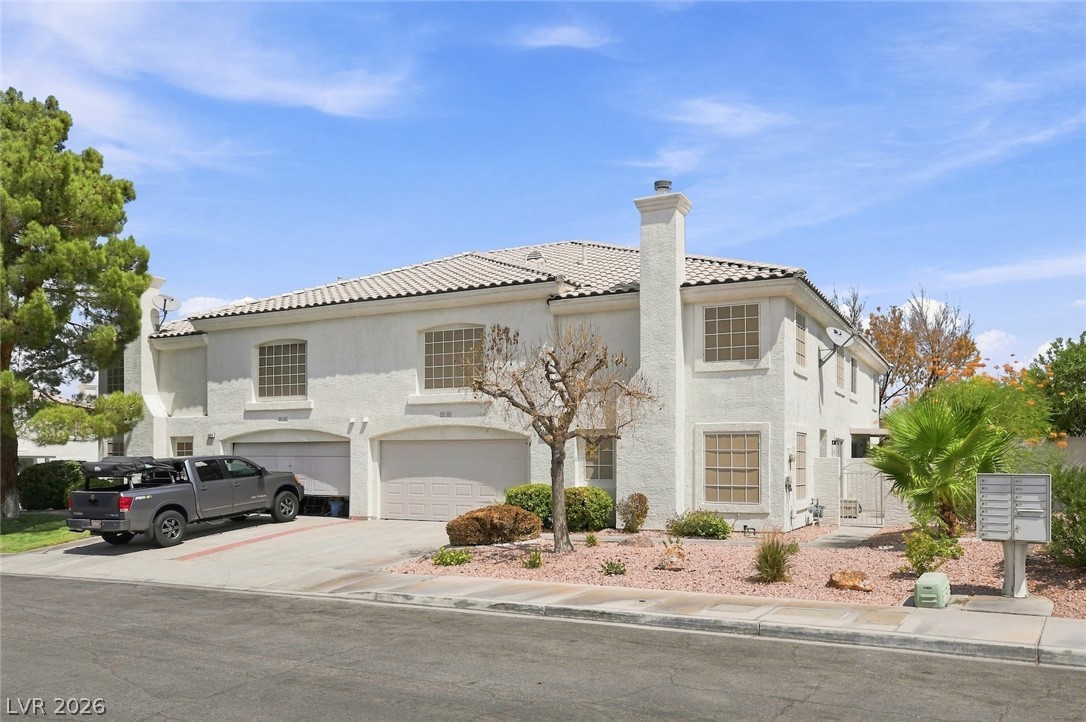
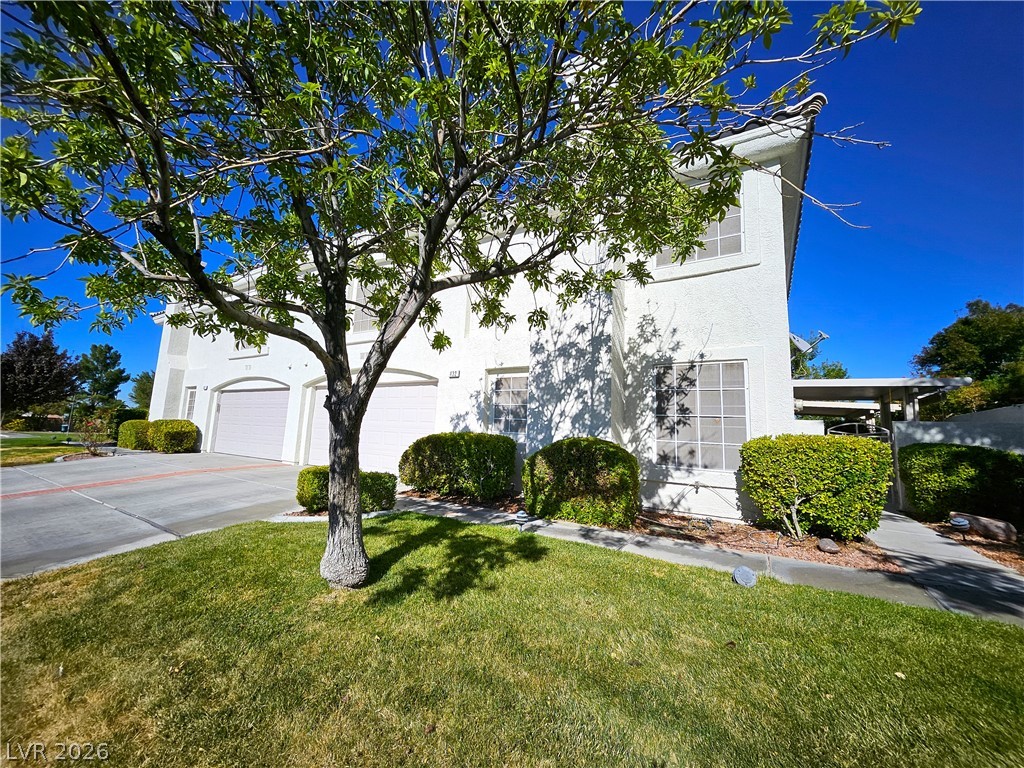
An inviting exterior displays timeless stucco finishes and a tiled roof against blue skies.
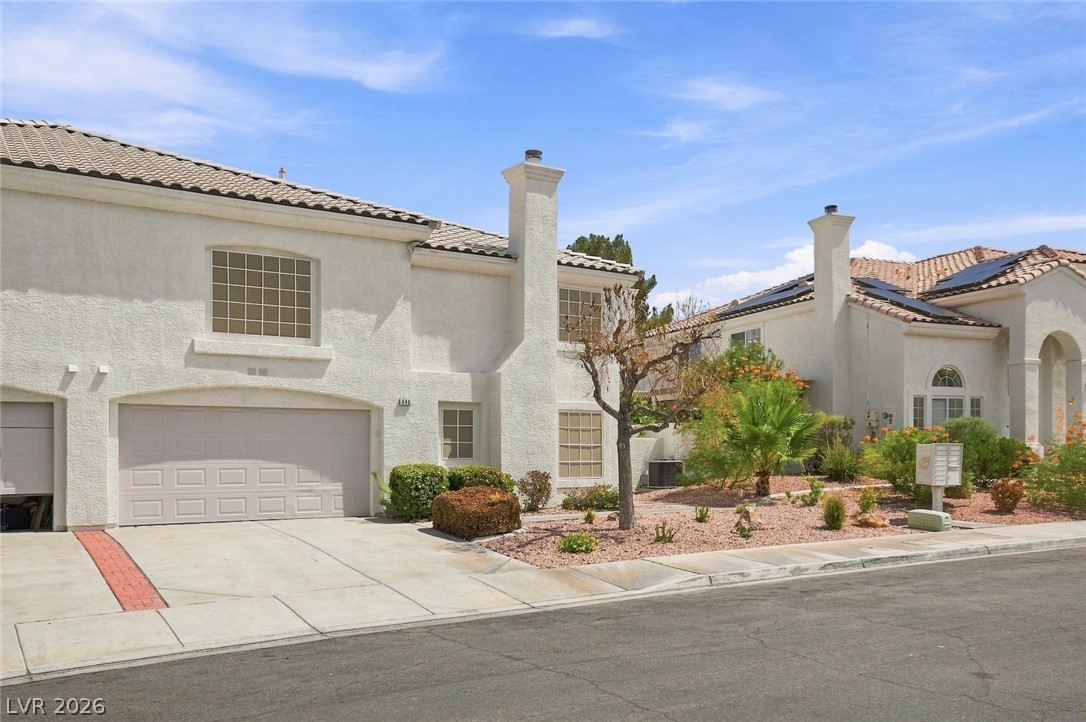
Spanish tile roofing and textured stucco walls define this classic desert residence.
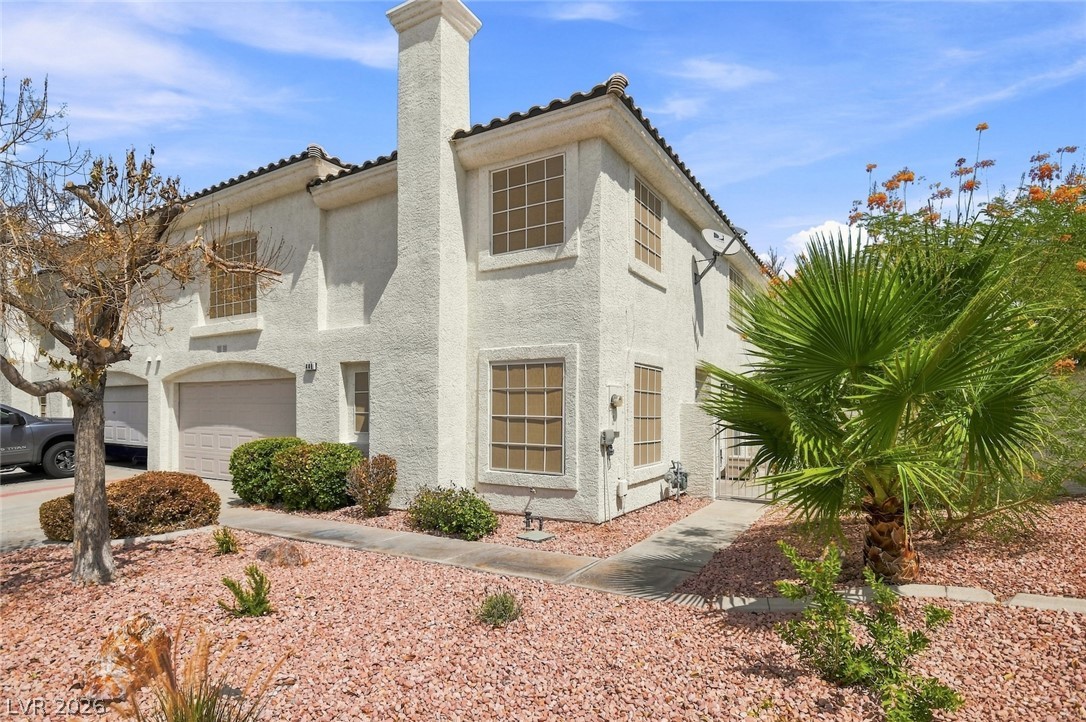
Classical stucco architecture features a prominent tiled roofline set against a desert landscape.
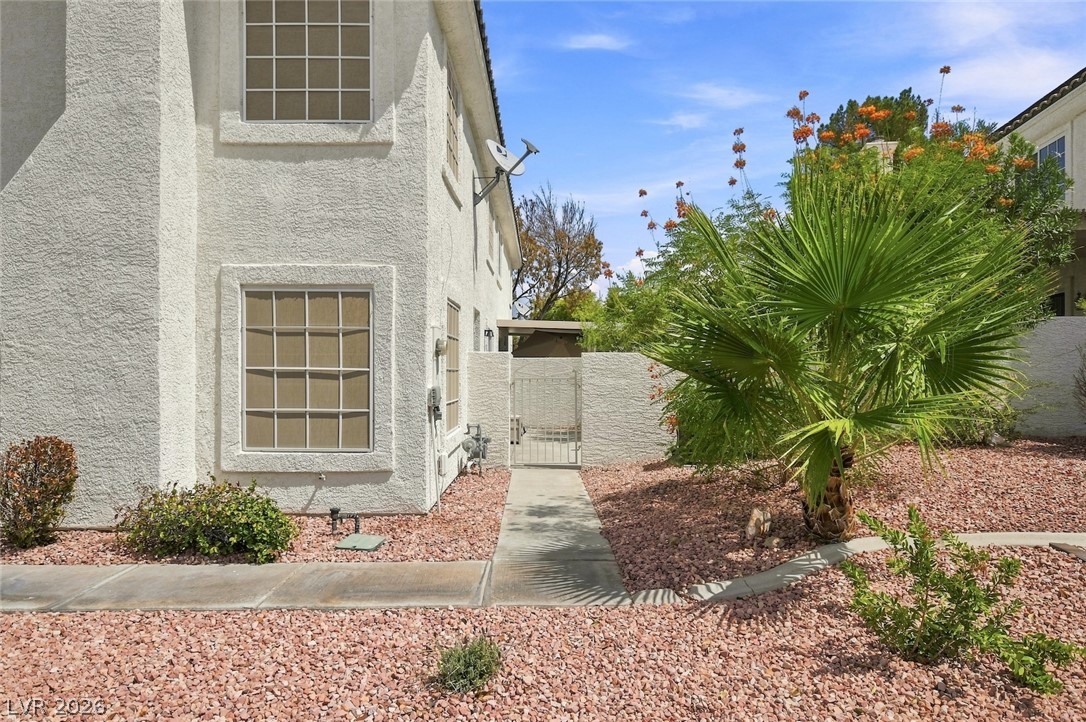
A concrete walkway leads past stucco walls and desert landscaping to a gated side yard.
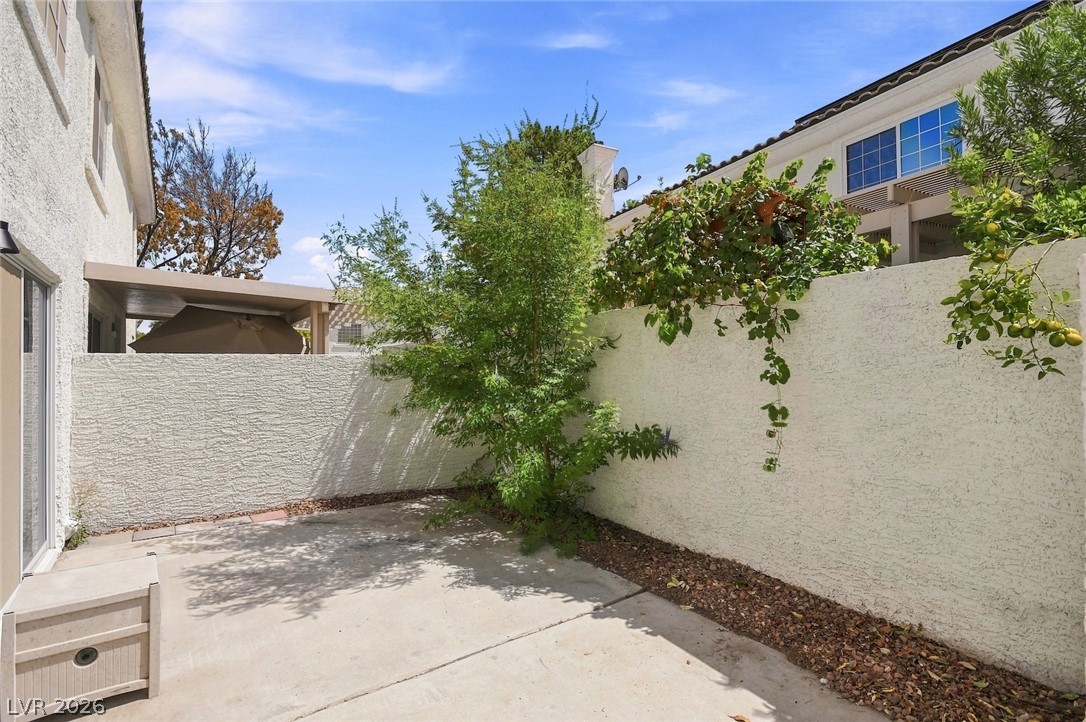
A private concrete courtyard enclosed by stucco walls offers a low-maintenance outdoor retreat.
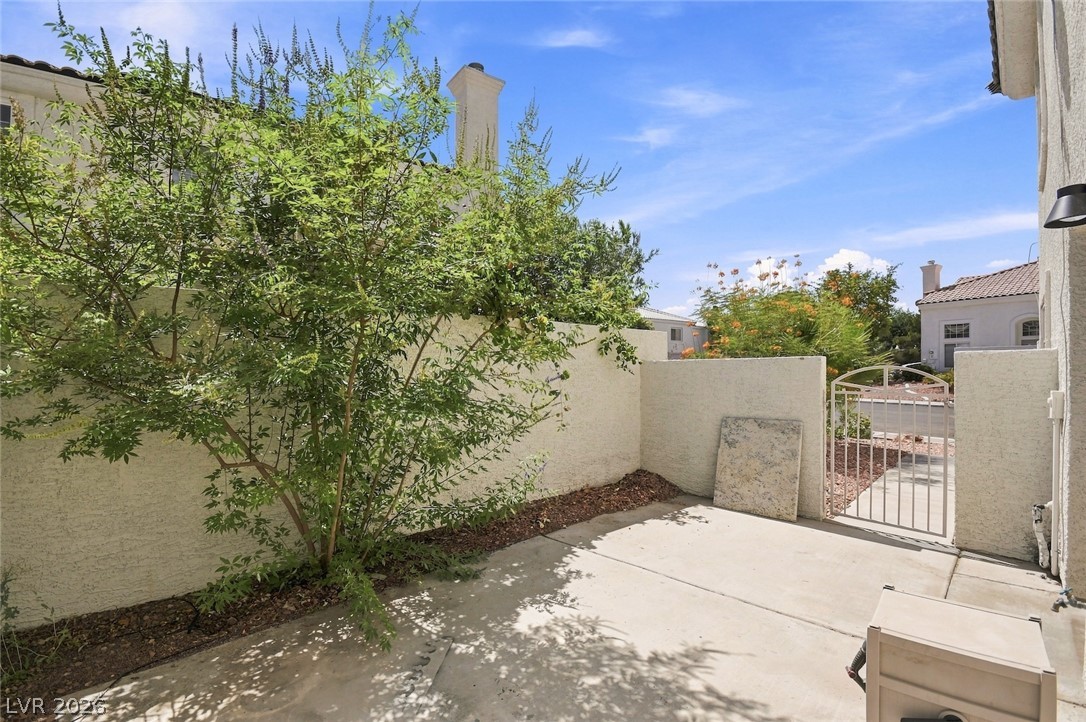
A private concrete courtyard provides a low-maintenance outdoor retreat lined with mature greenery.
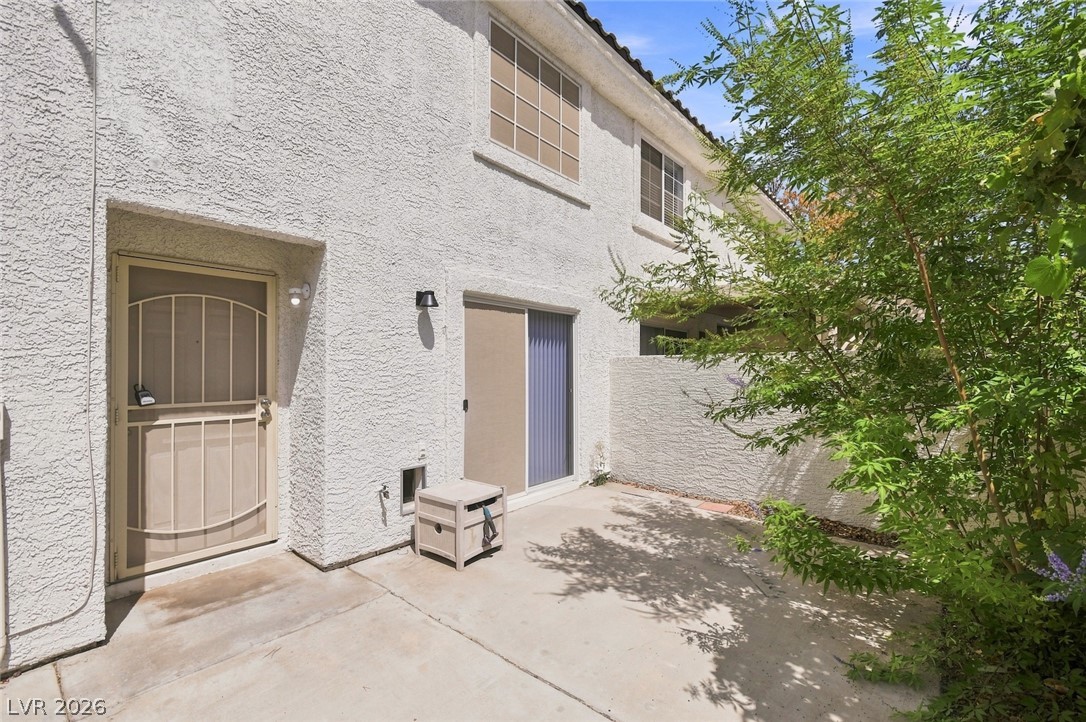
Concrete patio details pair with stucco exteriors for a low-maintenance outdoor retreat.
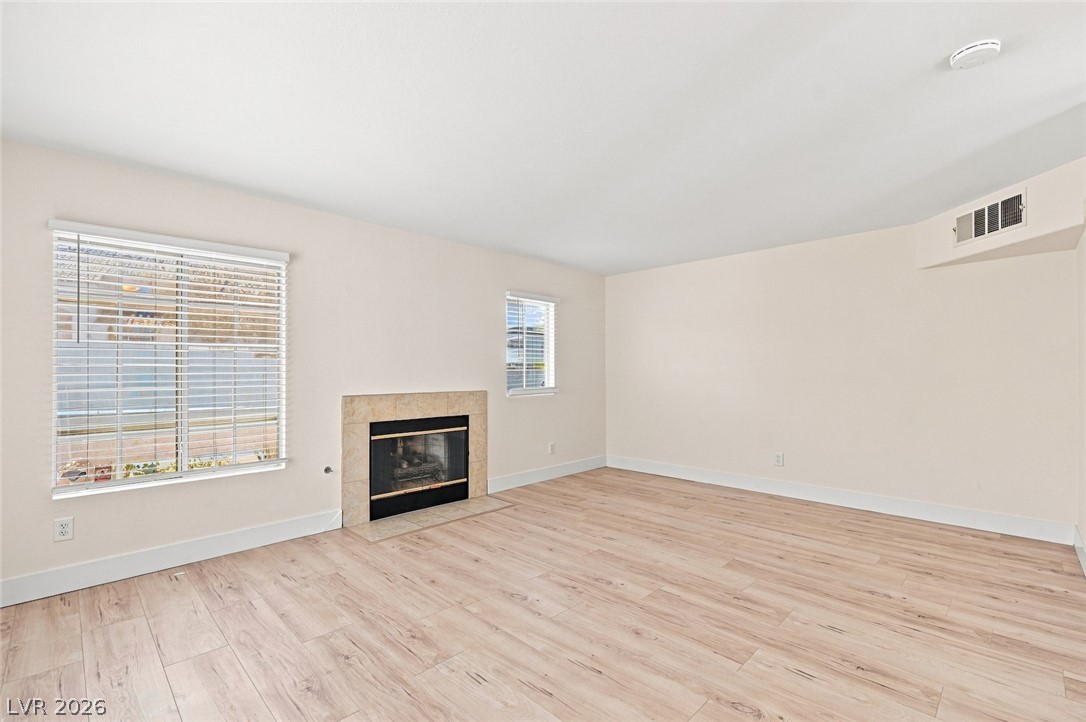
An inviting fireplace serves as the centerpiece of this versatile room with wood-style flooring.
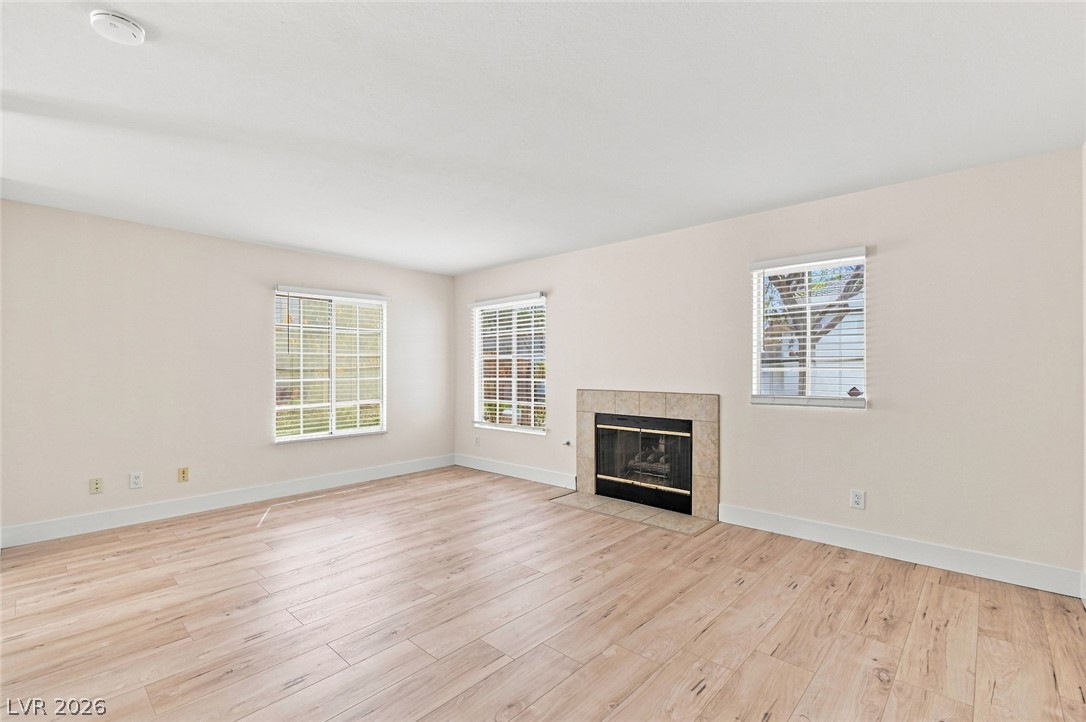
Warm wood-look flooring sets a welcoming tone in this fireplace-centered living area.
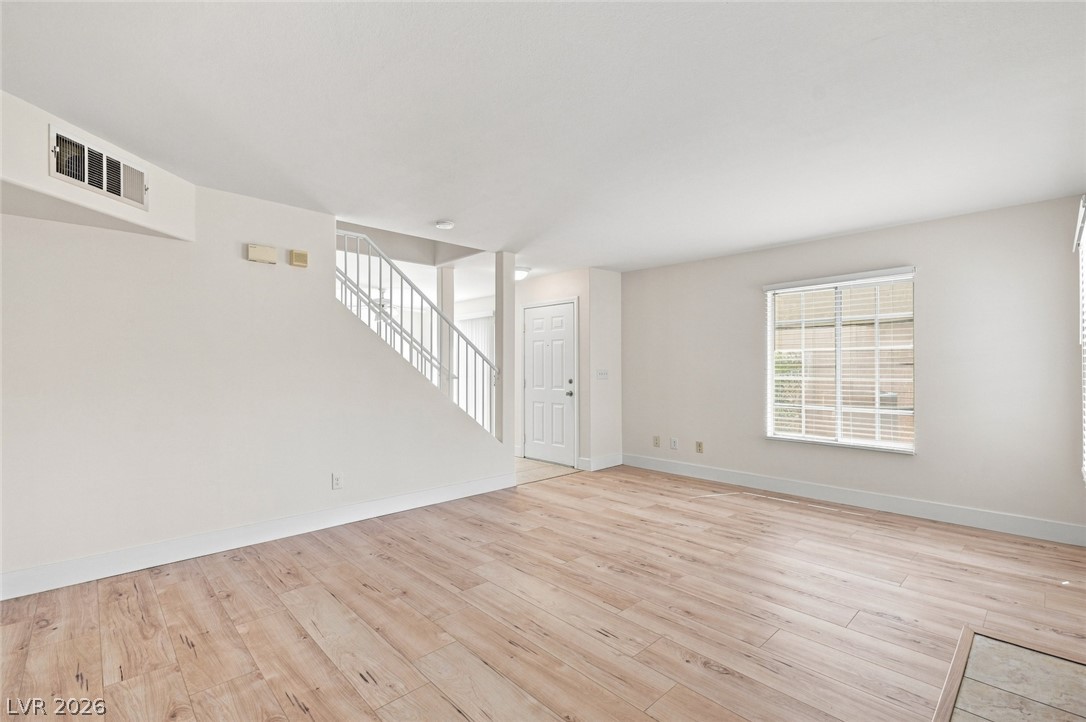
Smooth wood-look flooring and clean white walls enhance this versatile open living space.
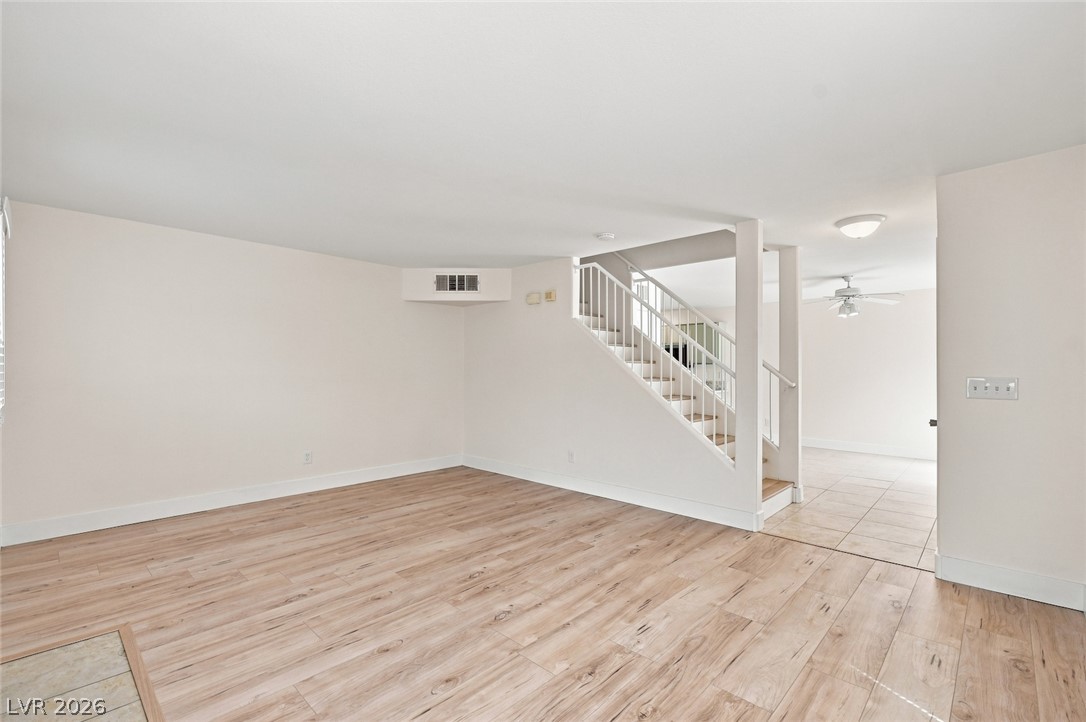
Gleaming wood-look floors anchor a versatile open living space adjacent to the staircase.
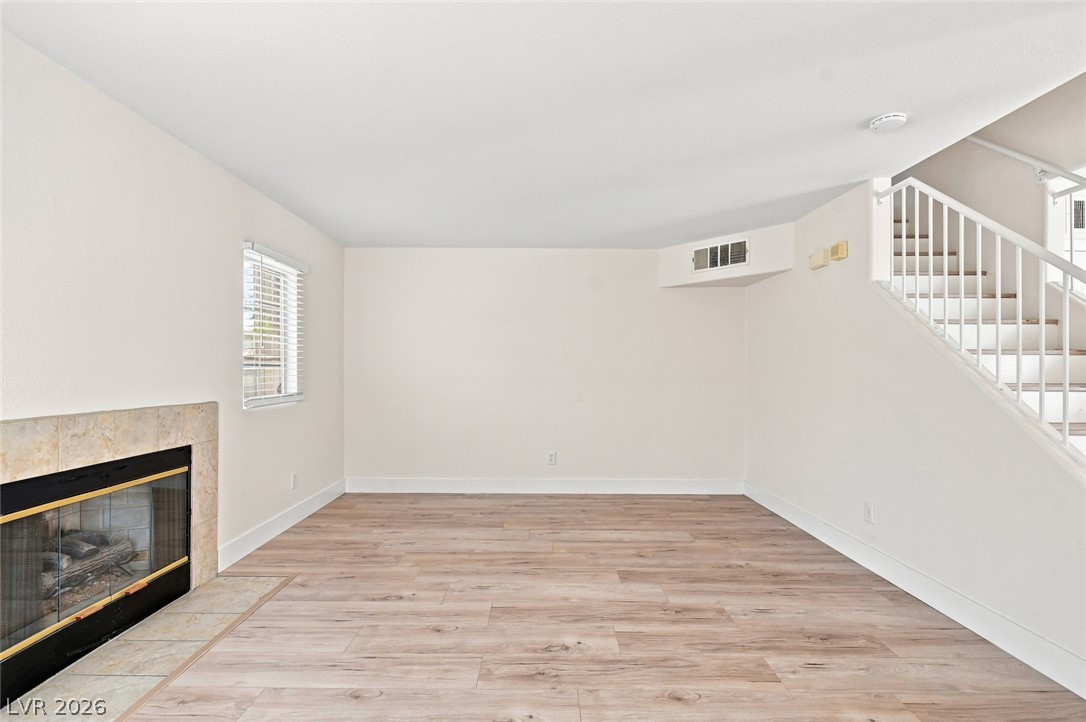
A cozy fireplace and durable plank flooring anchor this versatile ground-floor living area.
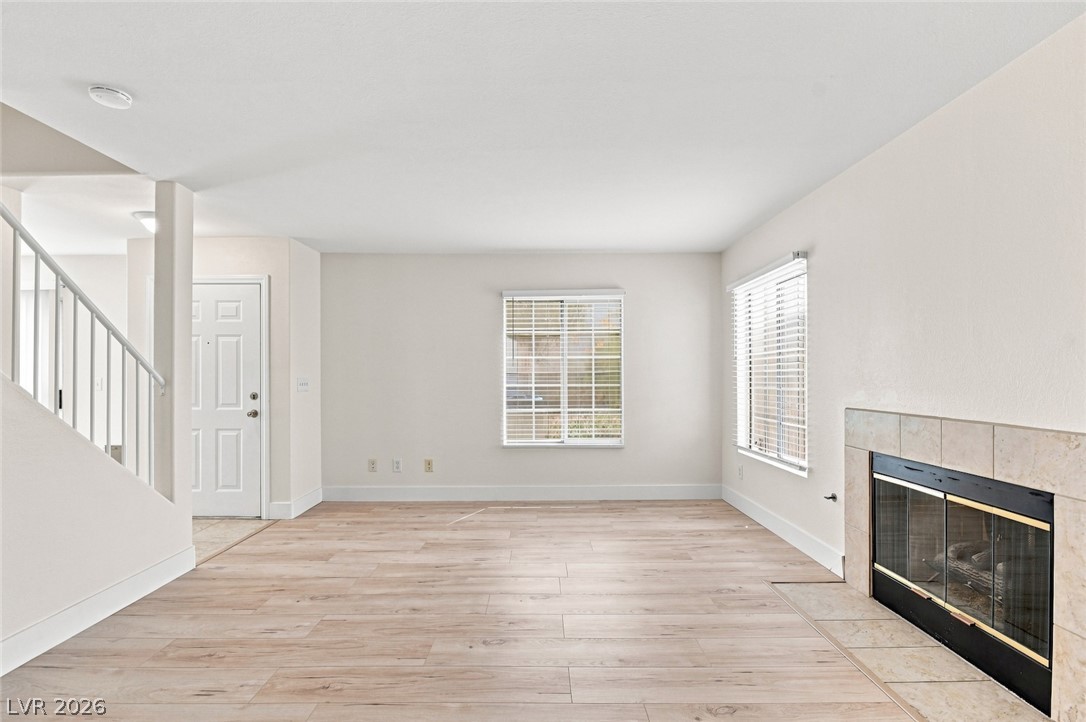
Hardwood floors and a tiled fireplace anchor this versatile living area.
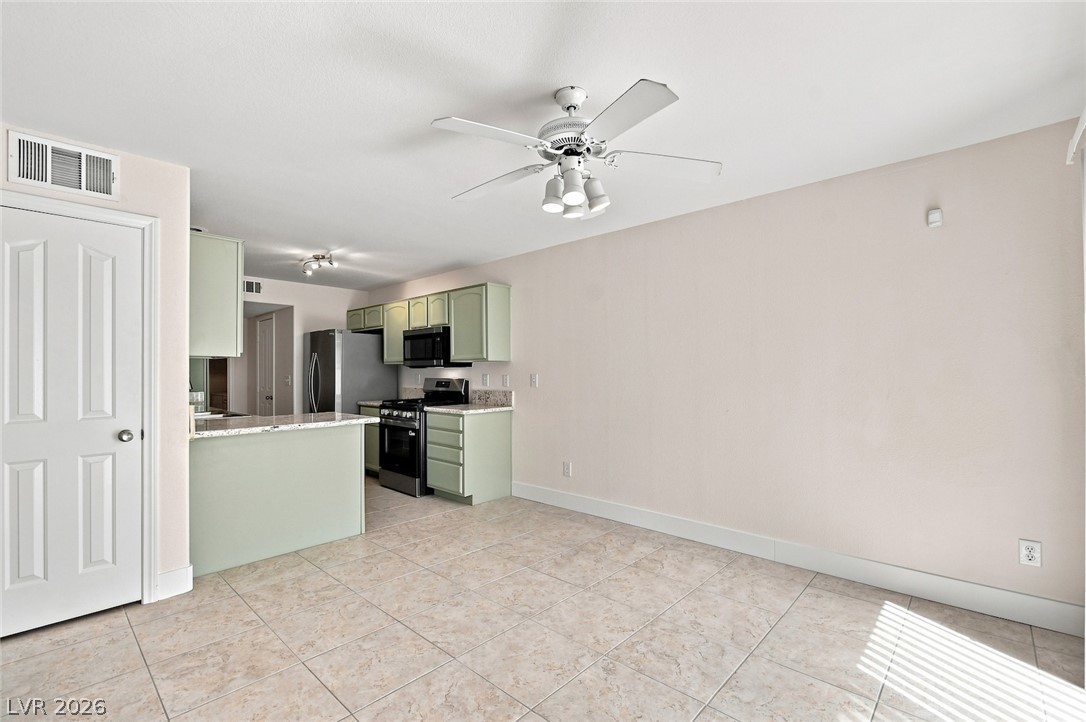
Tile flooring and an open layout seamlessly connect the dining space to the kitchen.
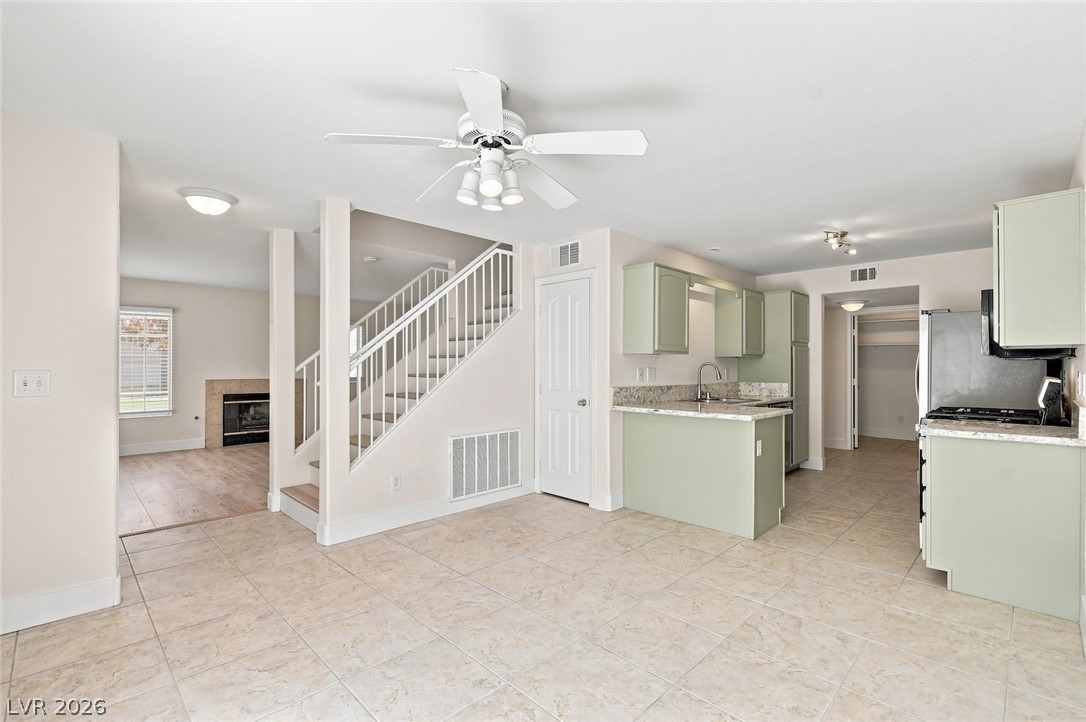
Tile flooring spans an open-concept living area with seamless flow into the kitchen and dining zones.
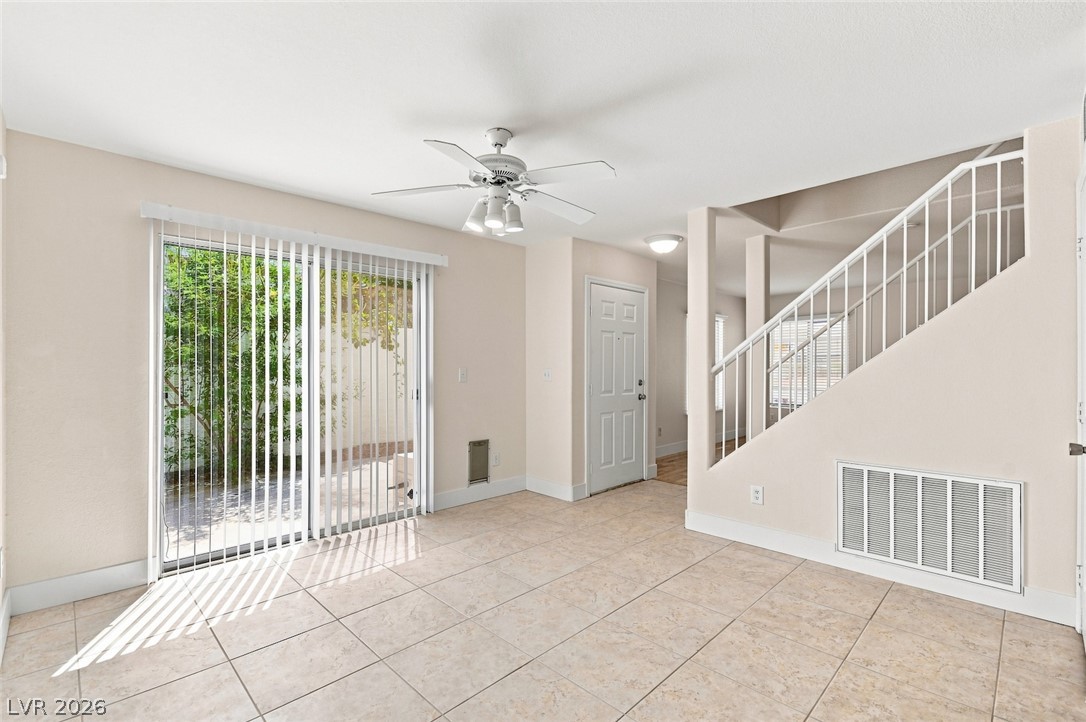
Tiled flooring and a metal-railed staircase define this open living area.
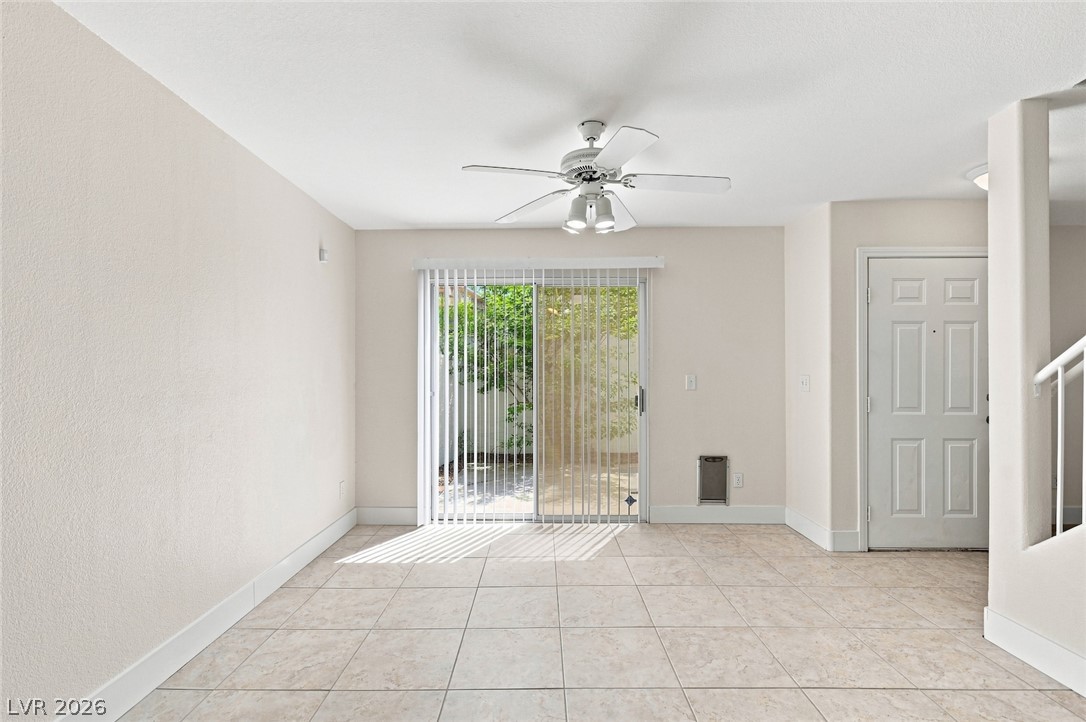
Sliding glass doors open directly to a private courtyard from the tiled living space.
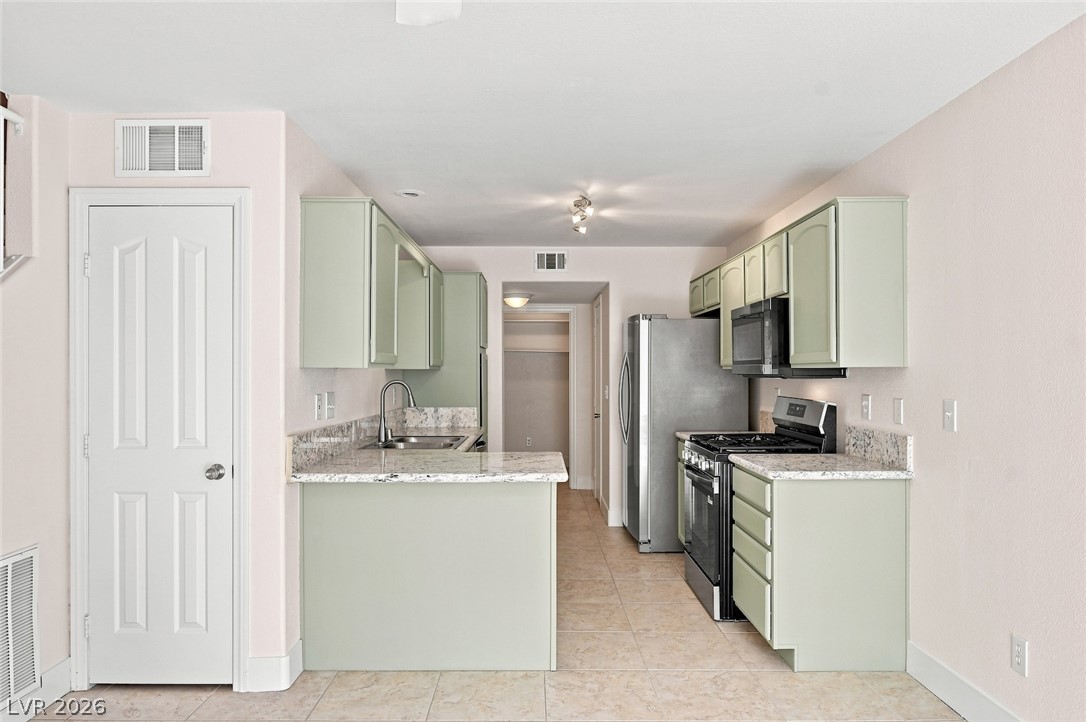
Sleek granite countertops and custom cabinetry define this thoughtfully designed culinary space.
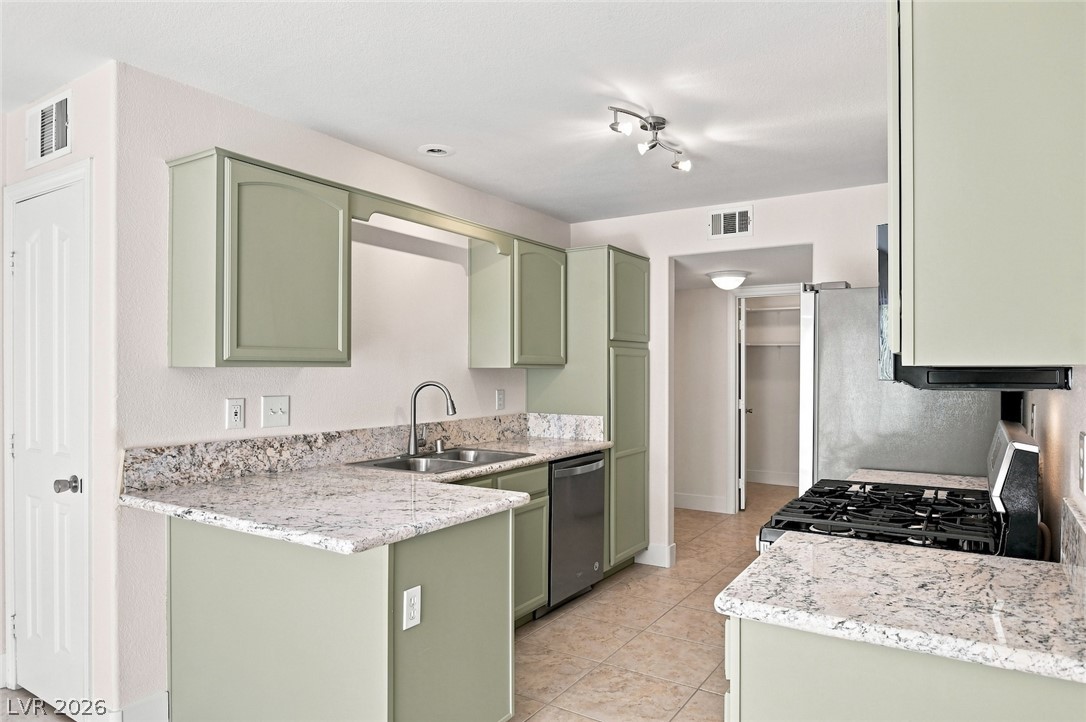
Gleaming stone countertops and custom cabinetry define this thoughtfully designed modern kitchen.
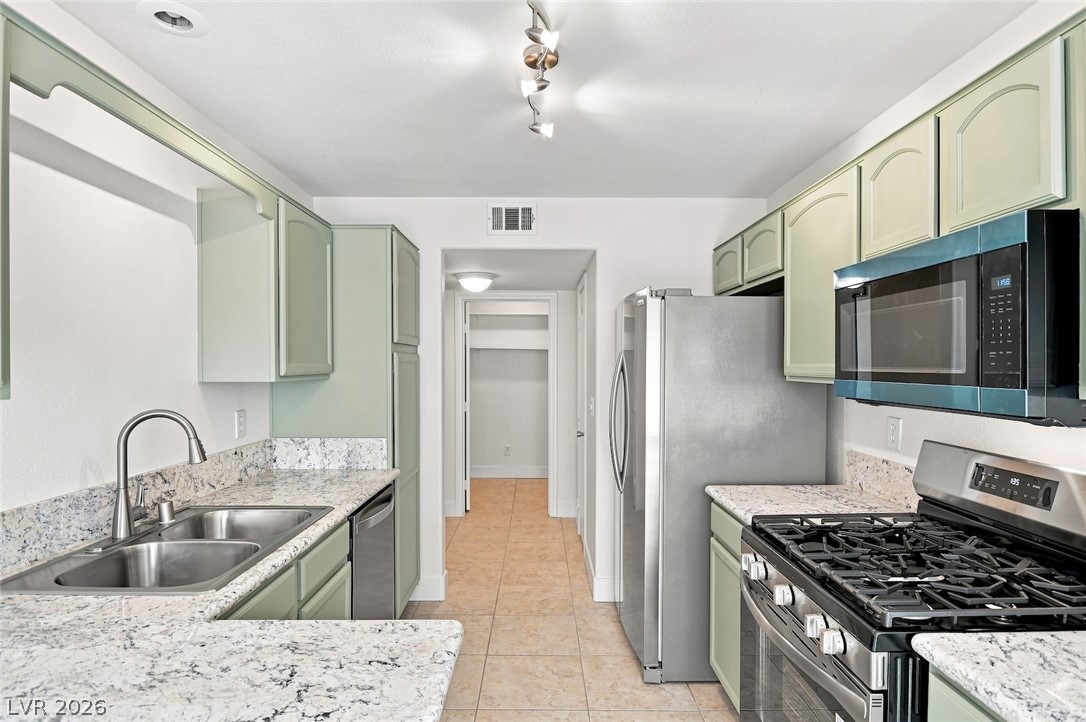
Granite countertops and classic cabinetry elevate this efficient kitchen space.
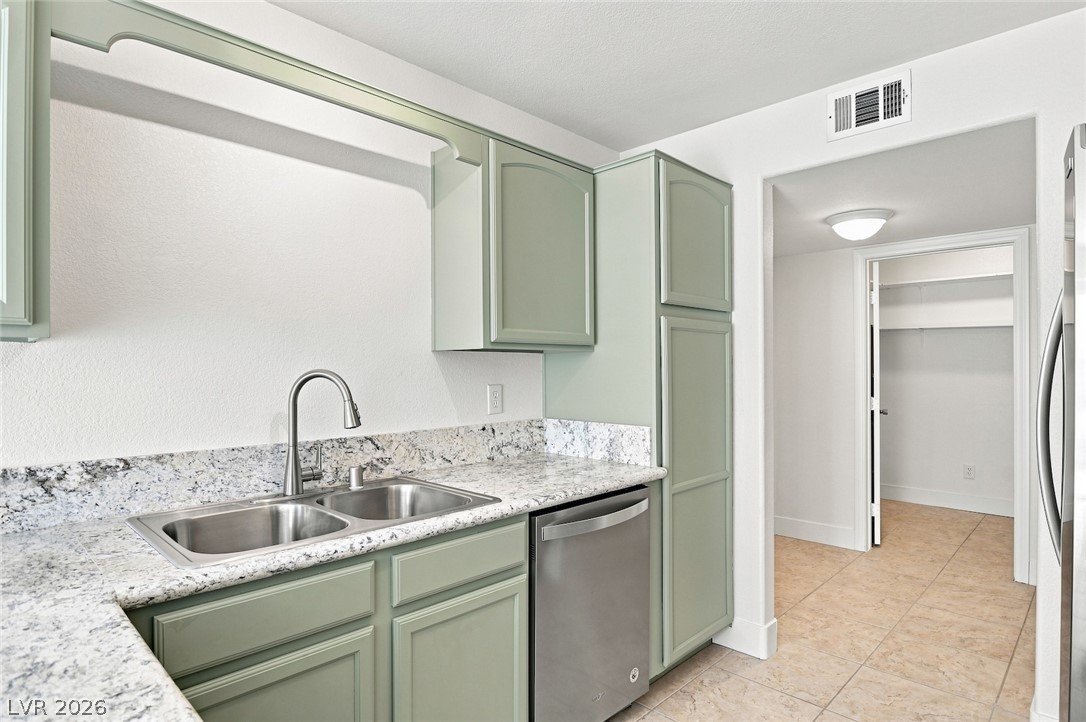
Polished stone countertops pair beautifully with custom cabinetry in this thoughtfully designed culinary space.
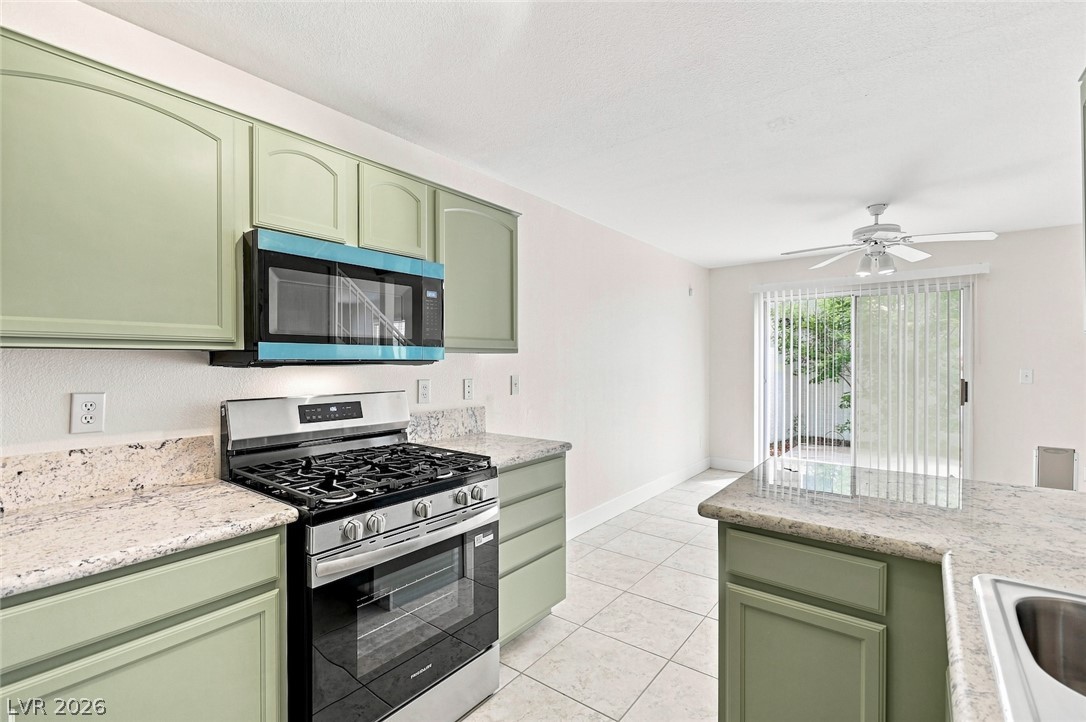
Granite countertops and tile flooring enhance this functional kitchen space complete with sliding glass doors.
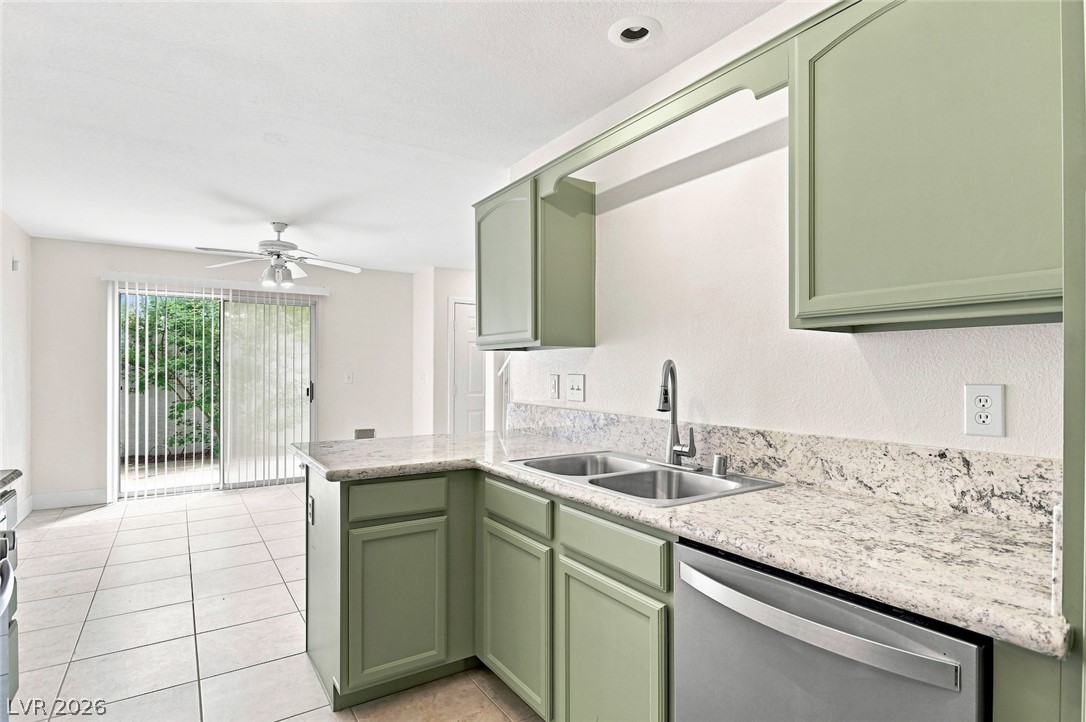
Polished granite countertops complement custom cabinetry in an airy culinary space opening to the patio.
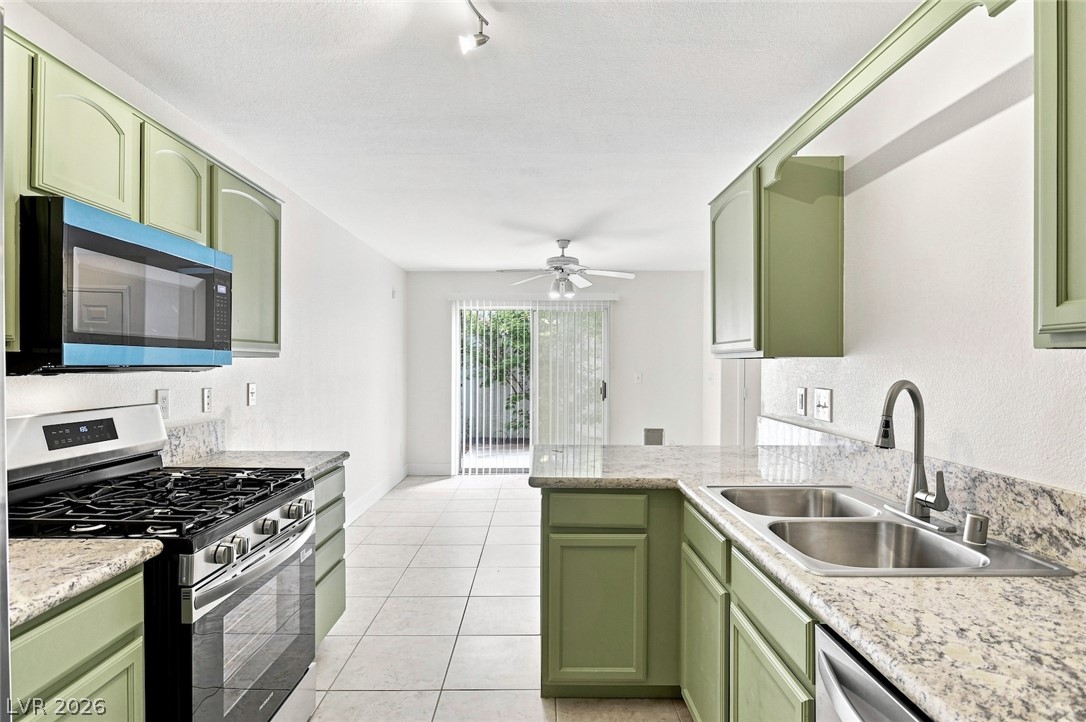
Granite countertops and customized cabinetry frame a functional workspace opening to the living areas.
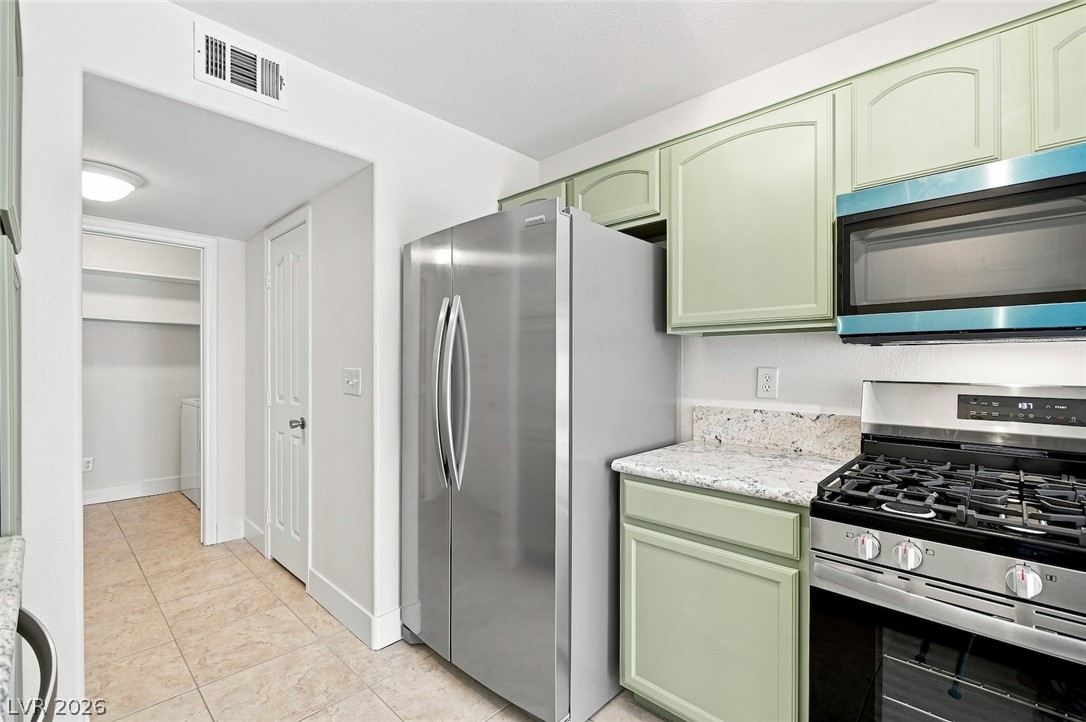
Stone counters pair with classic cabinetry in a kitchen opening to a nearby laundry alcove.
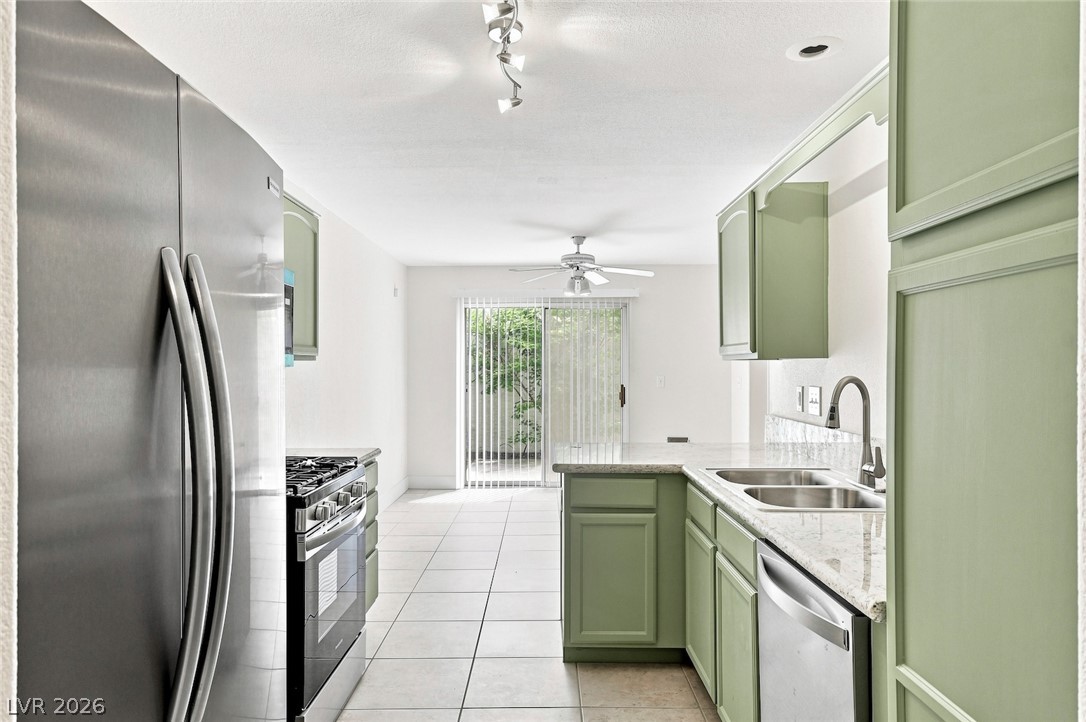
An open layout kitchen flows seamlessly into an adjoining dining space with sliding glass doors.
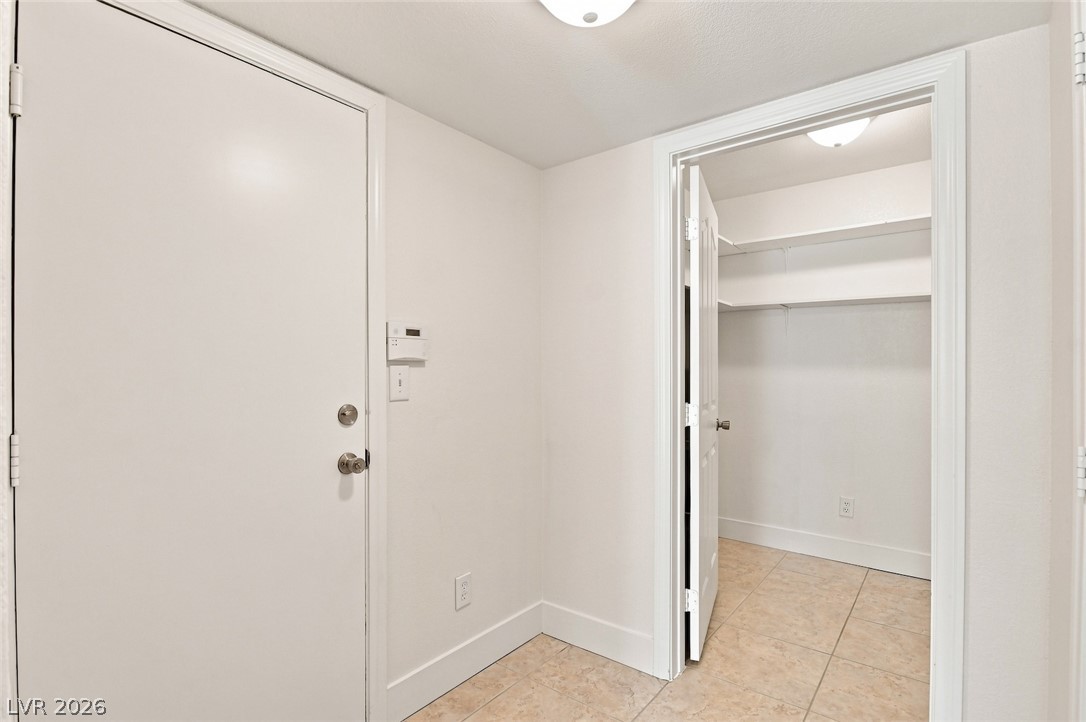
A functional entry area opens into a storage room with built-in shelving and tile floors.
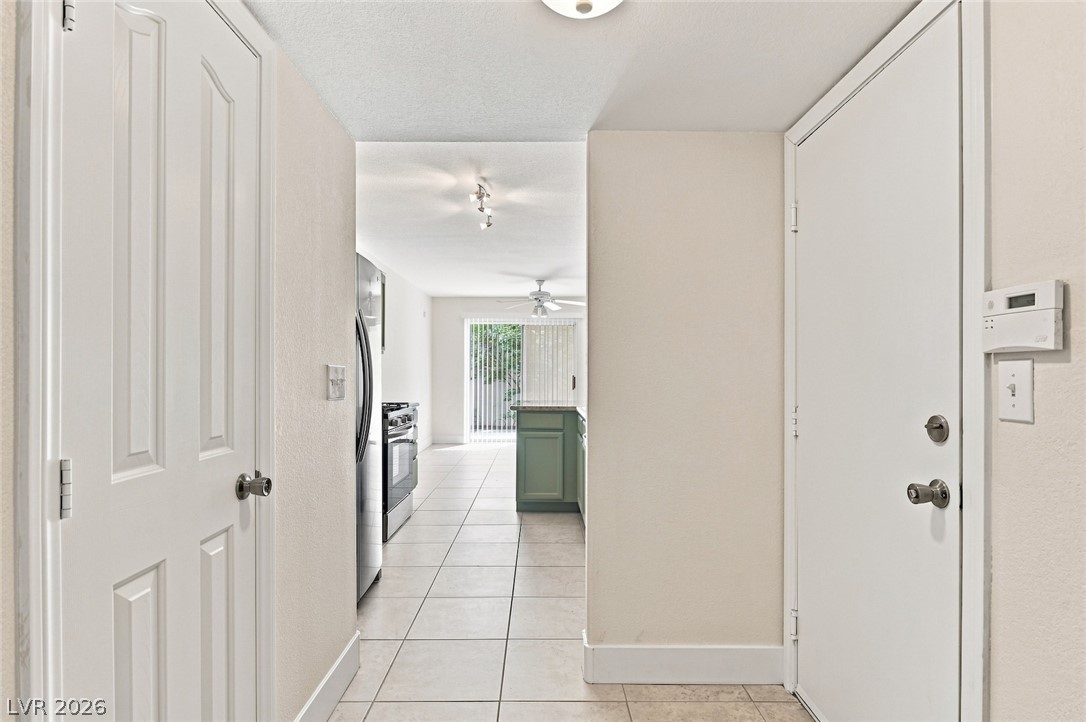
An inviting entryway transitions smoothly into an open kitchen and living area with tile flooring.
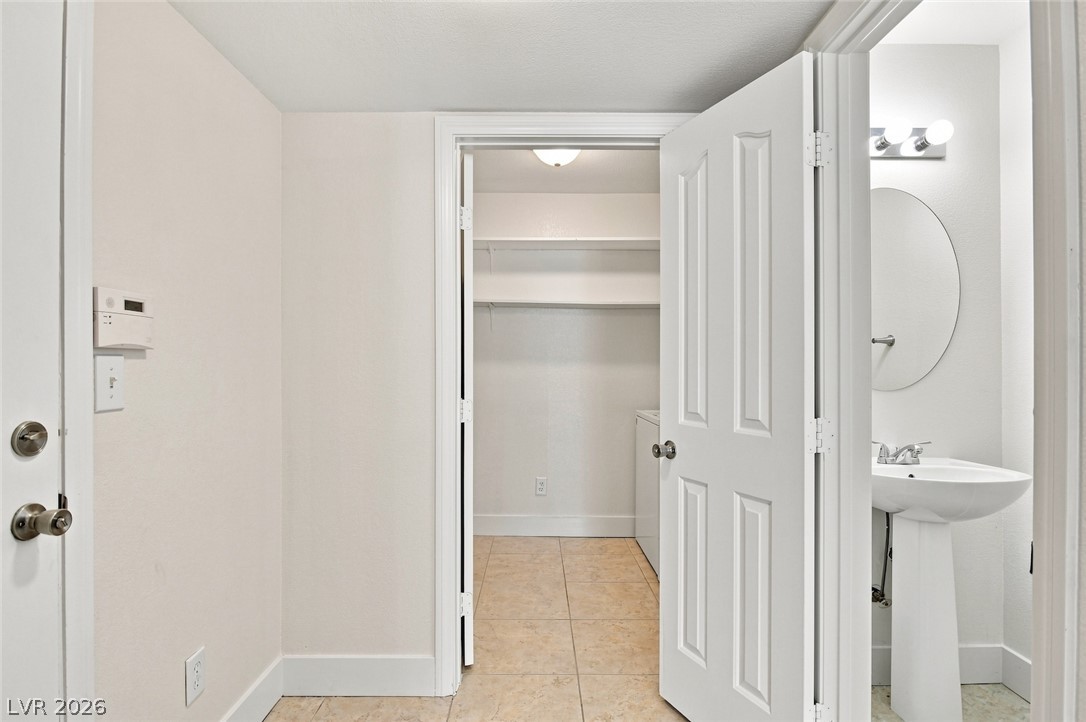
Tiled flooring connects a central hallway to the adjacent utility area and powder room.
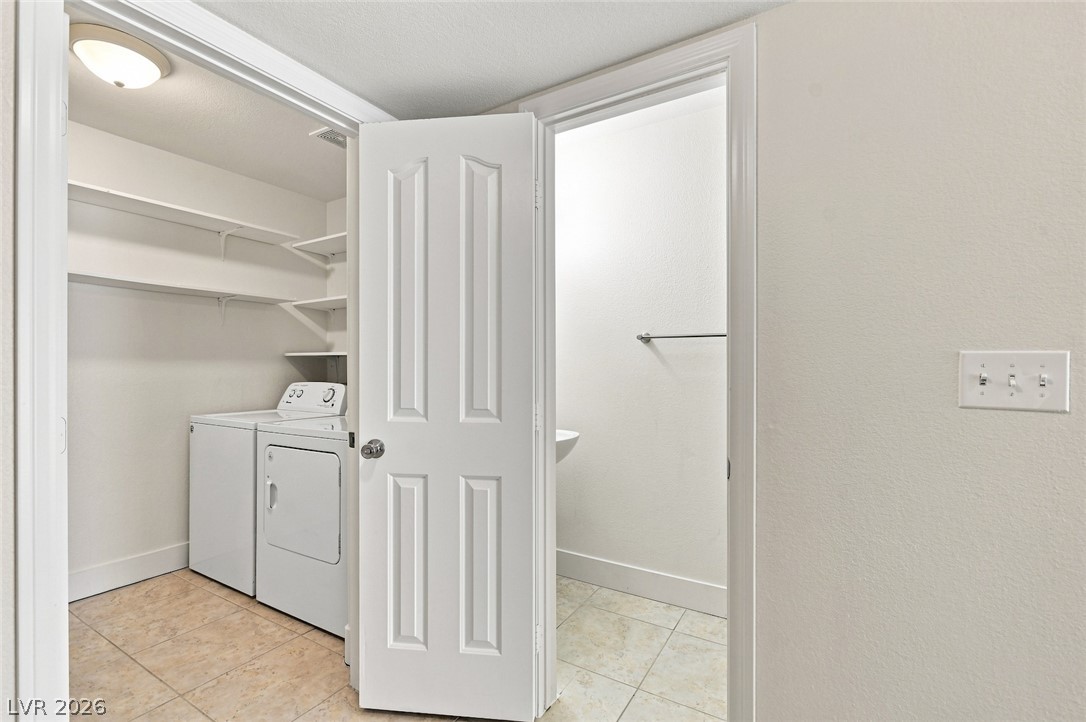
A functional laundry area with built-in shelving transitions smoothly to an adjacent powder room.
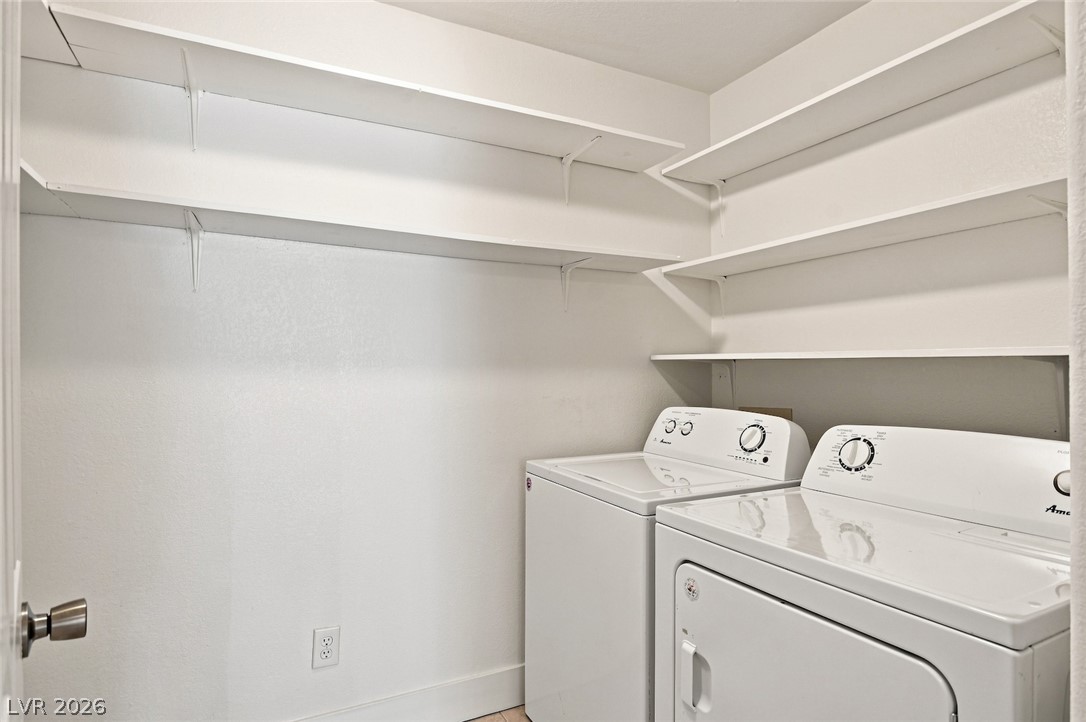
Ample shelving lines the walls above the dedicated laundry space.
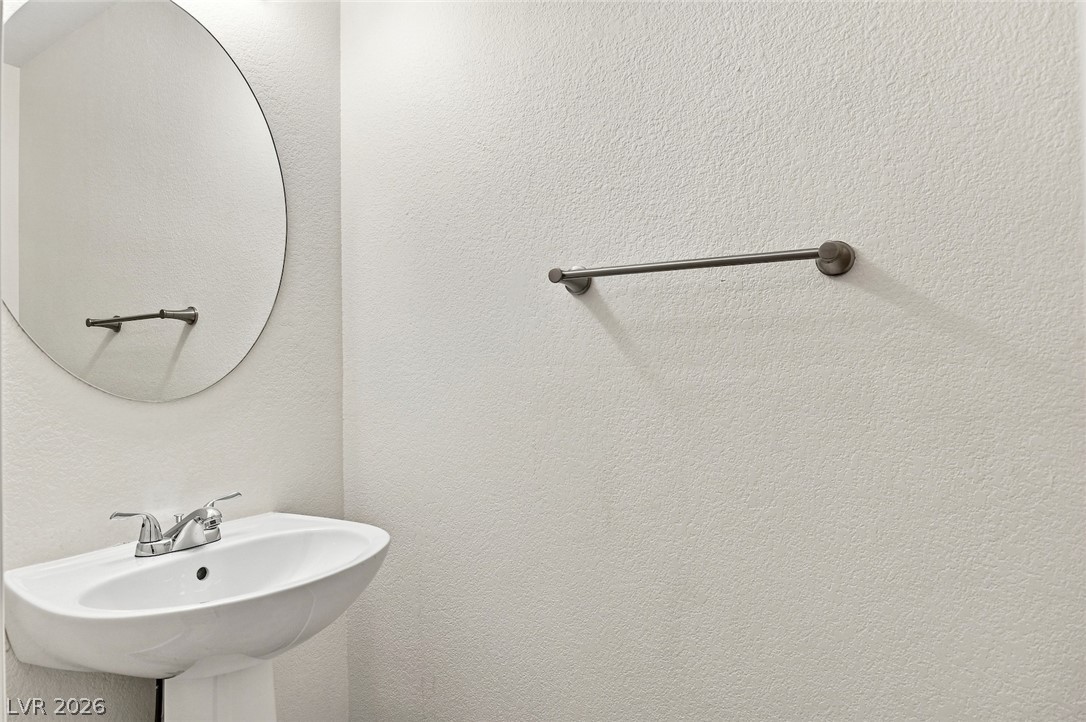
A classic pedestal sink sits below a circular mirror in this clean powder room.
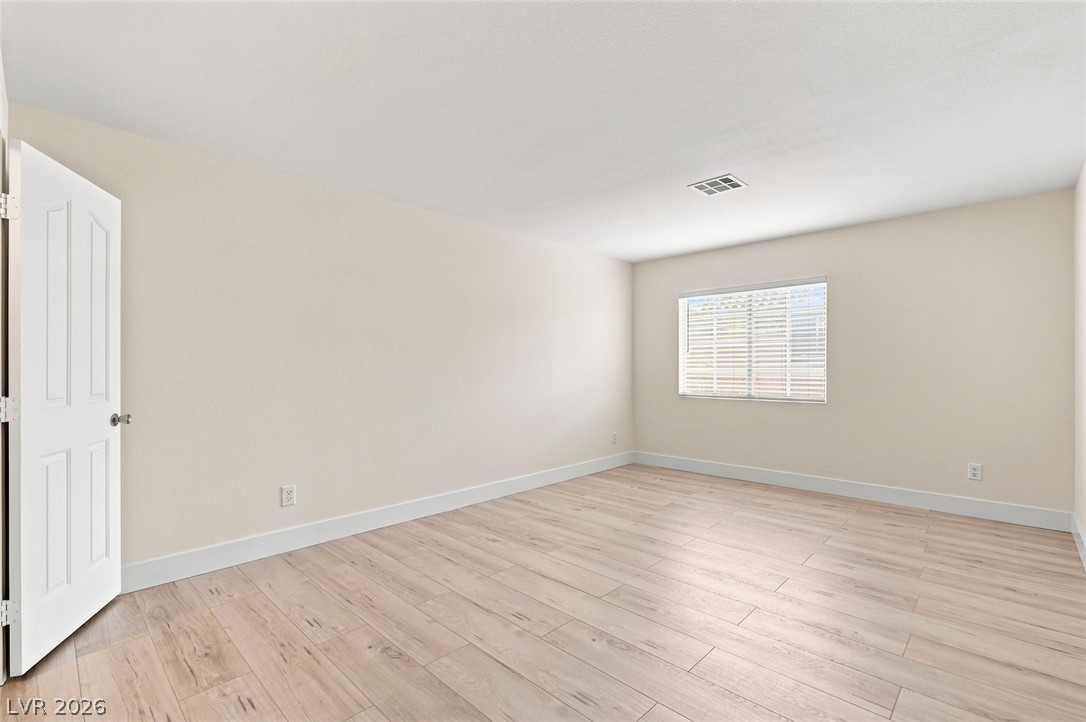
Smooth wood-look flooring and a wide window define this versatile interior space.
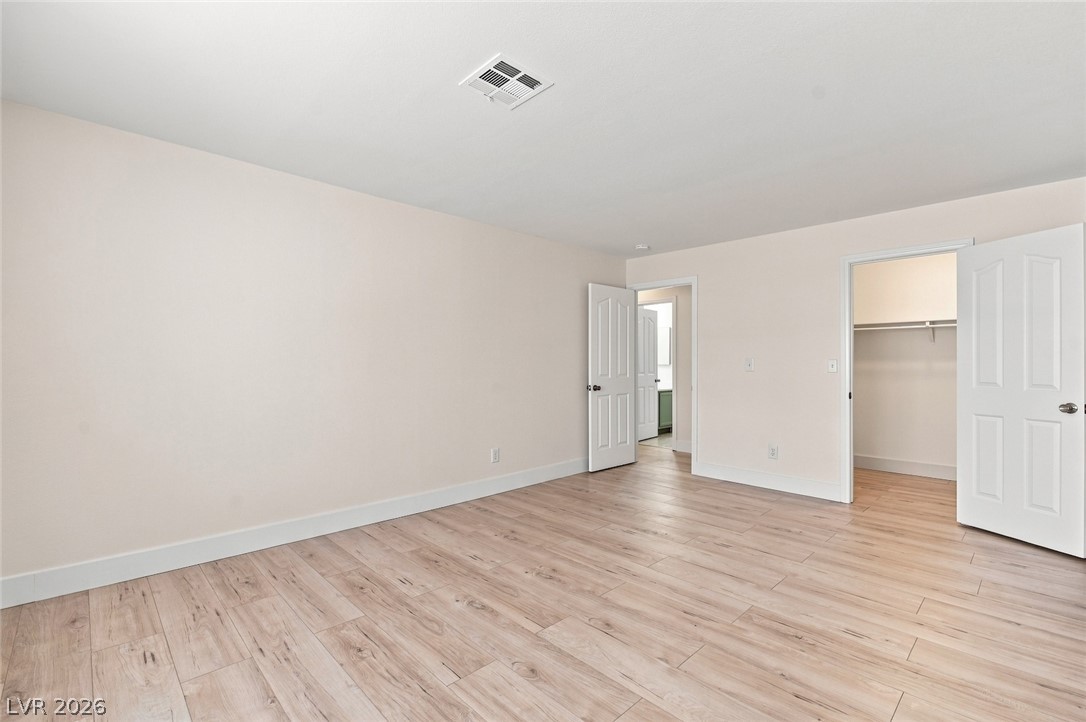
Smooth wood-style flooring runs throughout this versatile bedroom featuring a dedicated walk-in closet.
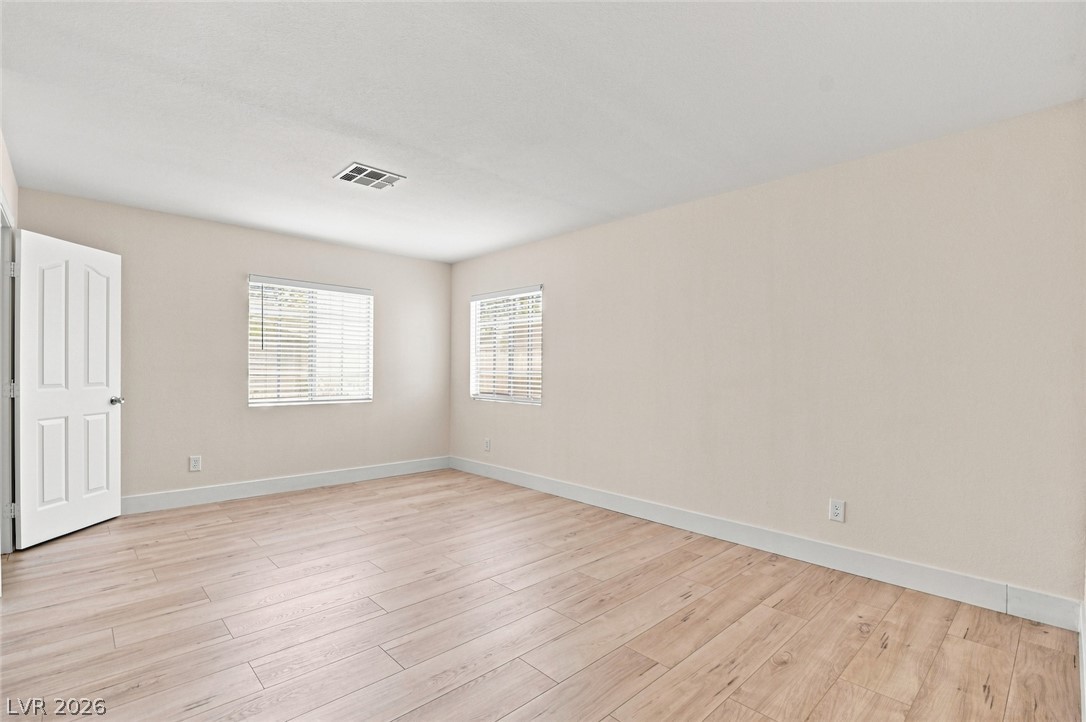
Gleaming wood-inspired floors and neutral walls define this versatile secondary space.
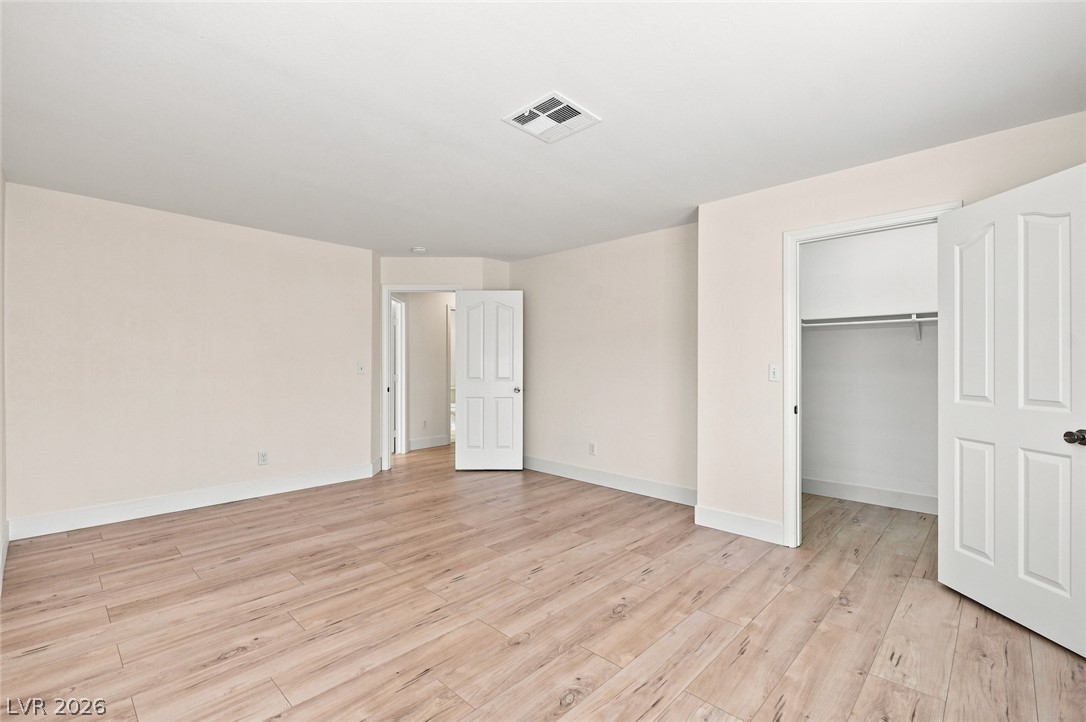
Smooth wood-style flooring runs through this versatile room featuring a built-in closet.
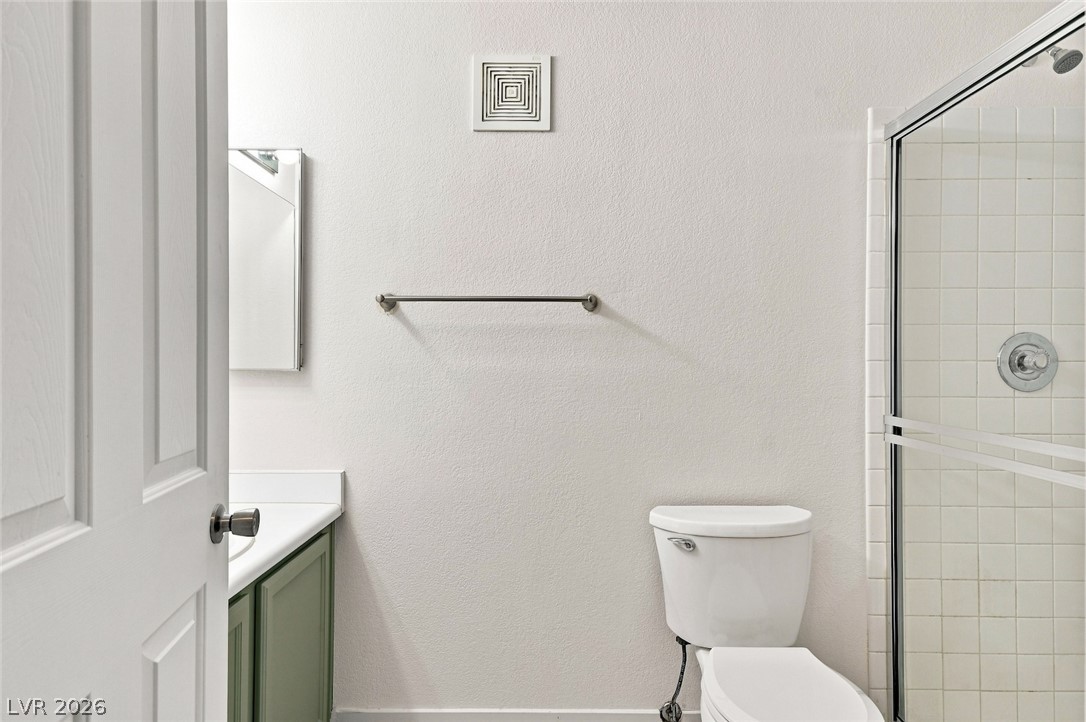
Tiled walk-in shower with sliding glass doors completes this functional bathroom design.
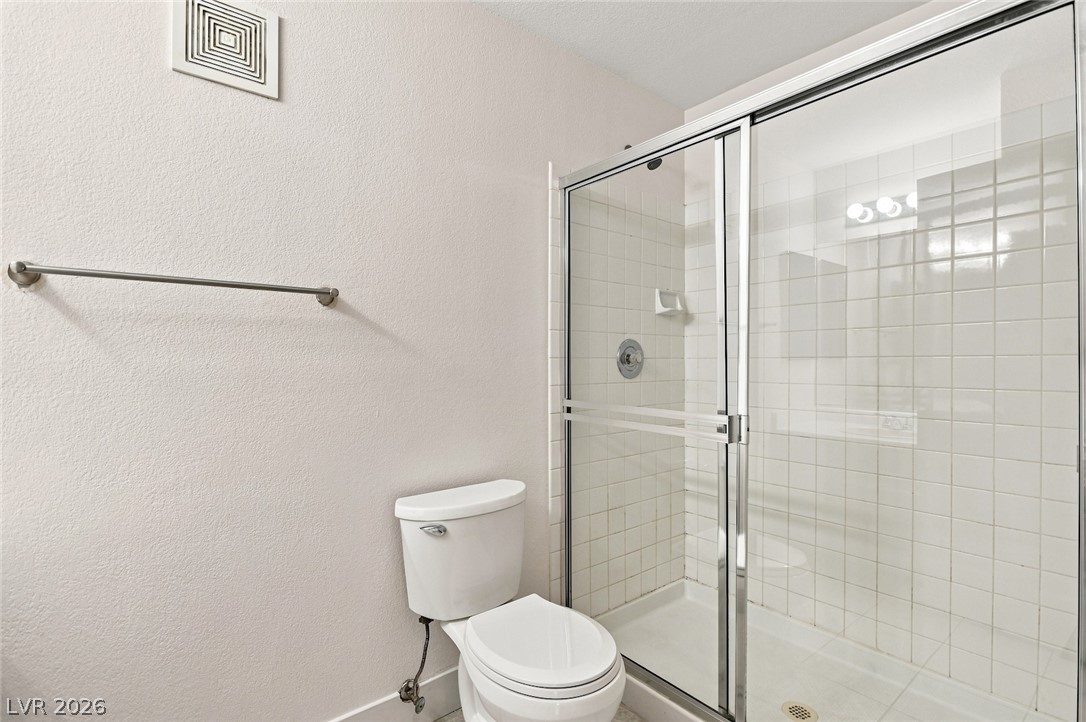
Tiled walk-in shower with sliding glass doors stands adjacent to the toilet.
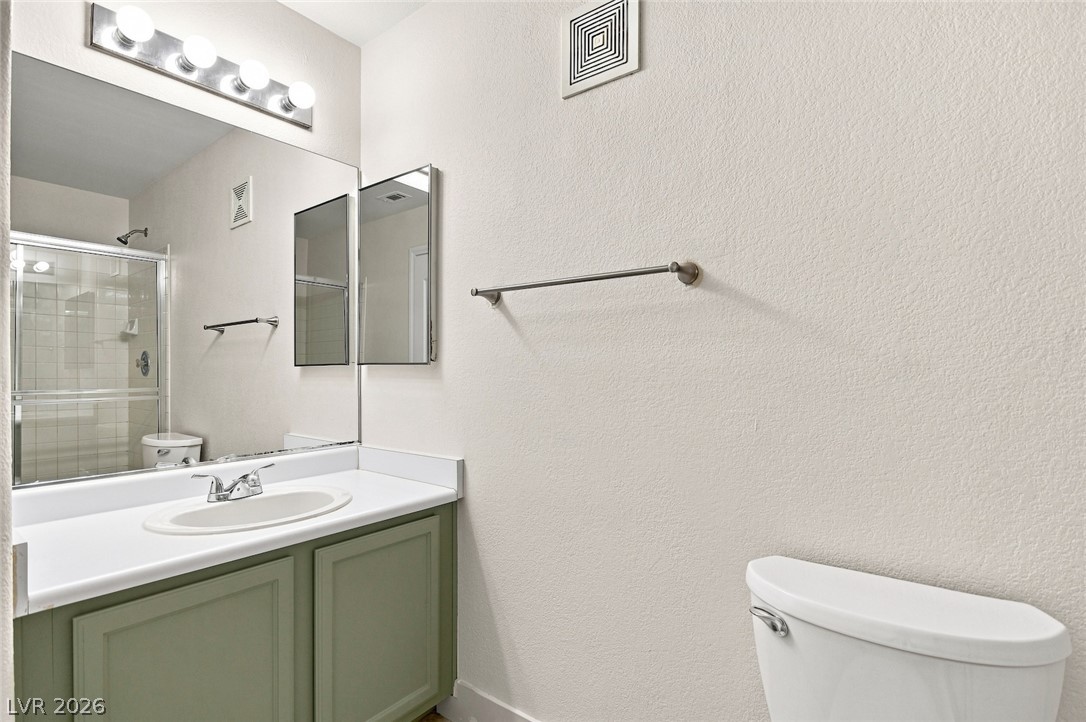
Clean lines and a spacious vanity create a highly functional bathroom setting.
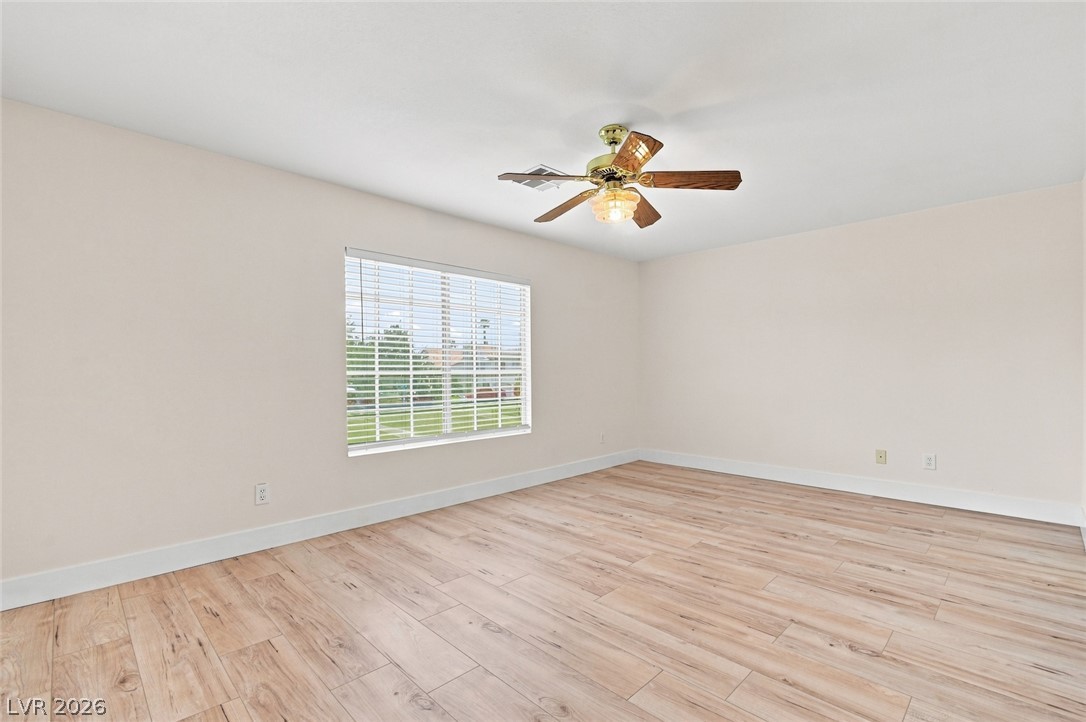
Smooth wood-look flooring and a wide window create a serene, light-filled atmosphere.
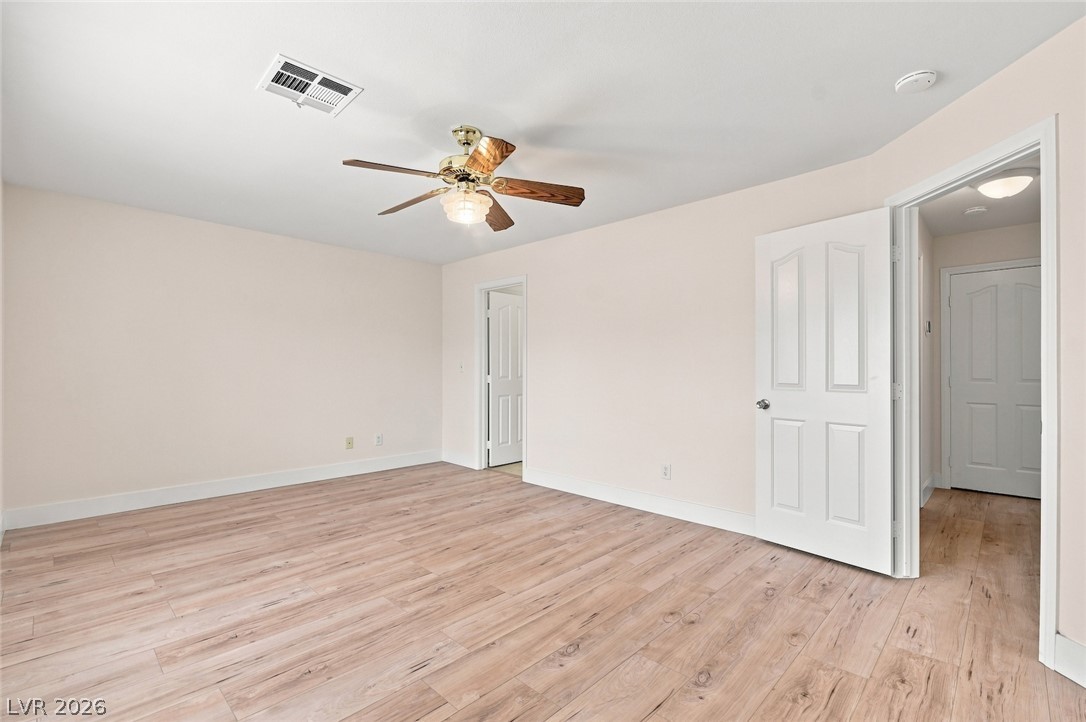
Smooth wood-look flooring and clean neutral walls anchor this comfortable, versatile space.
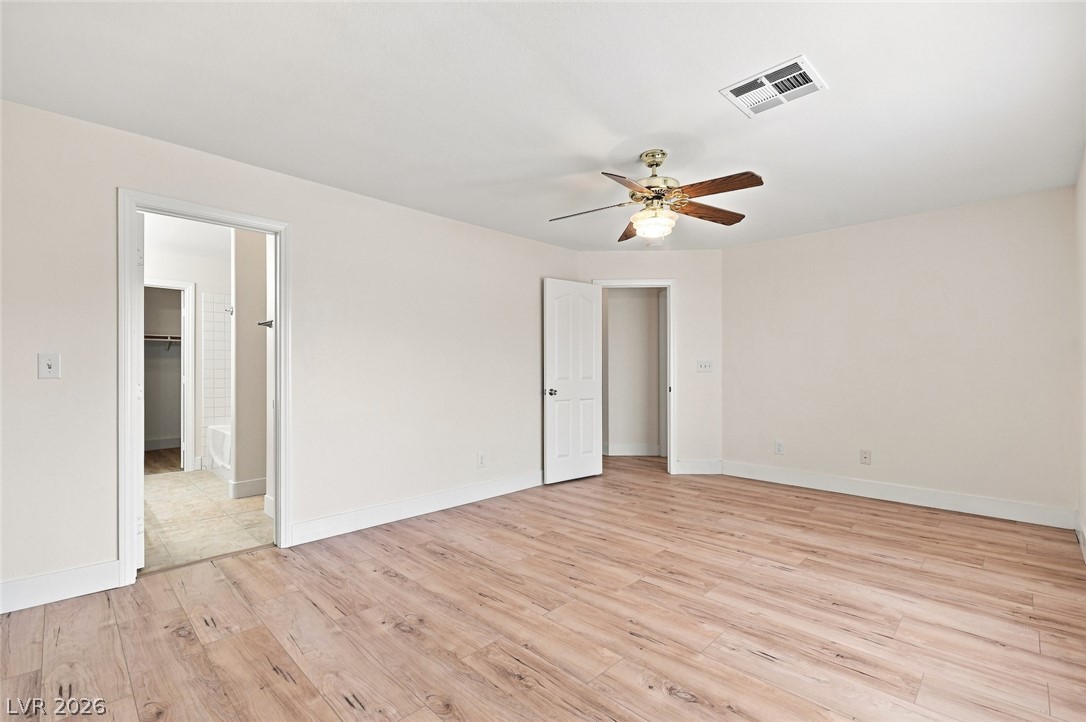
Smooth wood floors and neutral walls define this versatile bedroom with an attached bath.
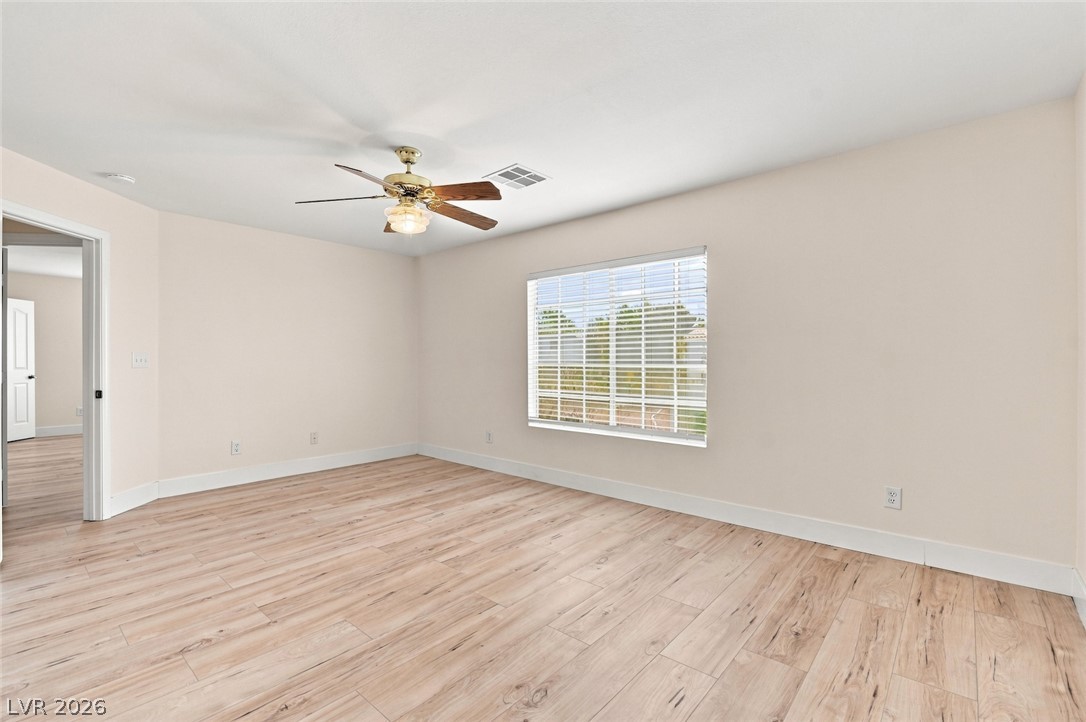
Smooth wood-look flooring and a wide window with plantation shutters define this versatile space.
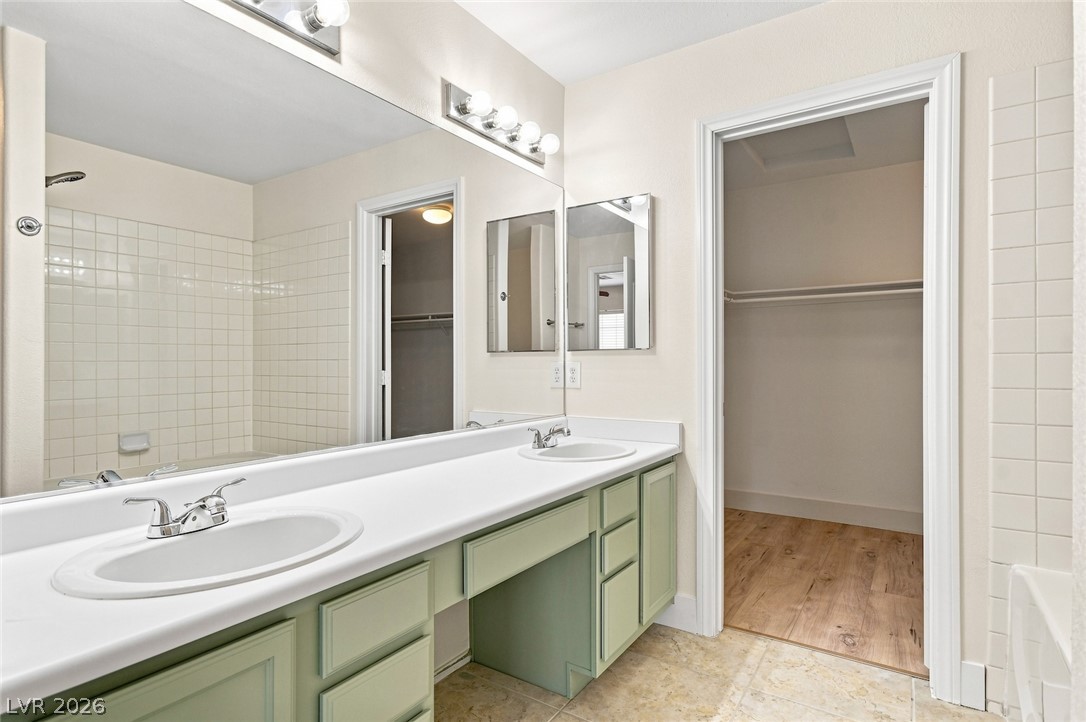
A spacious vanity with dual sinks leads directly into a large walk-in closet.
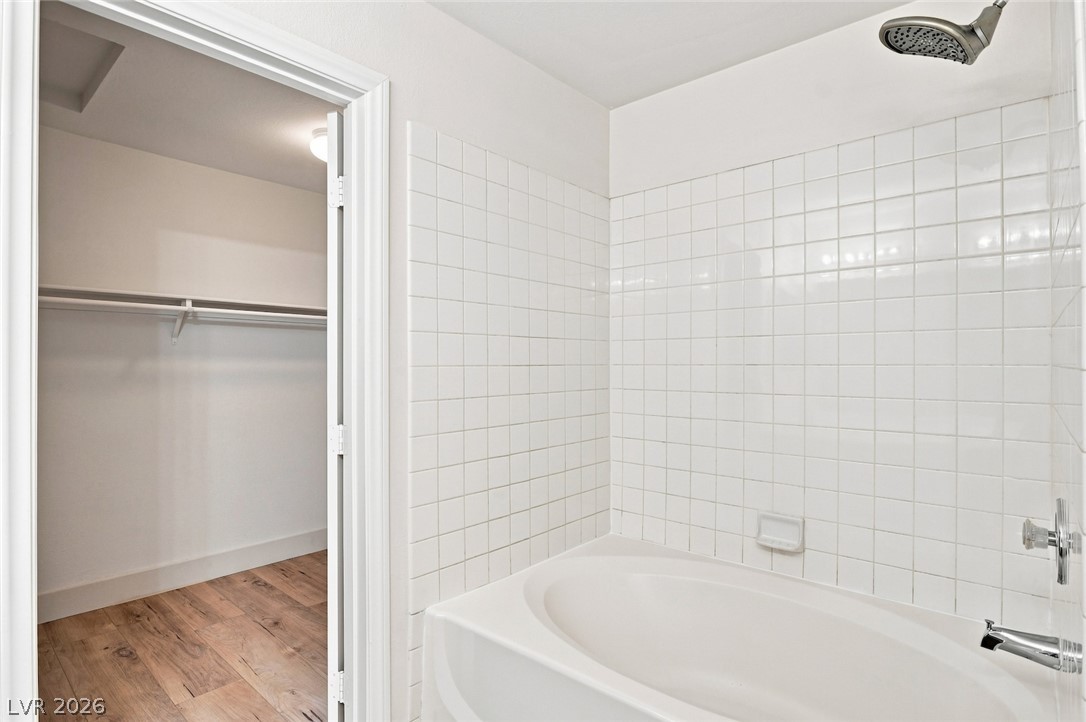
Tiled walls surround a deep soaking tub positioned adjacent to a spacious walk-in closet.
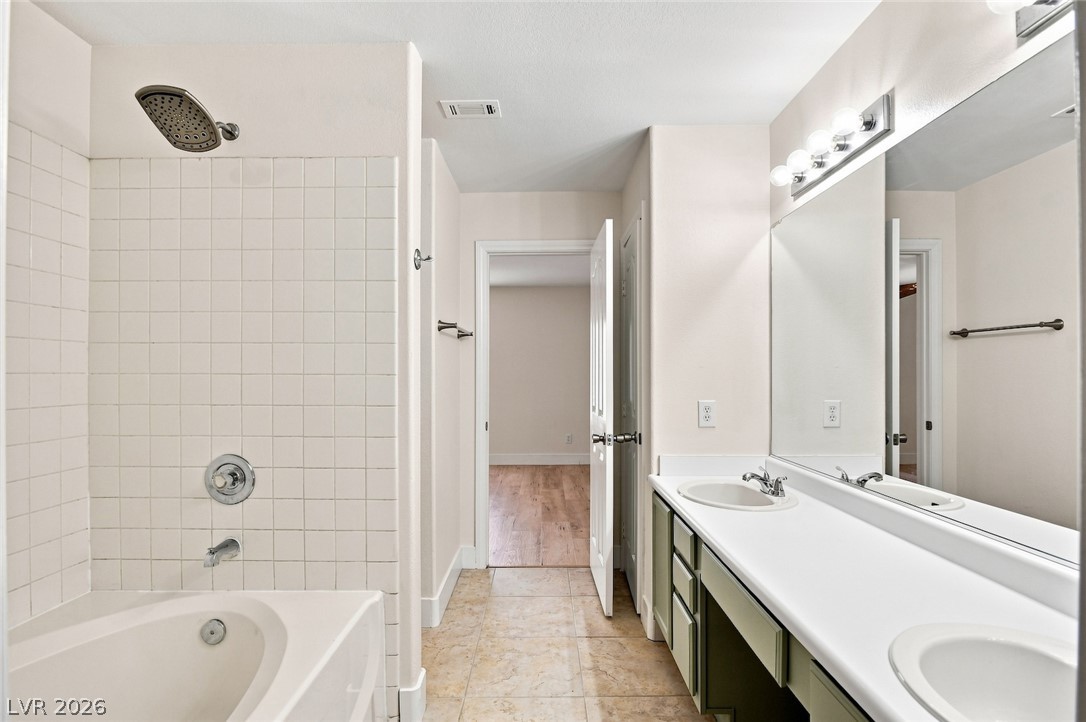
Functional bathroom layout features a double vanity and a built-in tub with tile surround.
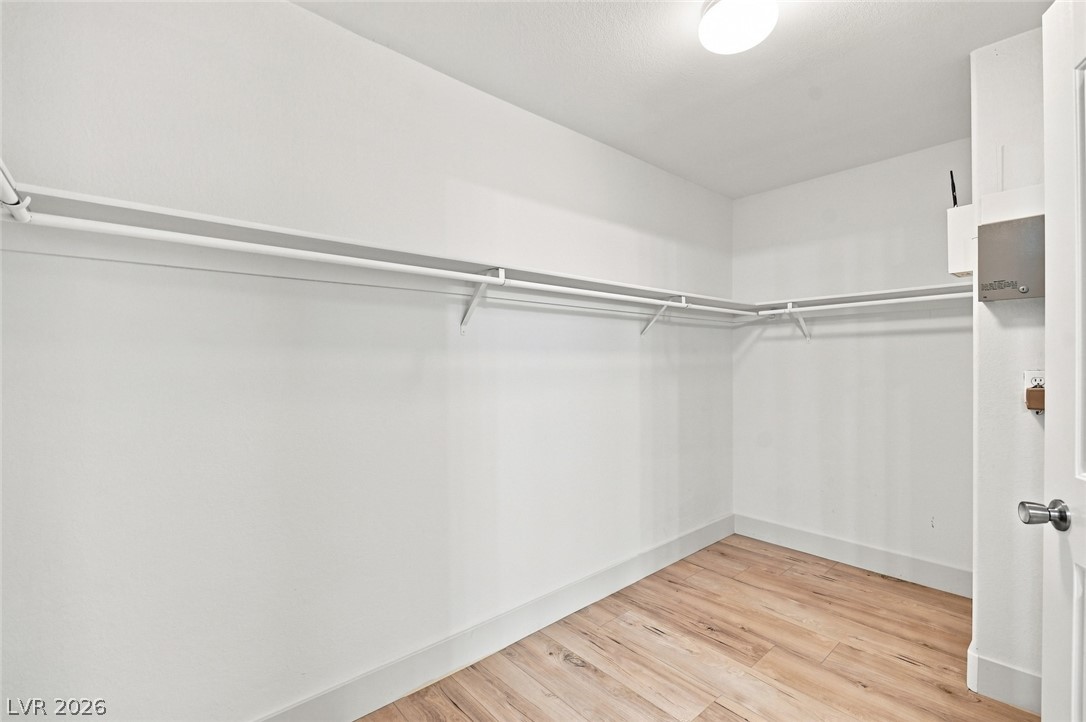
Generous closet space featuring durable wood-look flooring and built-in hanging rods.

Description
Welcome Home to this beautiful, newly remodeled 3-bedroom, 2.5-bathroom home featuring bright, open living spaces, high ceilings, and stylish wood laminate flooring throughout. The spacious kitchen is perfect for everyday living and entertaining, offering generous counter space, elegant granite countertops, and brand-new stainless steel appliances. The home also features a convenient 2-car garage and a spacious primary suite complete with a walk-in closet and ceiling fan. With its comfortable layout, modern updates, and inviting atmosphere, this home is ready for you to make it your own.Conveniently located near shopping centers, dining, restaurants, and everyday amenities, this home offers both comfort and convenience.
Details
| MLS # | 2813207 |
|---|---|
| Listing Type | For Lease |
| Style | Town House |
| Status | Pending |
| Year | 1997 |
| Days On Site | 31 |
| Listing Provided By | Black & Cherry Real Estate | Nora M. Perez |
Features
| Bed(s) | 3 |
|---|---|
| Bath(s) | 3 Total |
| SQ Feet | 1,774 |
| Garage | 2 |
| Story(s) | 2 |
| Zoning | Multi-Family,Single Family |
| Acreage | 0.06 |
Interior
| Cooling | Central Air, Electric |
|---|---|
| Heating | Central, Gas |
| Heating Yes / No | Yes |
| Cooling Yes / No | Yes |
| Interior Features | Bathroomon Main Level, Ceiling Fans, Window Treatments, Programmable Thermostat |
| Window Features | Blinds |
| Furnished | Unfurnished |
| Appliances | Dryer, Dishwasher, Disposal, Gas Range, Microwave, Refrigerator, Washer Dryer, Washer Dryer All In One, Washer |
| Fireplaces Total | 0 |
| Fireplace Yes / No | No |
Exterior
| Roof | Tile |
|---|---|
| Construction Materials | Frame, Stucco |
| Fencing | Block, Full, Front Yard |
Parking
| Parking Features | Garage, Private |
|---|---|
| Garage Yes / No | Yes |
Utilities
| Utilities | Cable Available |
|---|
Location
| Community Features | Pool |
|---|---|
| Senior Community Yes / No | No |
Other
| List Aor | Greater Las Vegas Association Of Realtors Inc |
|---|
Area Information
| State | NV |
|---|---|
| County | Clark |
| City | Henderson |
| Zip Code | 89074 |
| Community Name | Cheyenne At Southfork |
Request a showing
Request a showing
Contact
Learn More About This Property

| State | NV |
|---|---|
| County | Clark |
| City | Henderson |
| Zip Code | 89074 |
| Community Name | Cheyenne At Southfork |
Nearby Listings (Within 1/10 mile)
Price: $1K - $2K
sqft: 1,000 - 2,000

Listing Updated: September 28, 2026 at 11:58:34 PM PDT