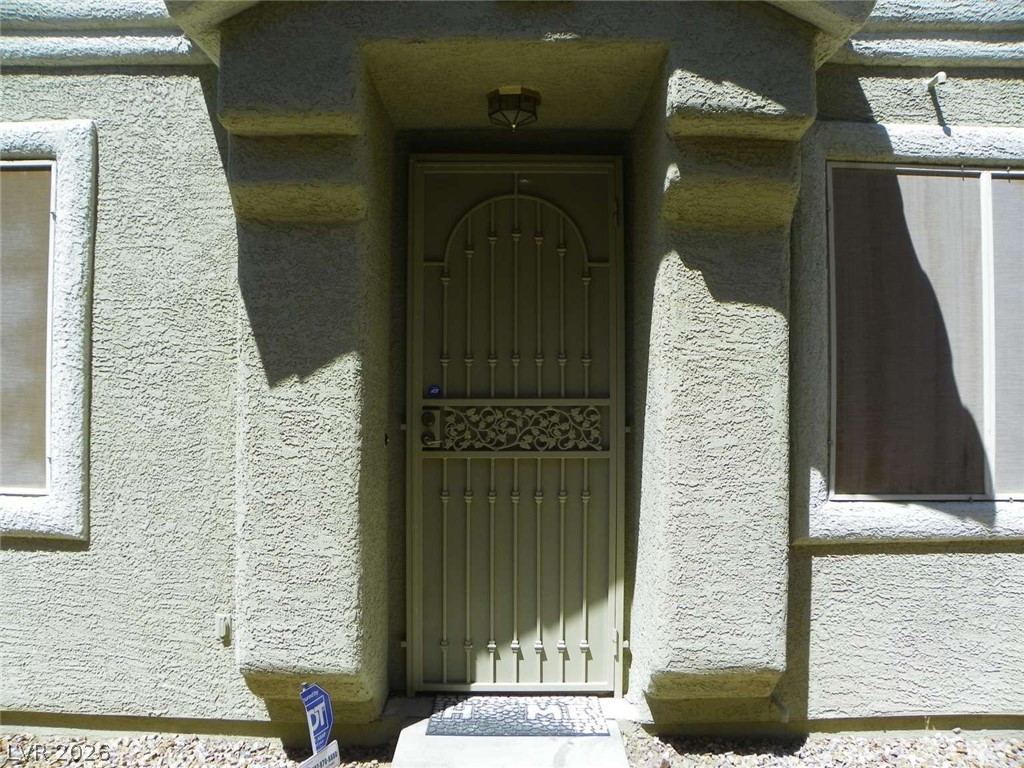
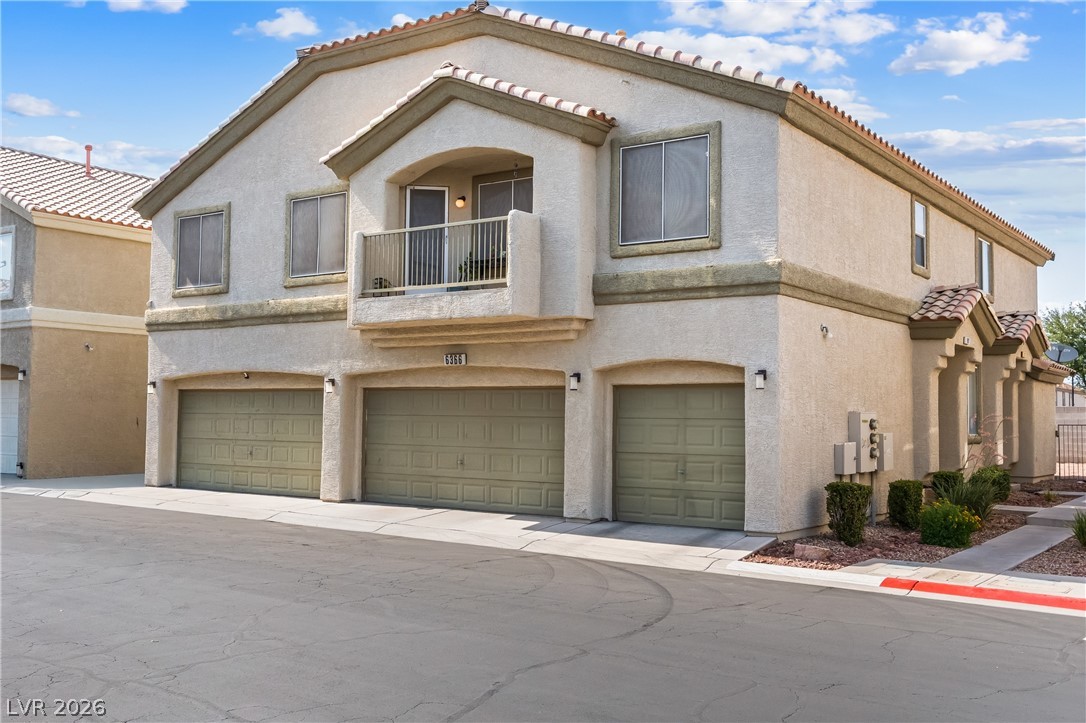
An inviting recessed stucco entryway features a decorative security screen door and modern lighting.
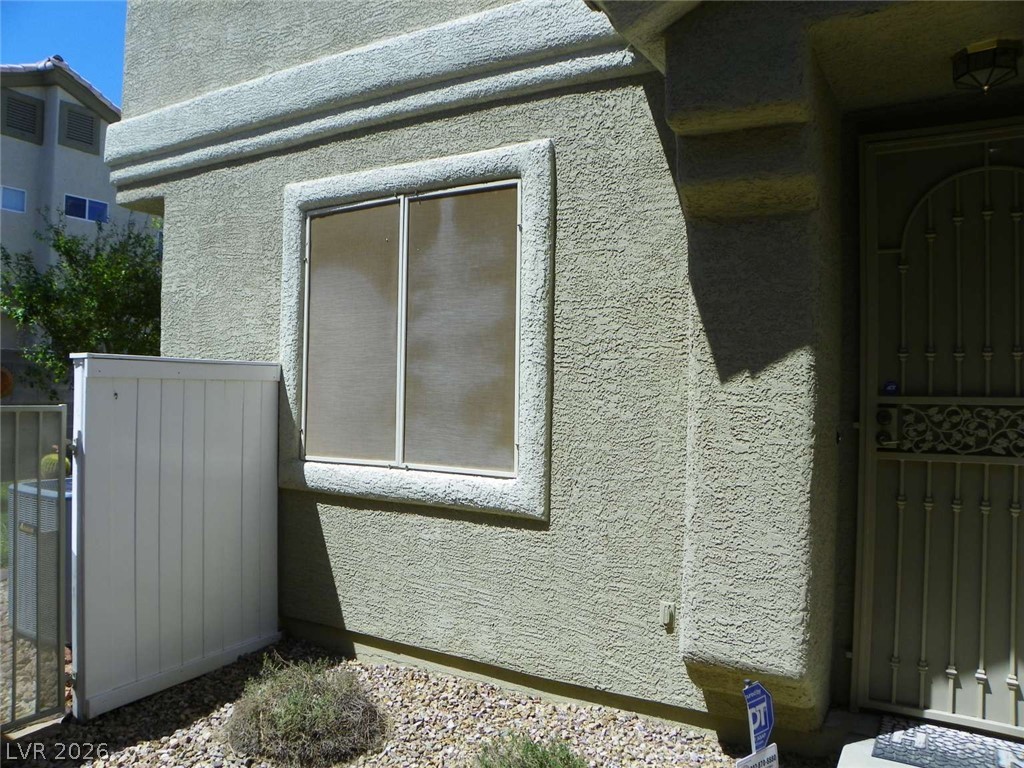
Stucco exterior finishes and gravel landscaping define this side entryway.
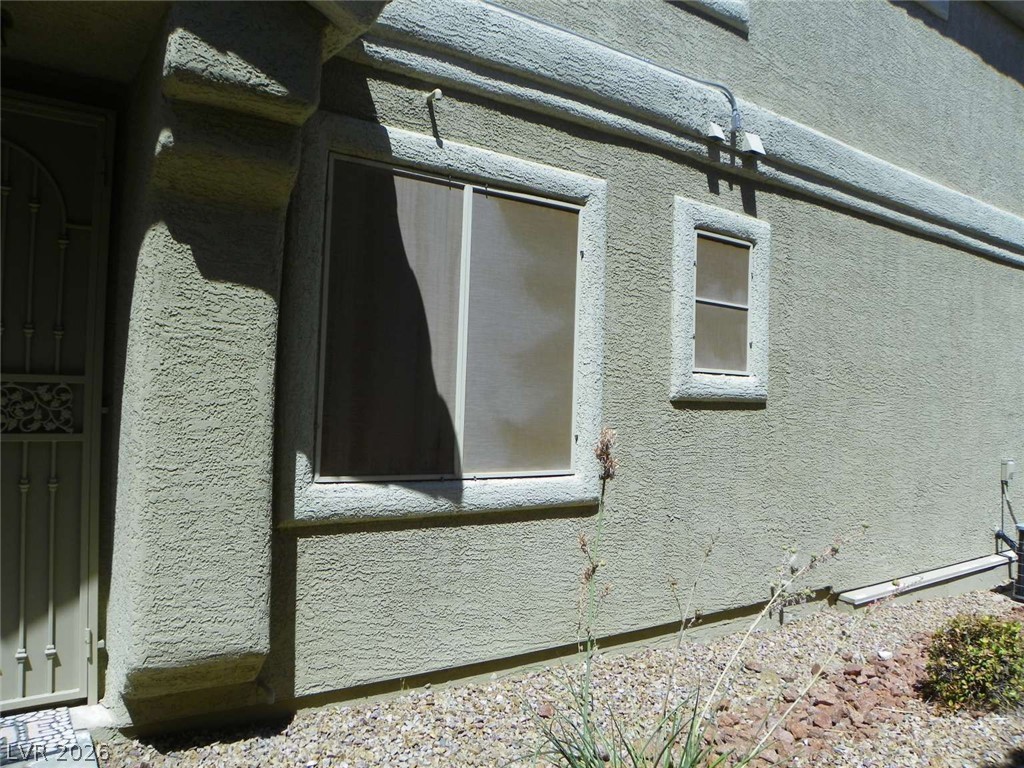
Structured stucco exterior walls border a gravel-lined side yard with framed windows.
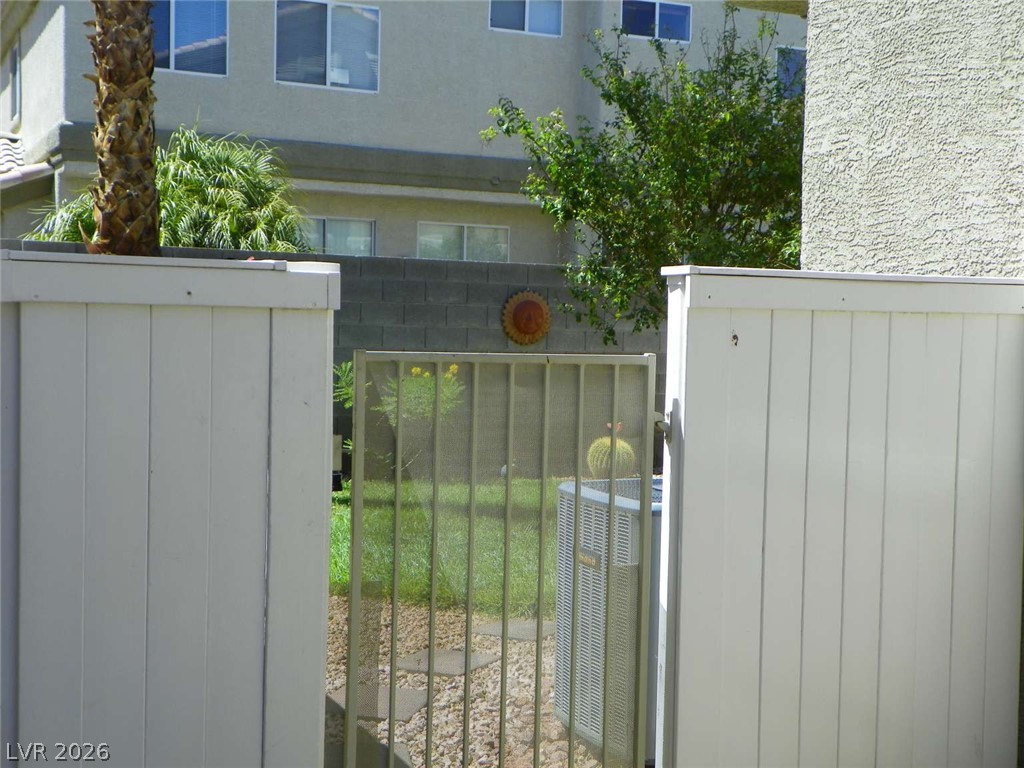
A secure gated entry leads into a private yard space enclosed by high fencing.
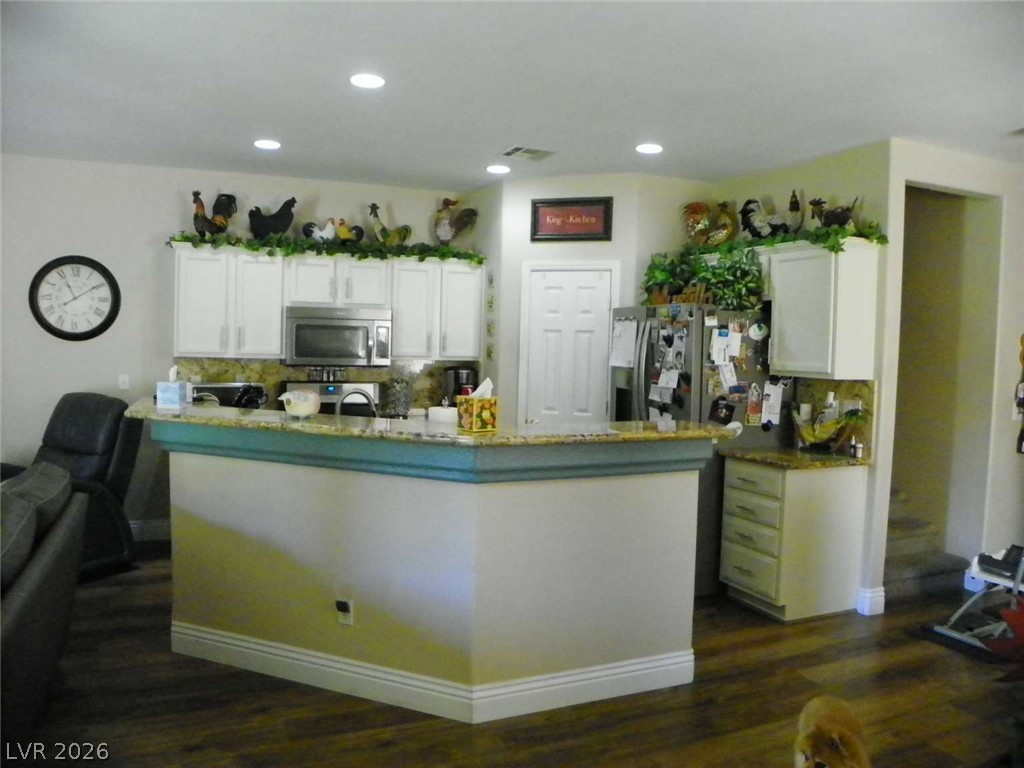
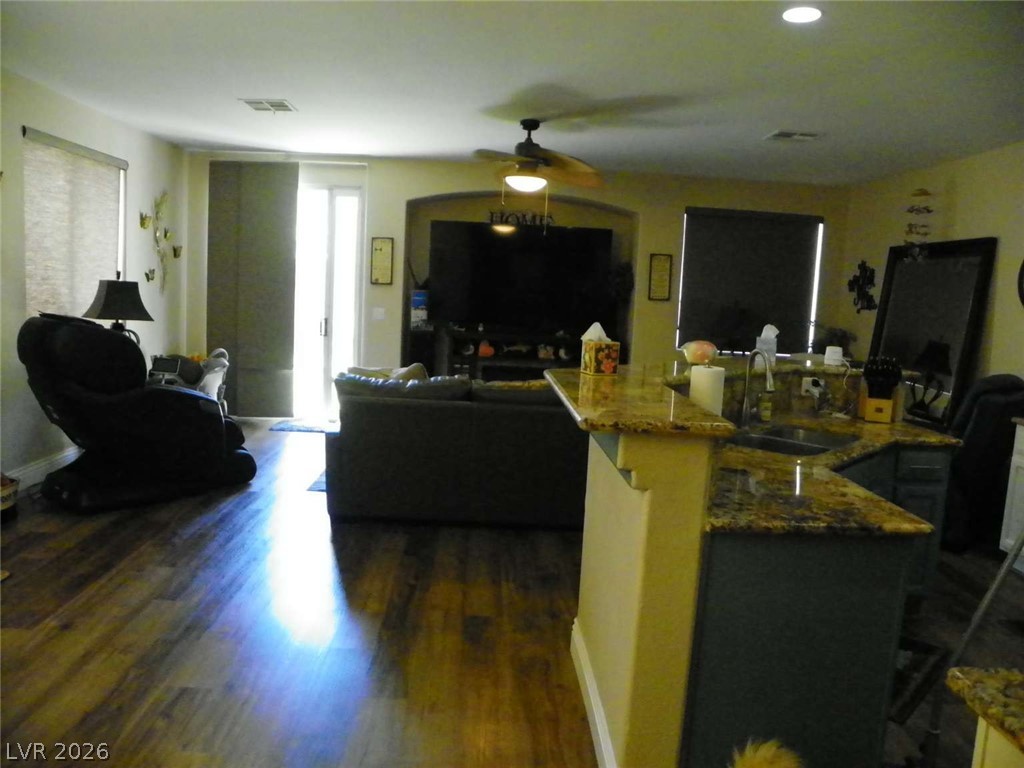
Rich wood-look flooring runs beneath a raised breakfast bar topped with polished granite counters.
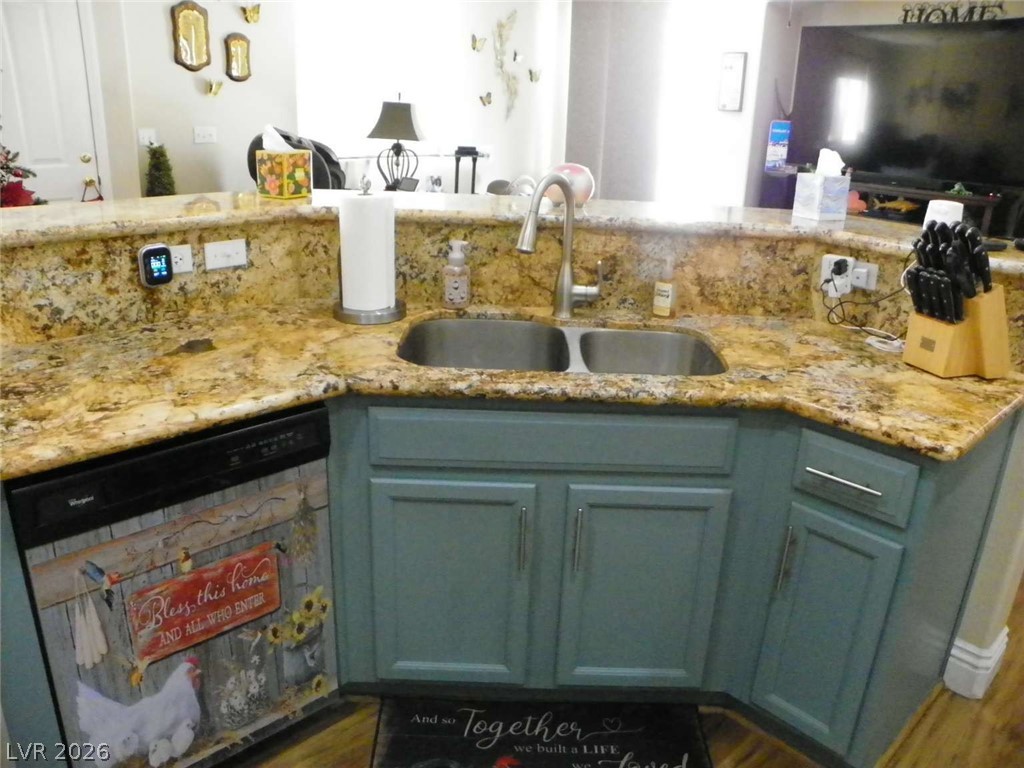
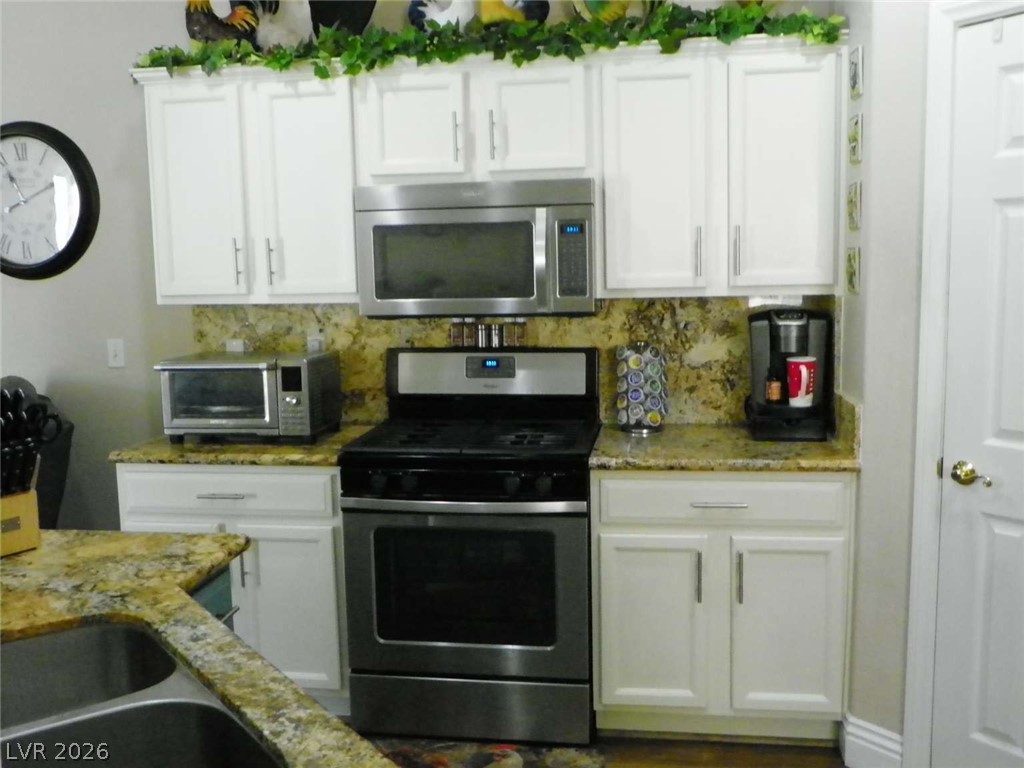
Gleaming granite countertops pair beautifully with classic cabinetry in this open kitchen design.
Richly patterned granite countertops pair beautifully with dual-tone cabinetry and warm wood flooring.
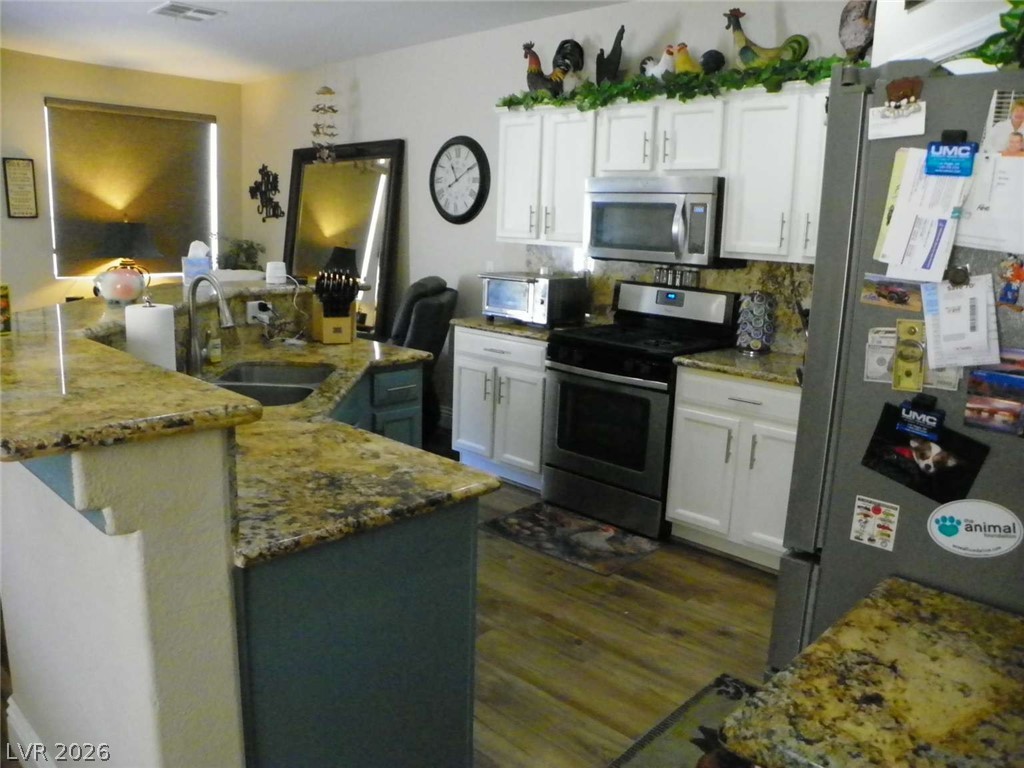
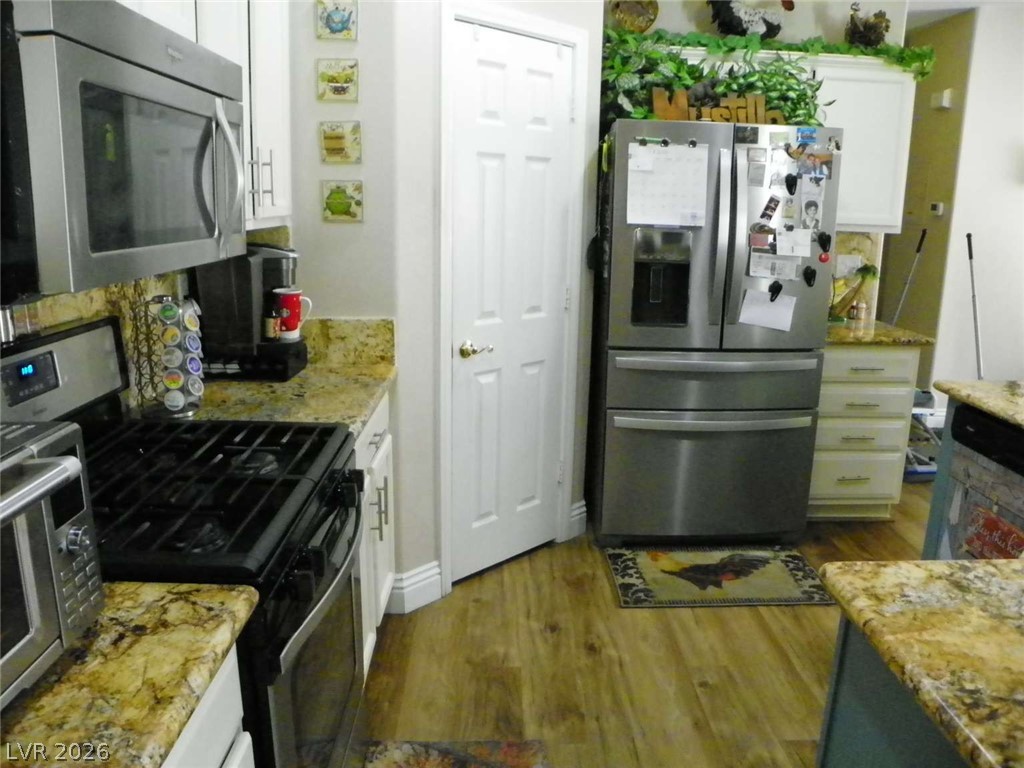
Rich granite countertops pair with natural wood-toned flooring in this functional kitchen layout.
White cabinetry and stone countertops anchor this functional cooking space.
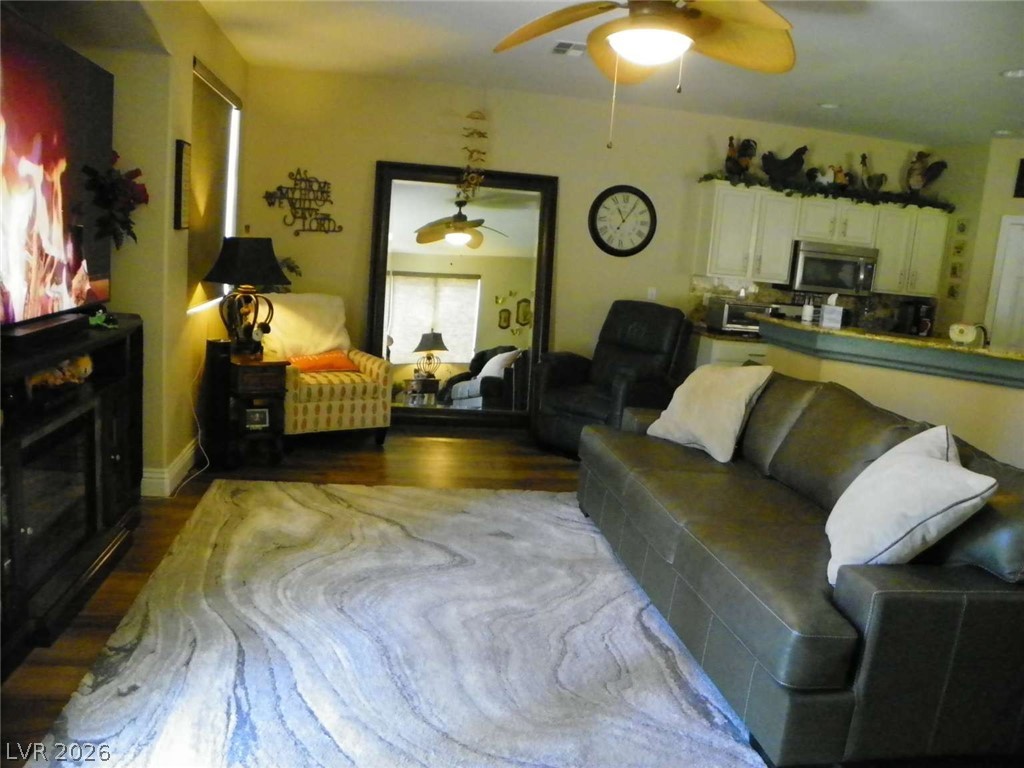
Rich wood flooring connects the open-concept layout to a granite-accented breakfast bar.
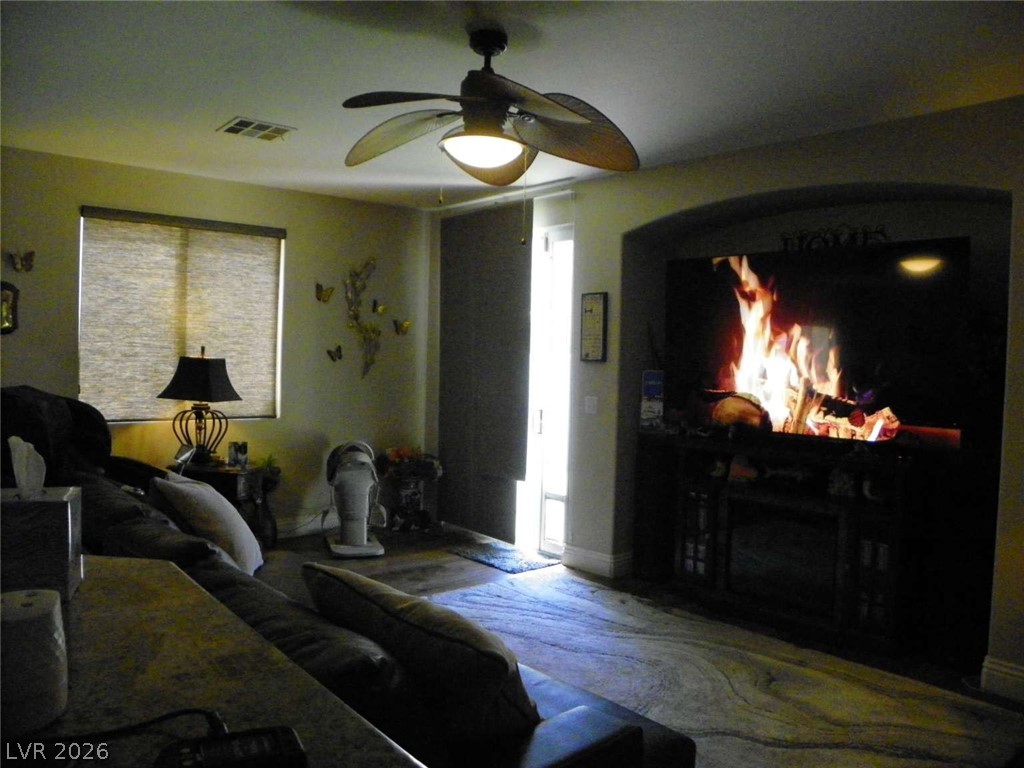
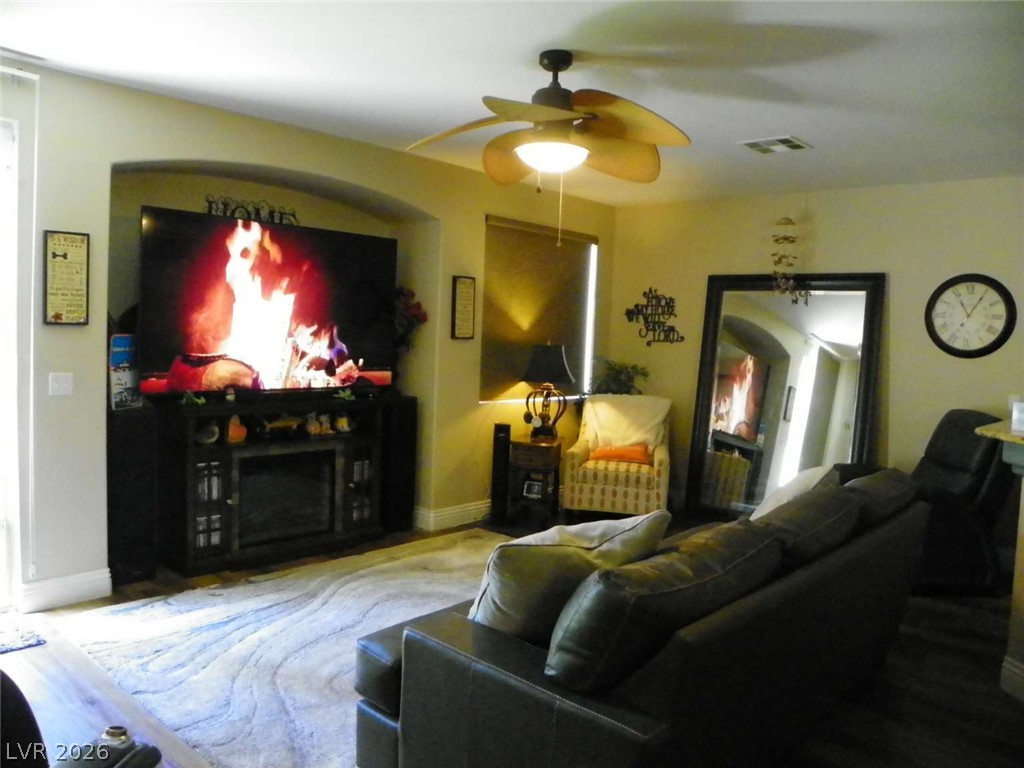
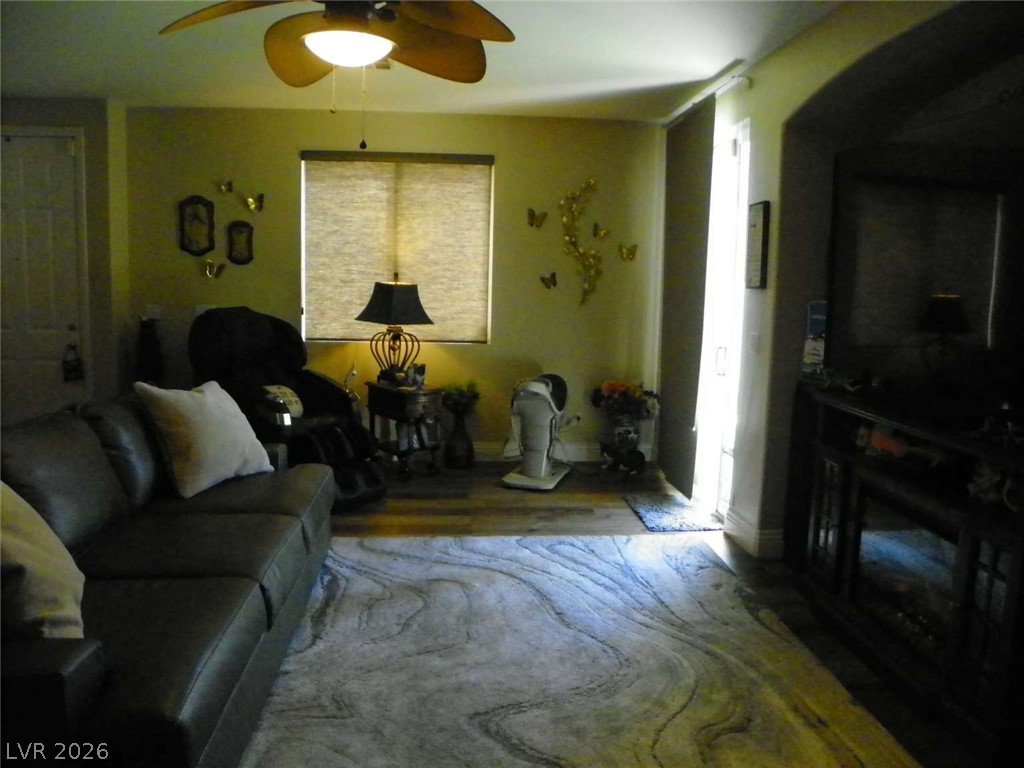
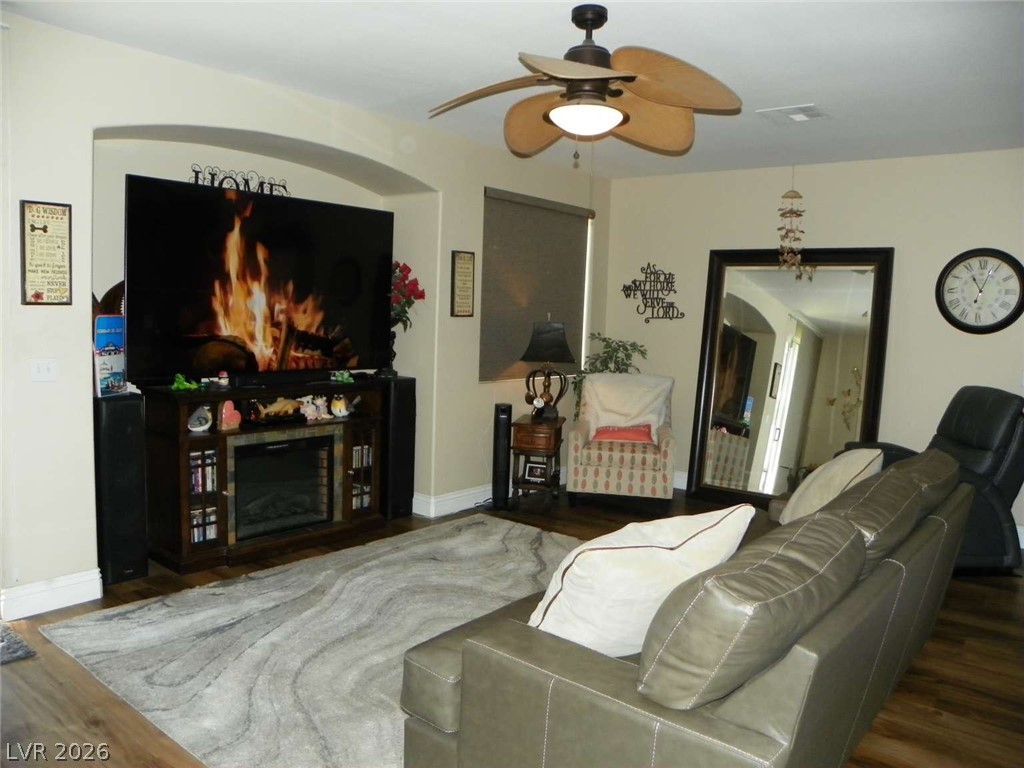
A spacious living area features rich wood flooring and a recessed media nook.
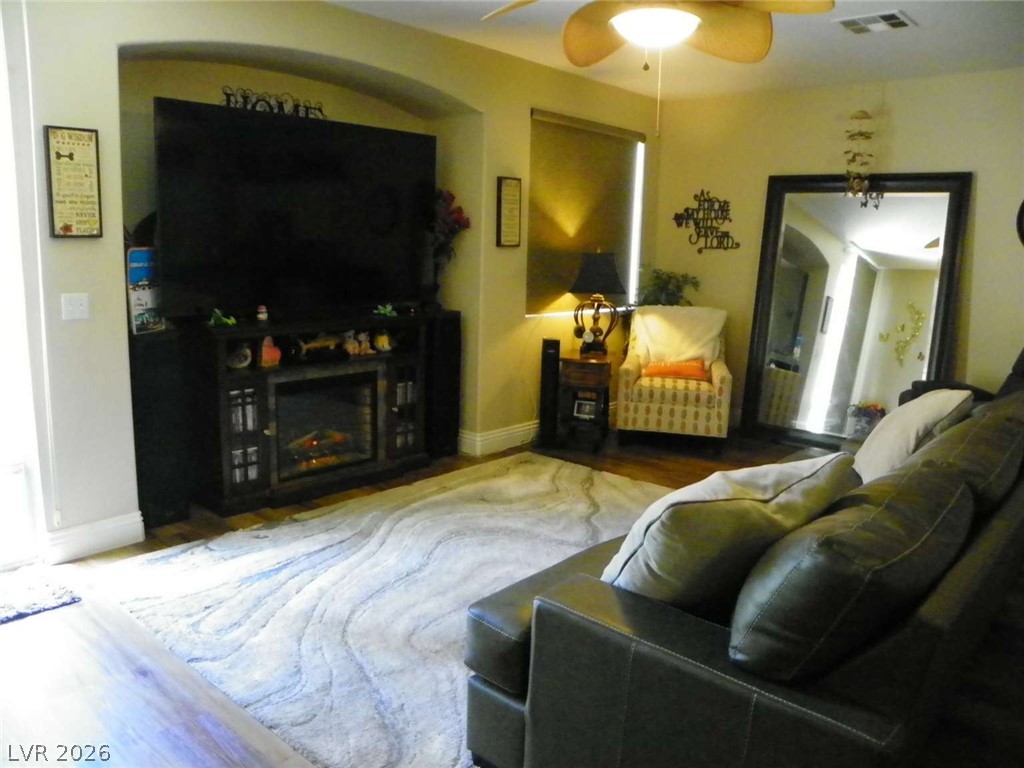
An arched wall recess anchors this comfortable living space featuring rich wood flooring.
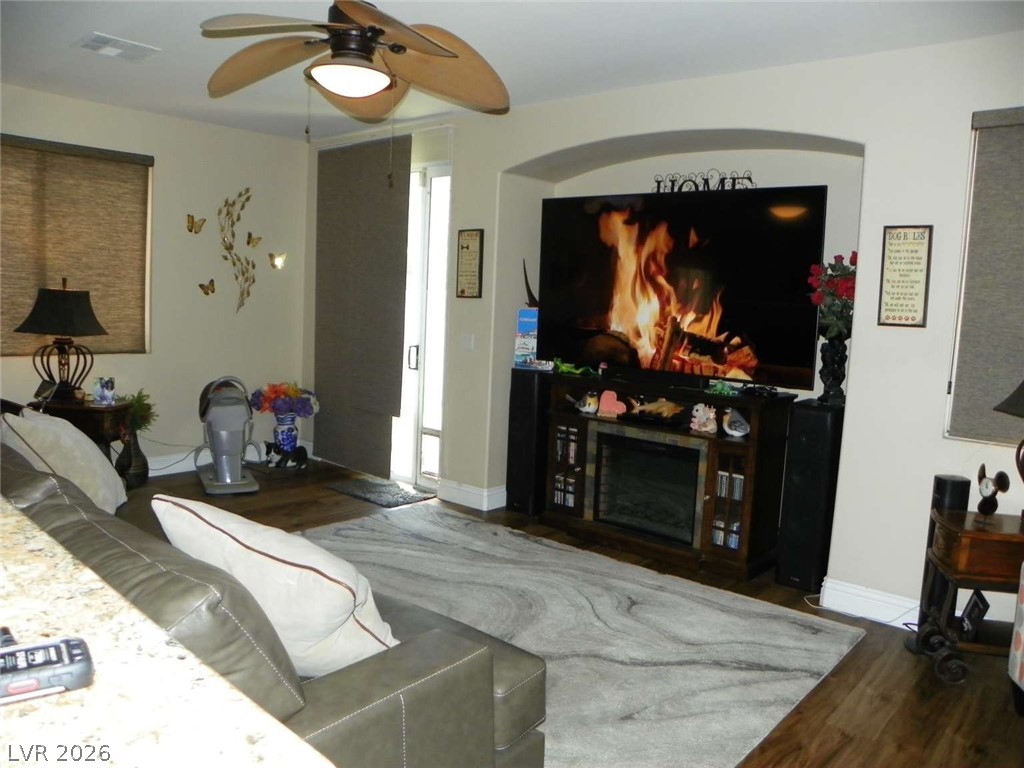
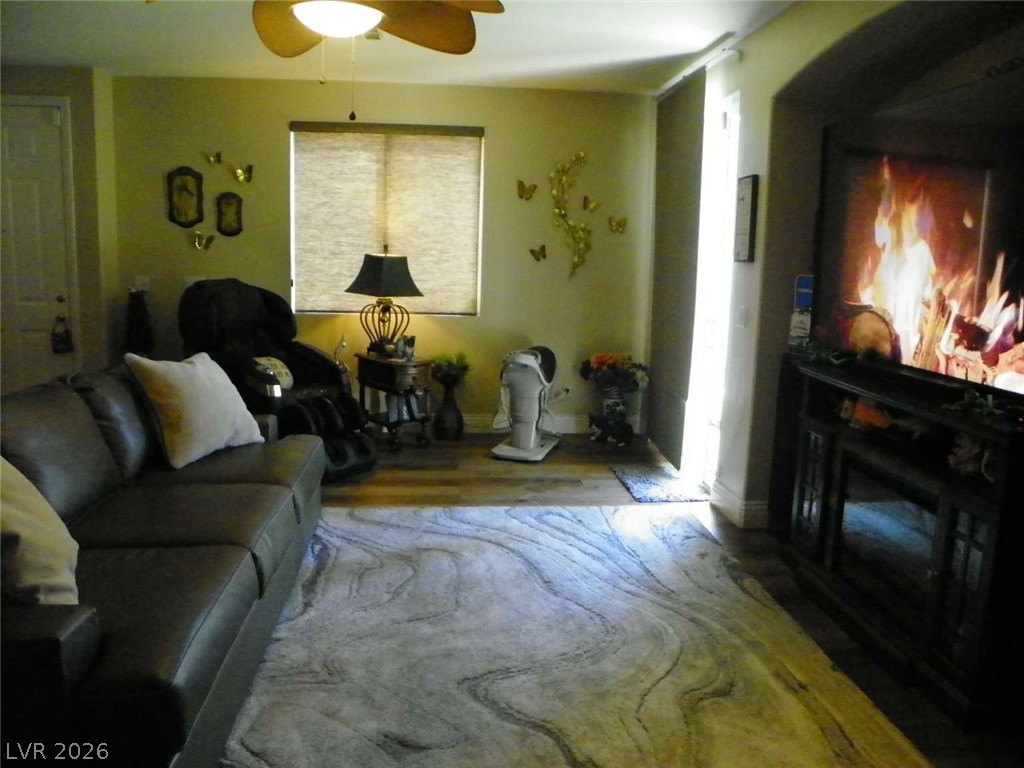
Recessed architectural alcoves and rich wood flooring anchor this inviting living space.
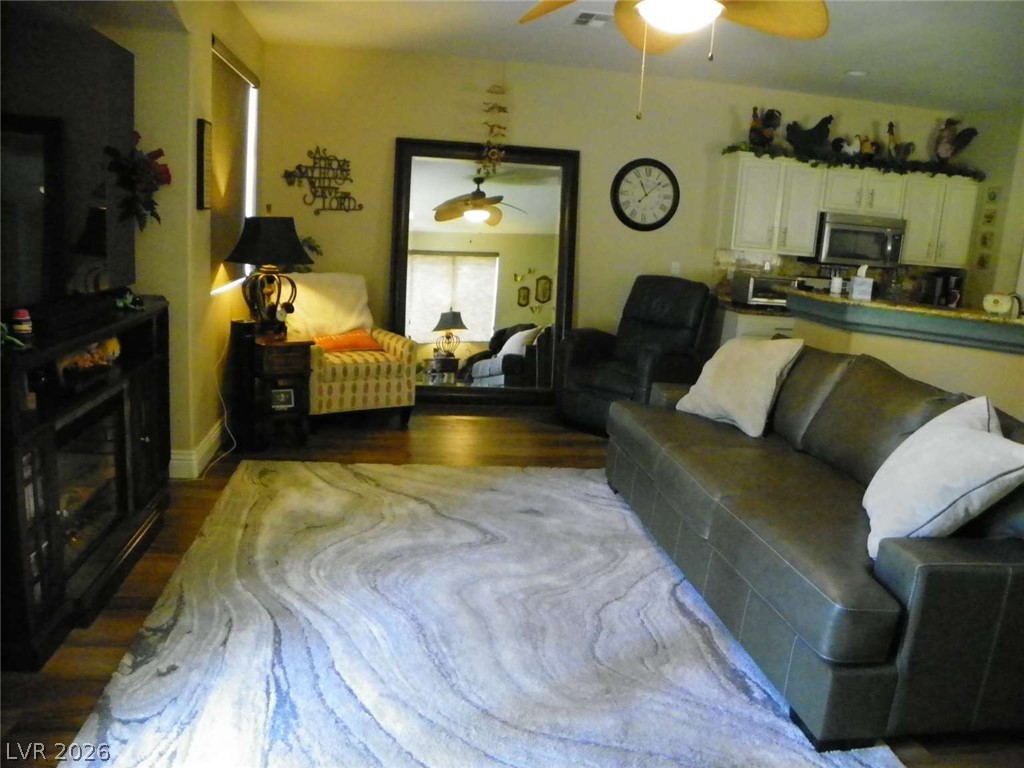
An inviting open living space features smooth plaster walls and elegant wood-style flooring.
Rich wood flooring runs through this comfortable main living space bordering an open kitchen.
Warm recessed lighting and durable wood-look flooring establish a welcoming ambiance in this comfortable living area.
Sliding doors provide easy outdoor access from this comfortable living space with durable flooring.
An open living area showcases smooth wood flooring, recessed lighting, and integrated kitchen access.
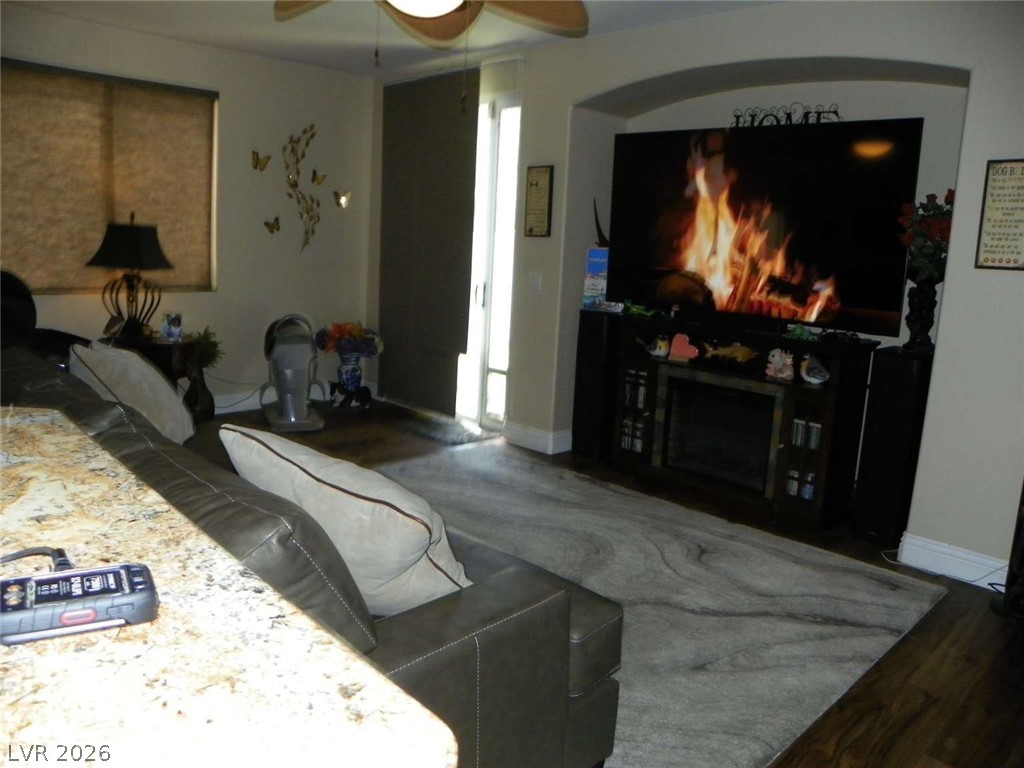
An arched alcove frames the media center in this welcoming main living area.
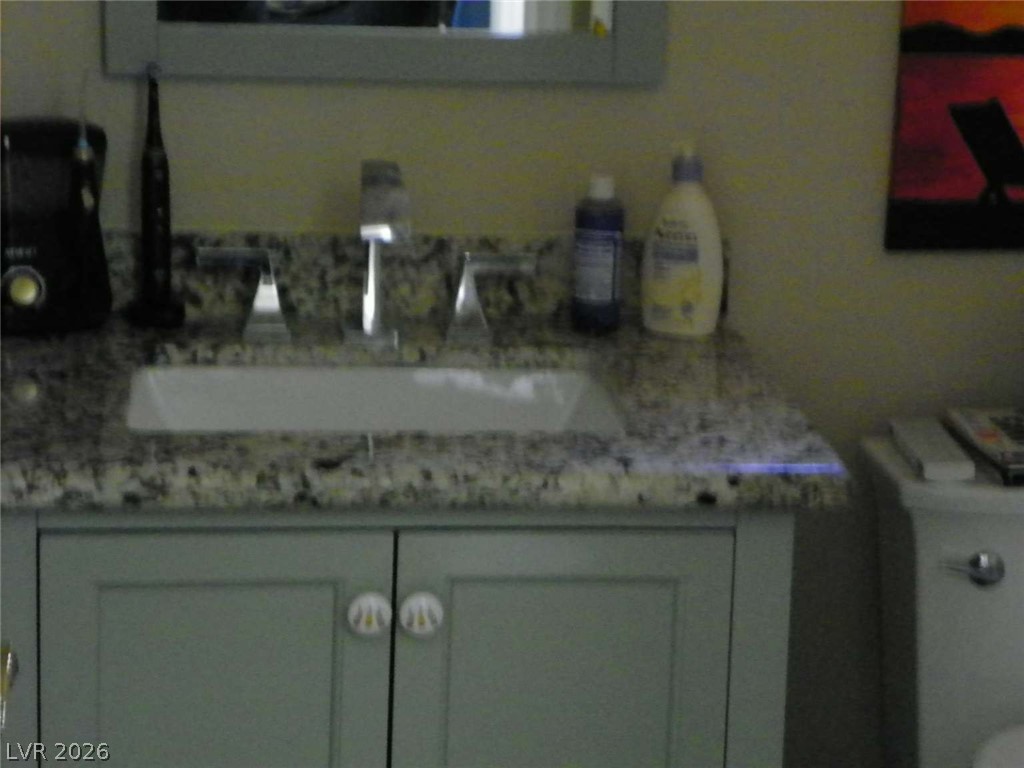
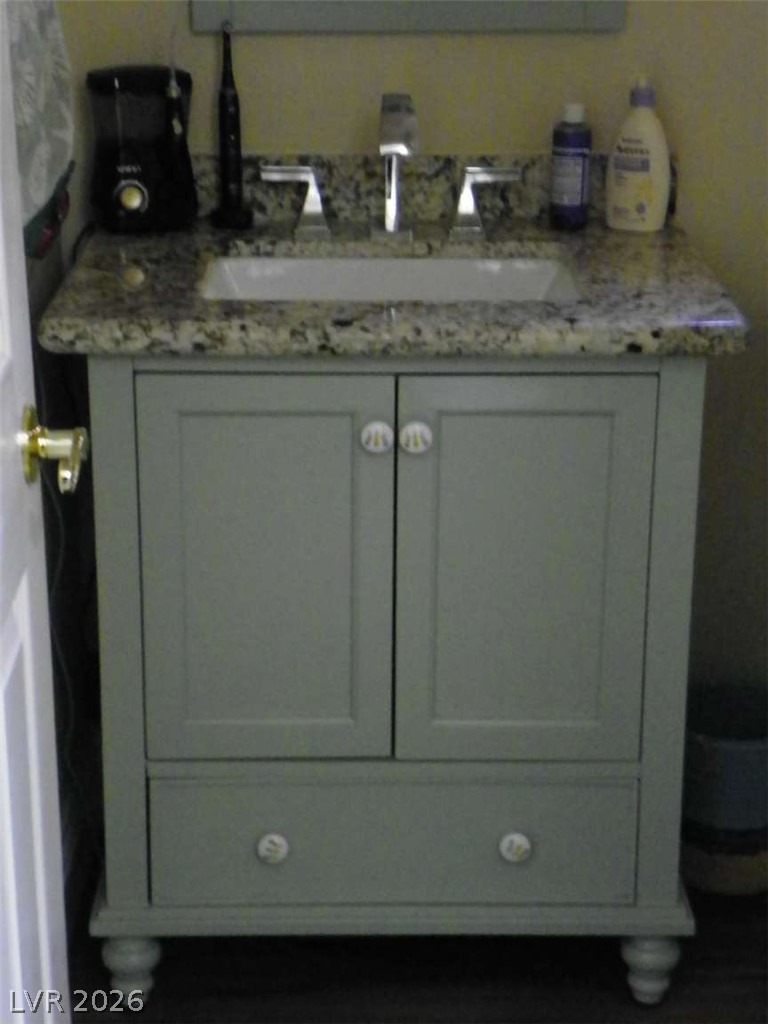
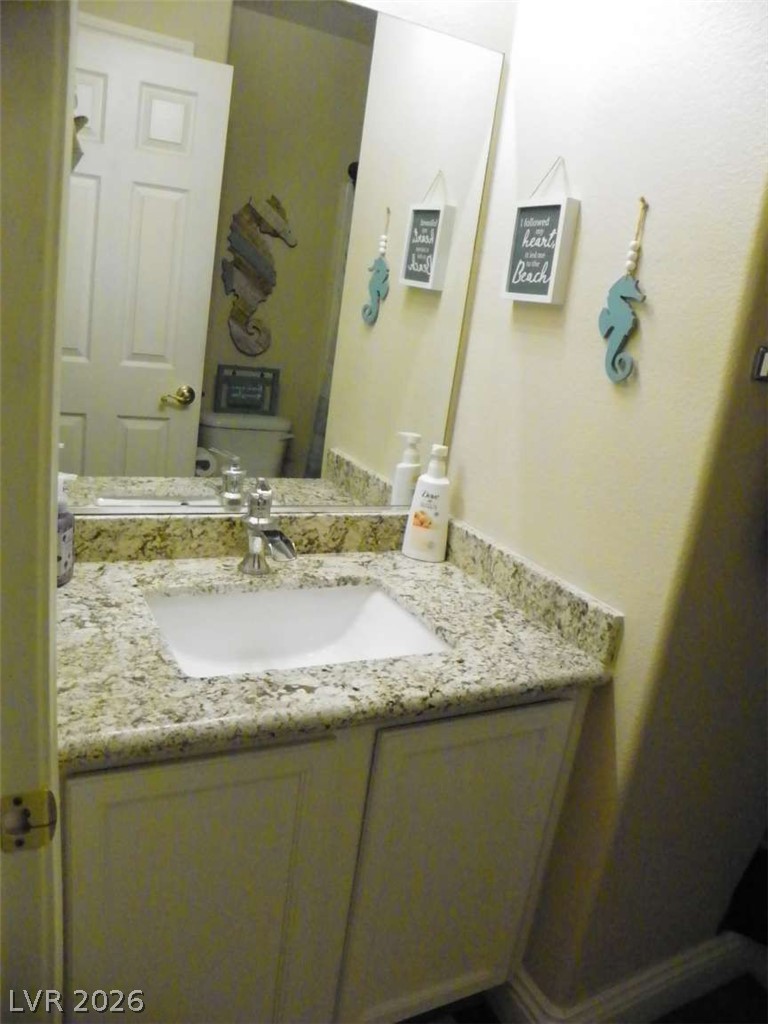
A stone vanity countertop pairs with painted cabinetry in this functional restroom setting.
Polished stone counters and matching cabinets create a stylish vanity area.
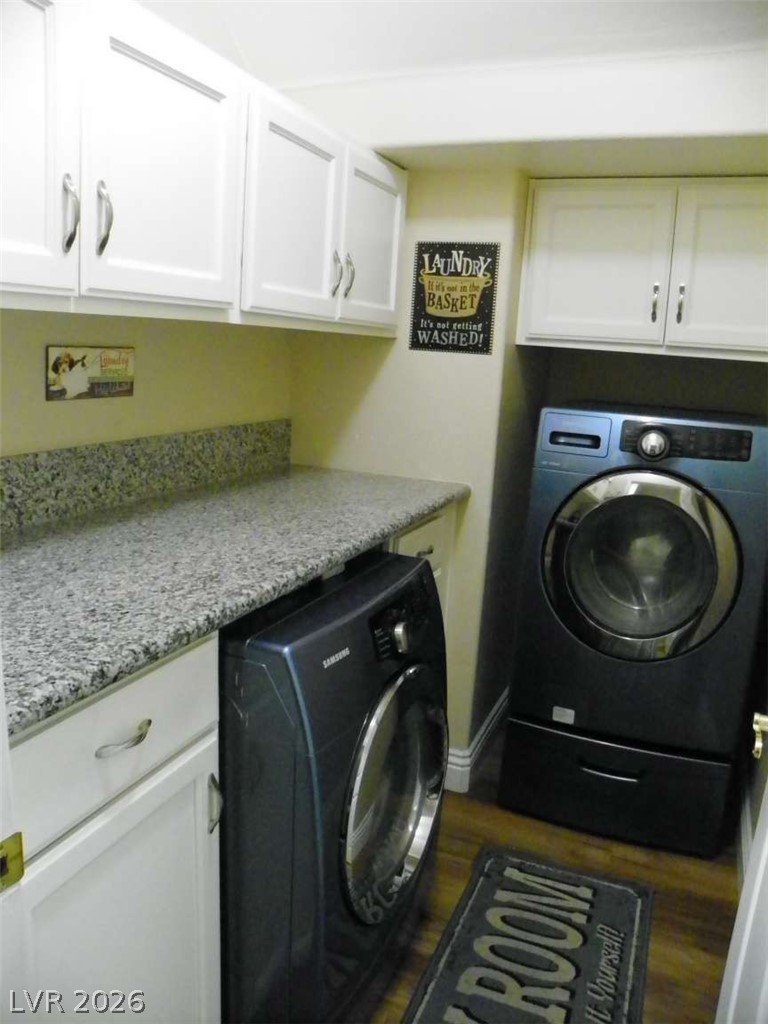
White cabinetry and granite counters provide functional workspace in this dedicated laundry room.
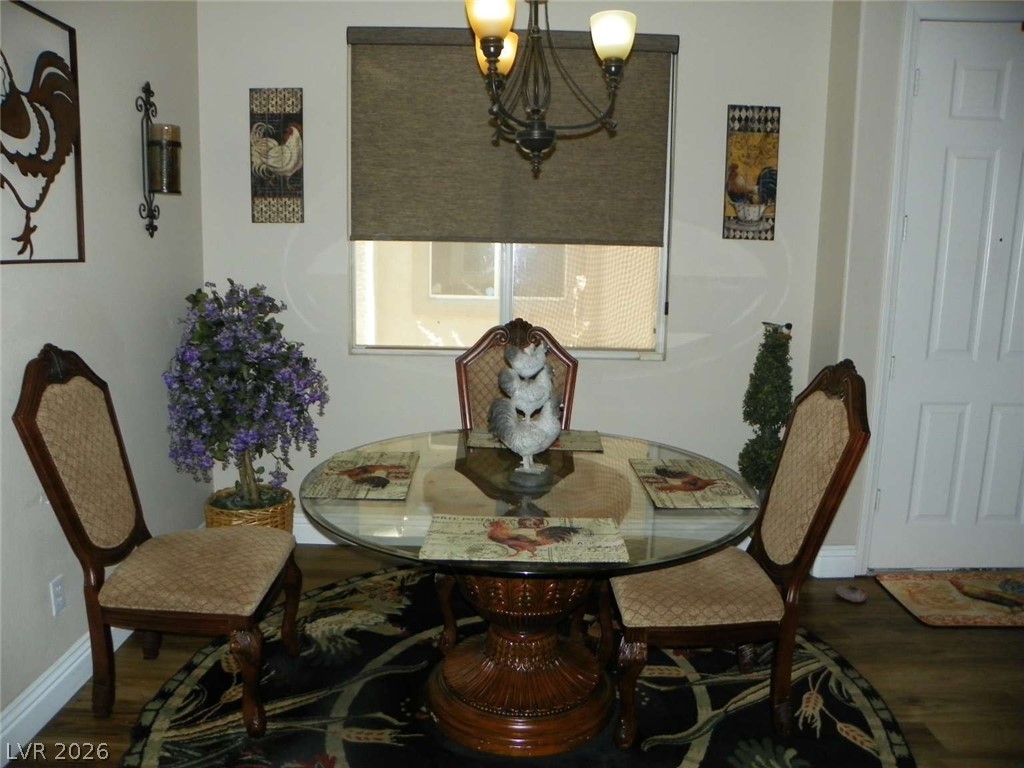
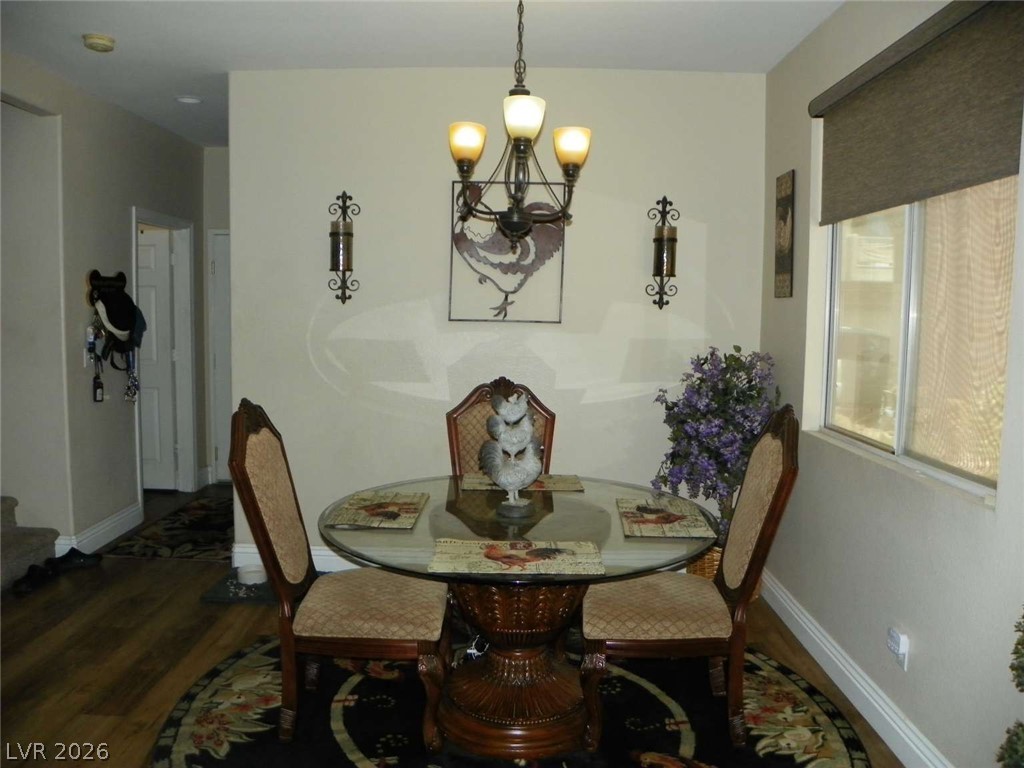
An inviting dining space features warm wood-look flooring and a classic chandelier overhead.
Smooth plaster walls and rich wood flooring anchor this welcoming dining space.
Rich wood flooring anchors this comfortable living area complete with a classic arched media niche.
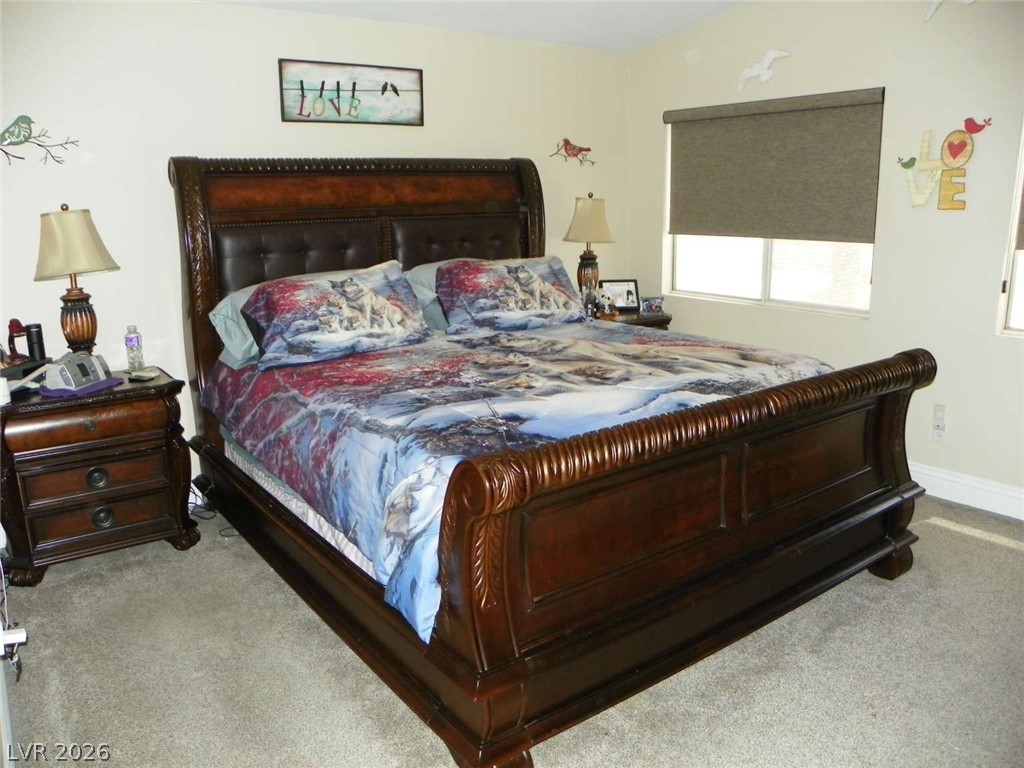
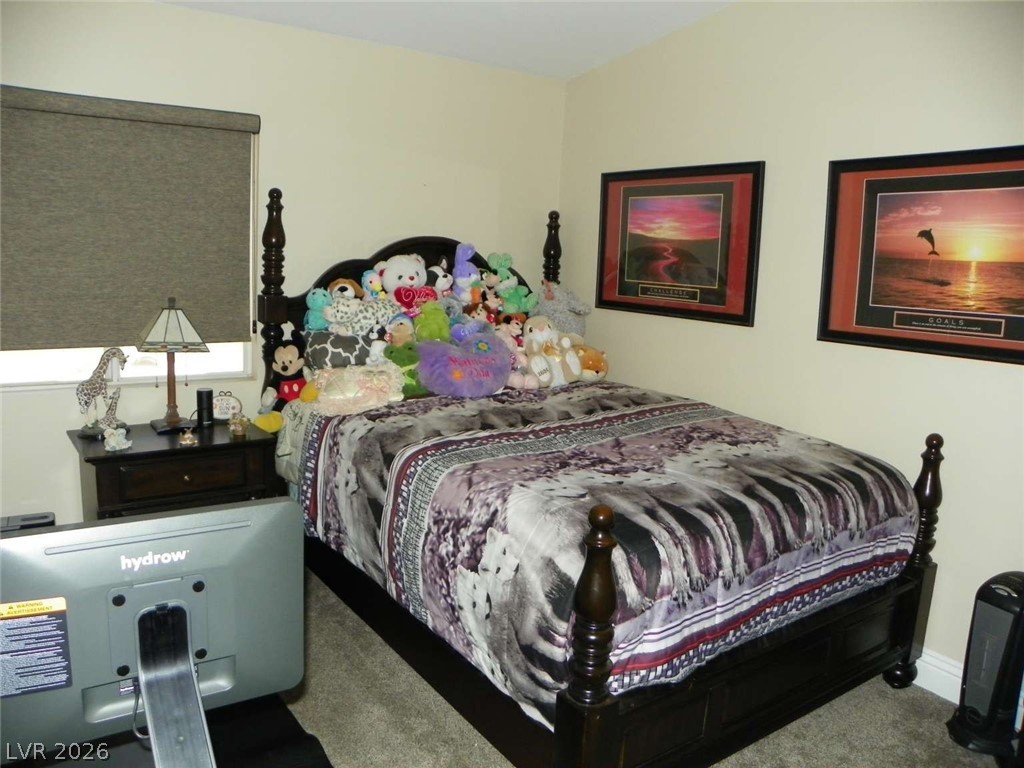
A spacious bedroom featuring soft wall-to-wall carpeting and clean baseboards under natural window light.
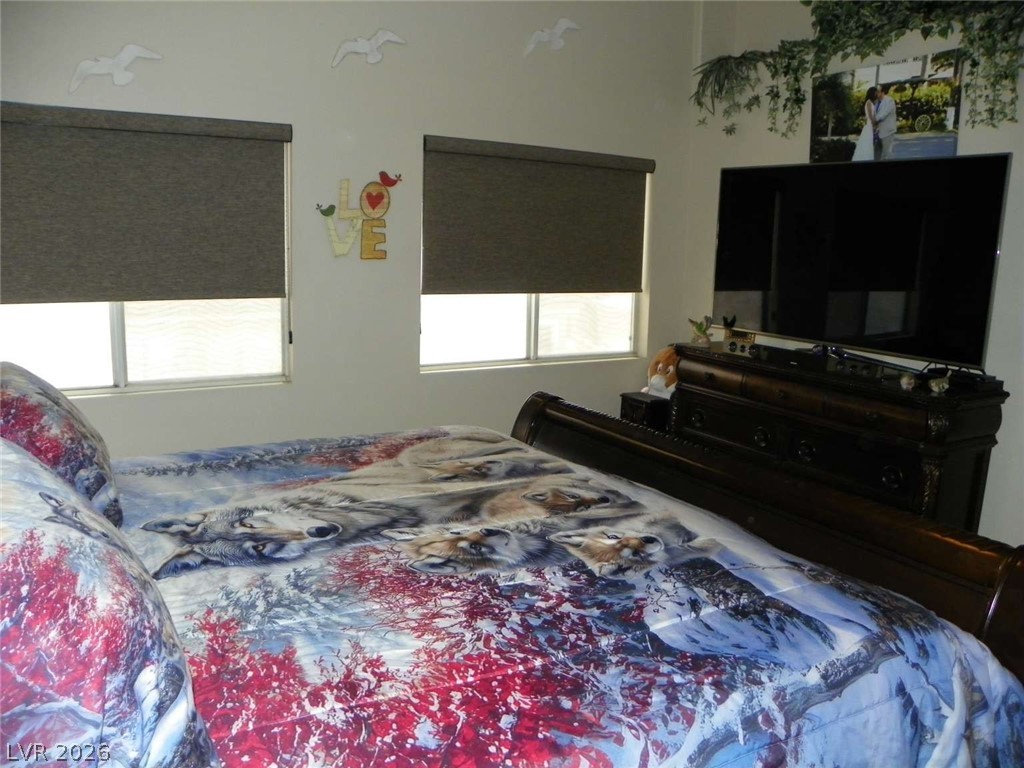
Dual windows introduce soft natural light into this cozy secondary bedroom.
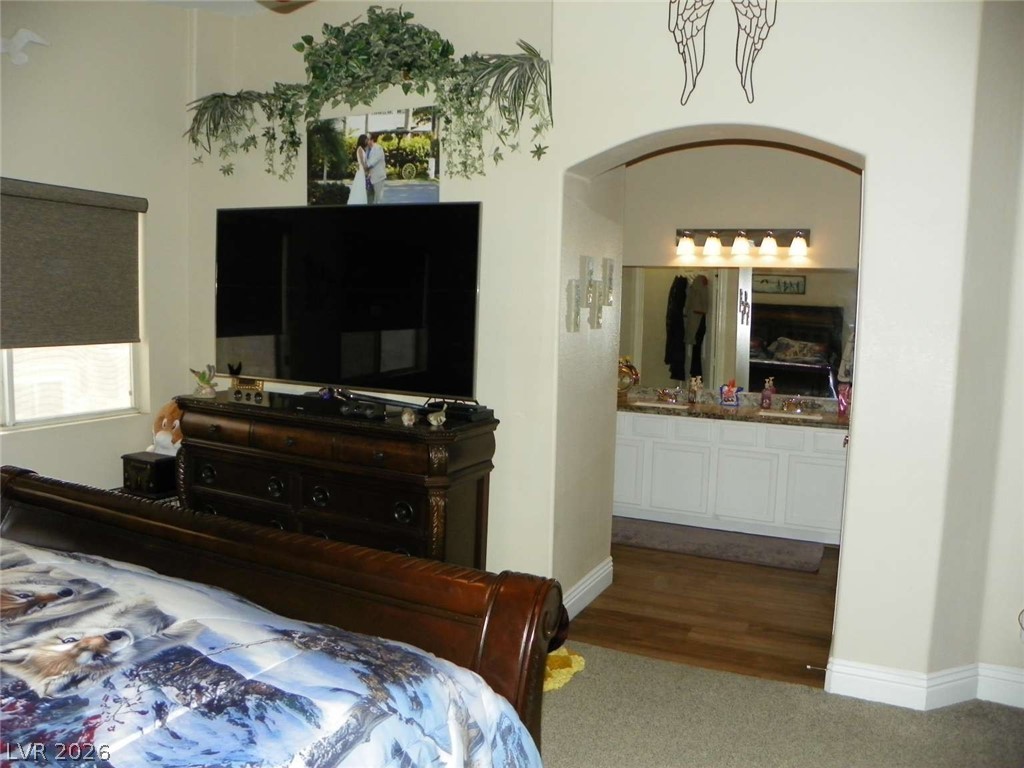
An arched doorway connects the bedroom to an adjoining bathroom vanity area.
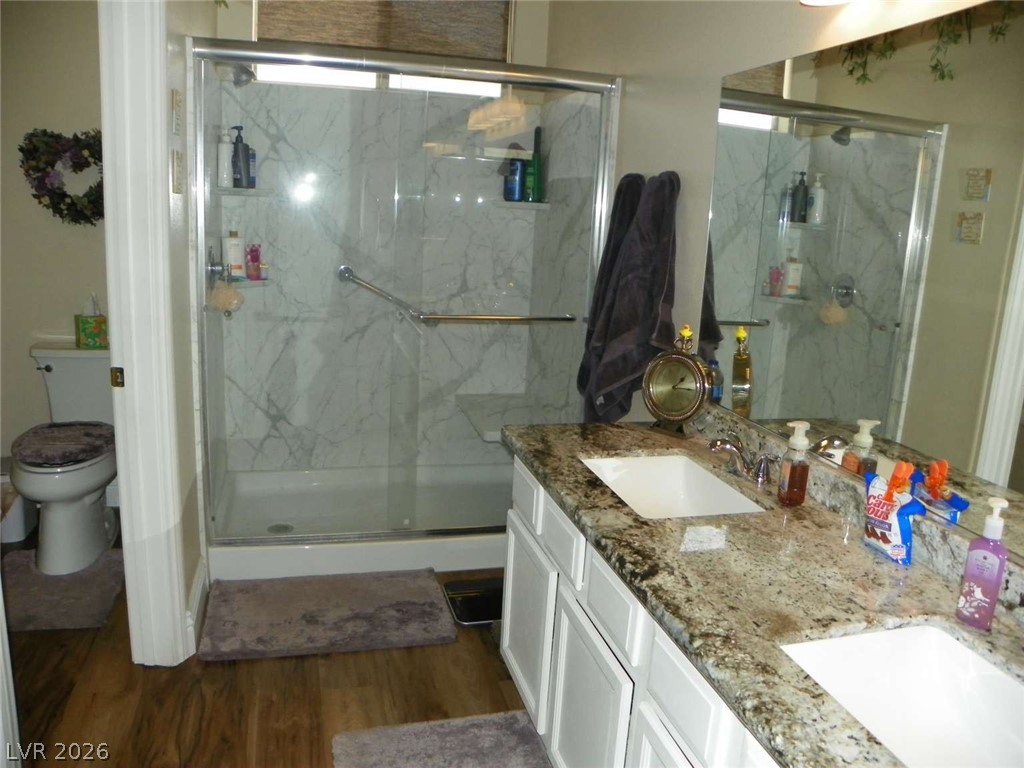
Polished granite countertops accent a white double vanity next to a spacious walk-in shower.
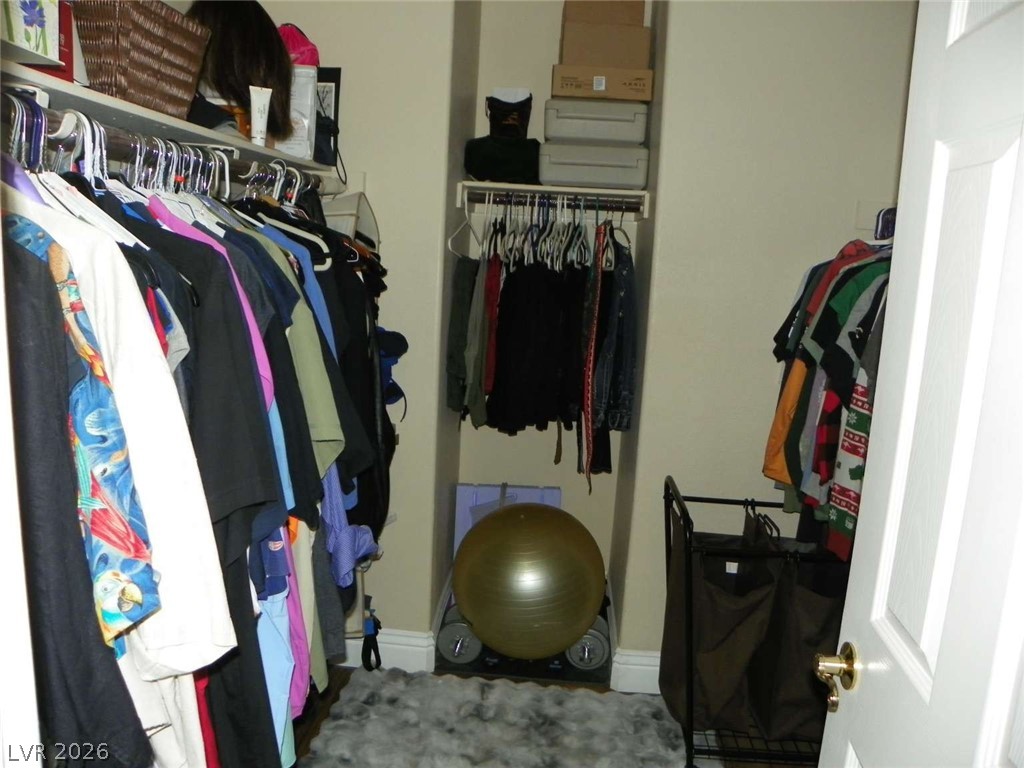
Ample built-in storage solutions and custom shelving maximize utility within this dedicated wardrobe space.
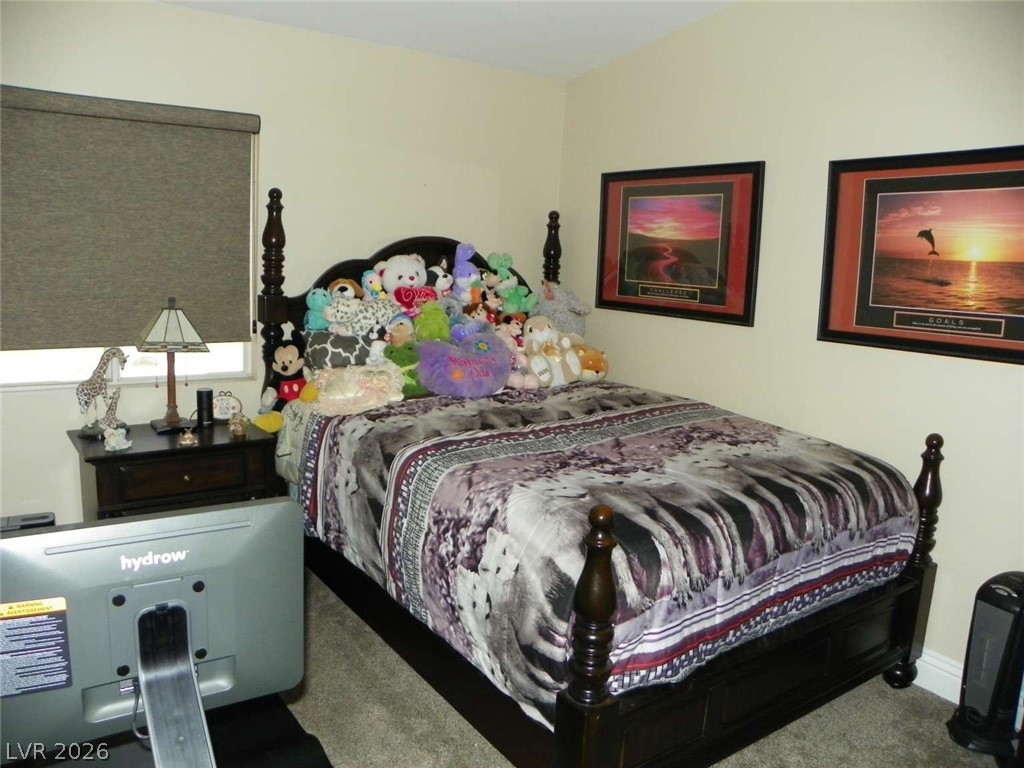
Smooth plaster walls and soft carpeting define this cozy bedroom space.
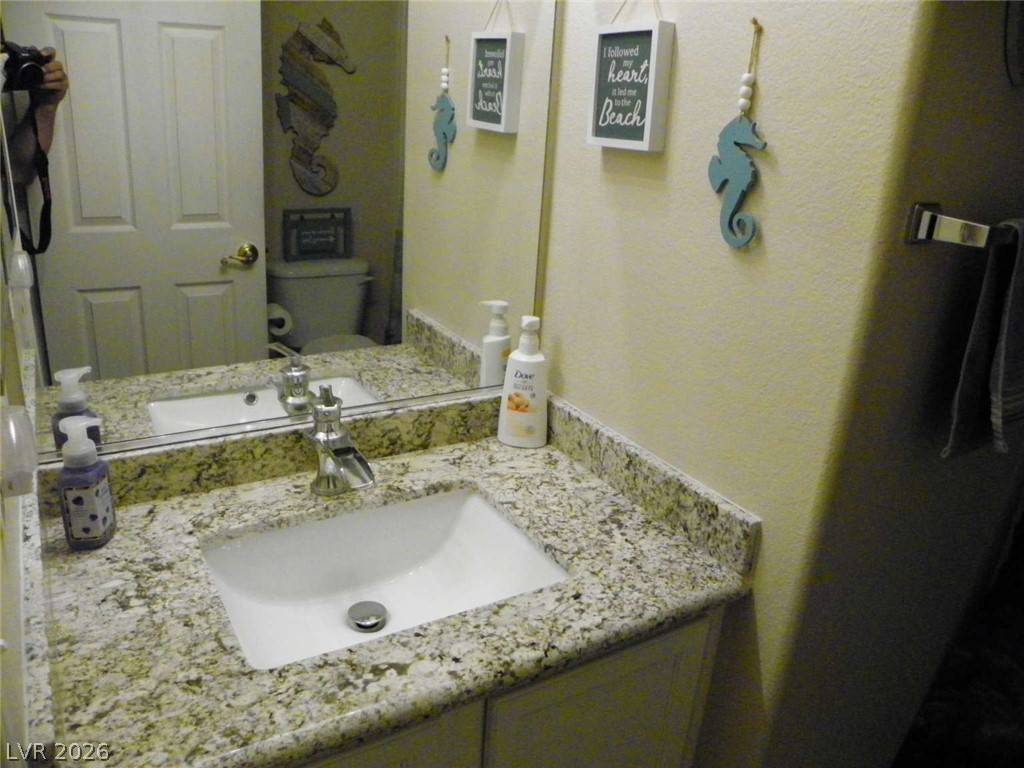
Fine granite countertops and a polished undermount sink define this vanity area.
Polished stone counters elevate this bathroom vanity set against neutral walls.
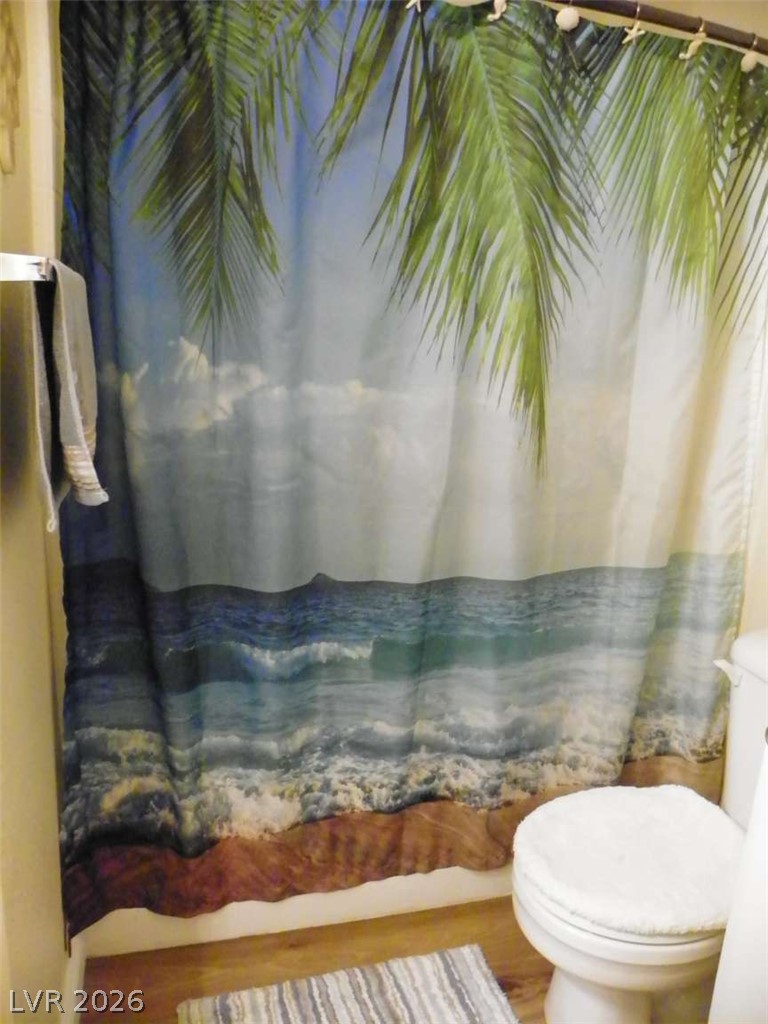
A well-maintained bathroom highlights classic wood flooring and a neat shower setup.
A window with pull-down shades provides light to this carpeted bedroom.
A block wall and vinyl fencing border this grassy lawn area.
A green lawn and young trees sit enclosed by block fencing with flagstone details.

 New Listing