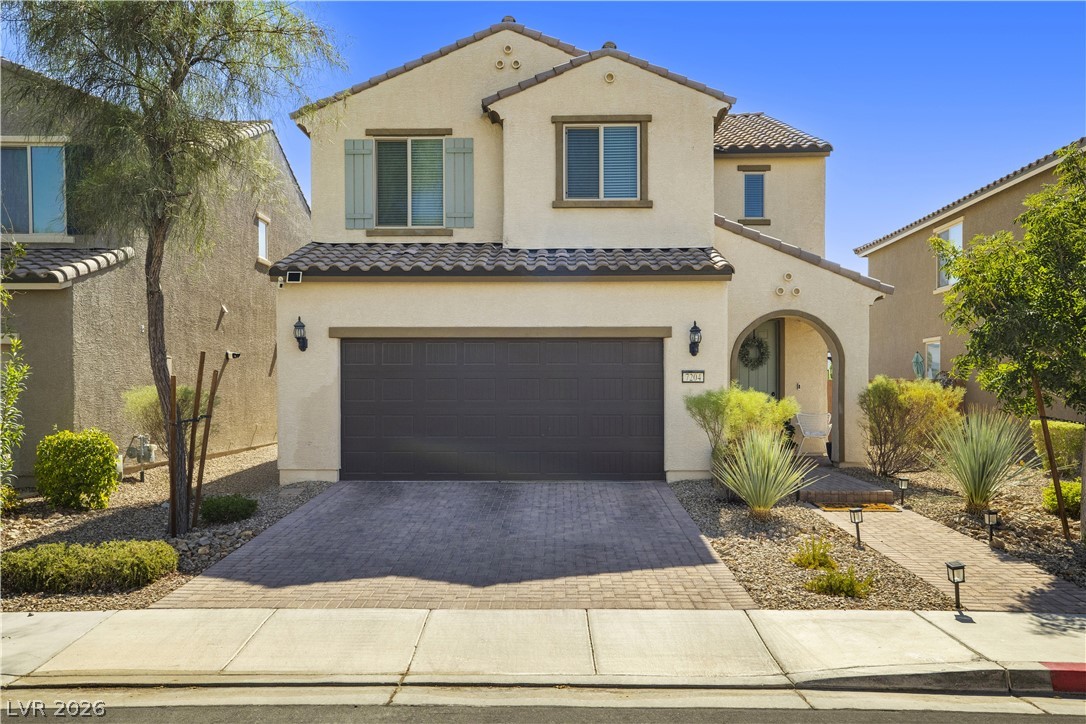
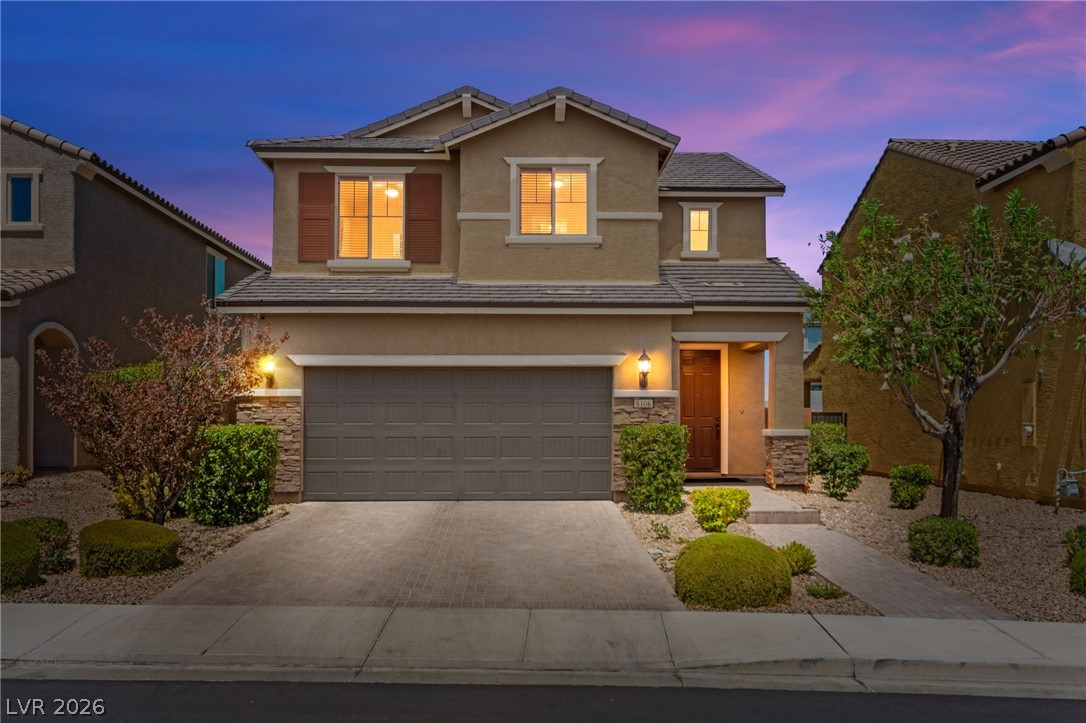
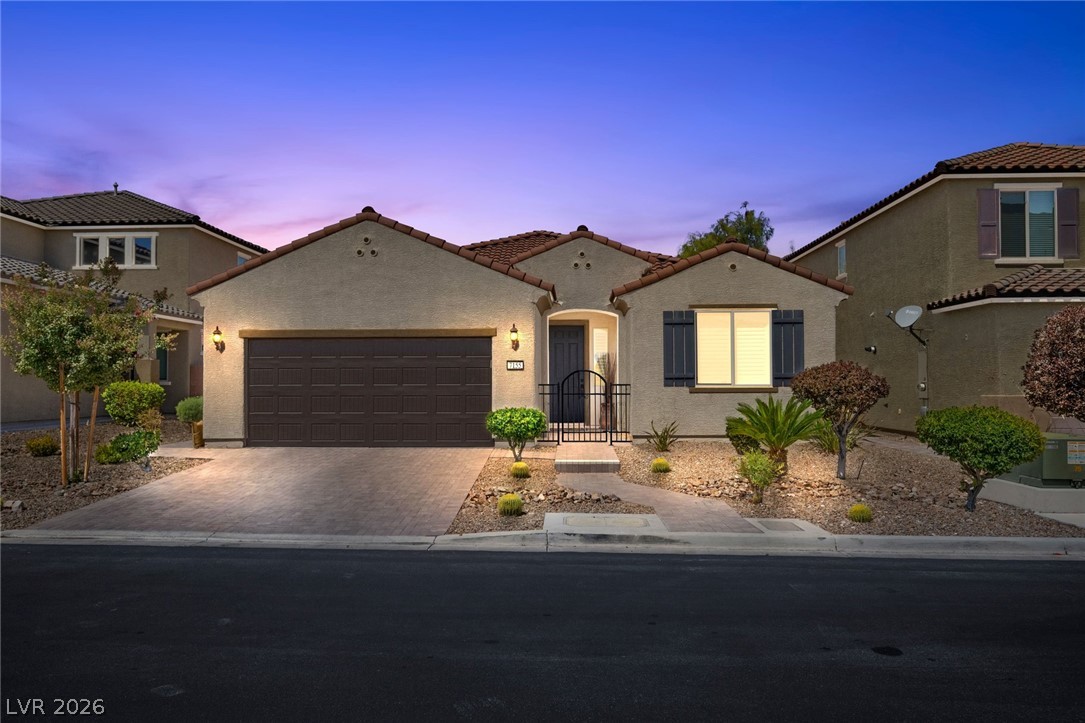
Mediterranean-inspired architecture highlights the exterior design featuring a tiled roof and paver driveway.
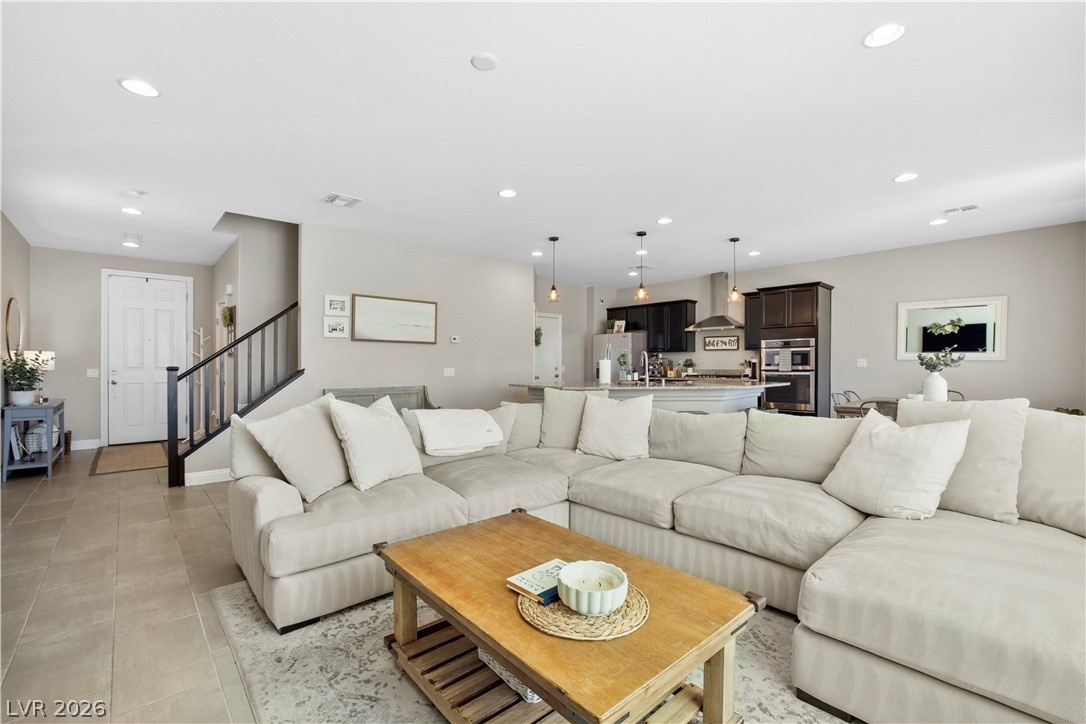
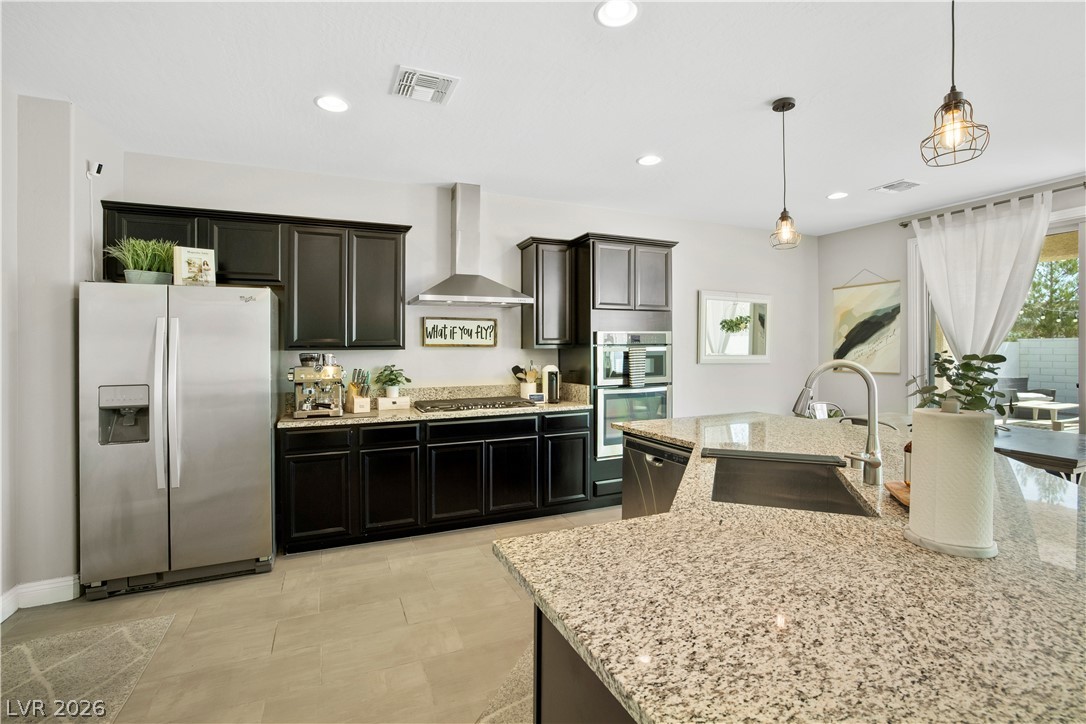
Gleaming tile flooring and recessed lighting define this spacious open-concept living area and kitchen.
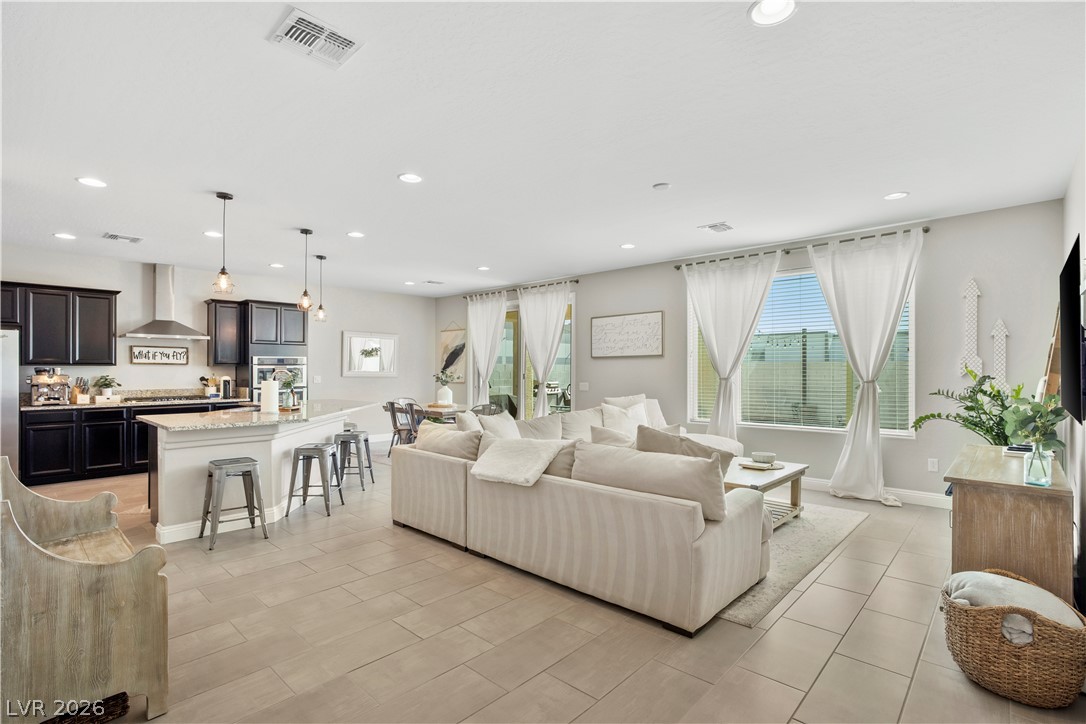
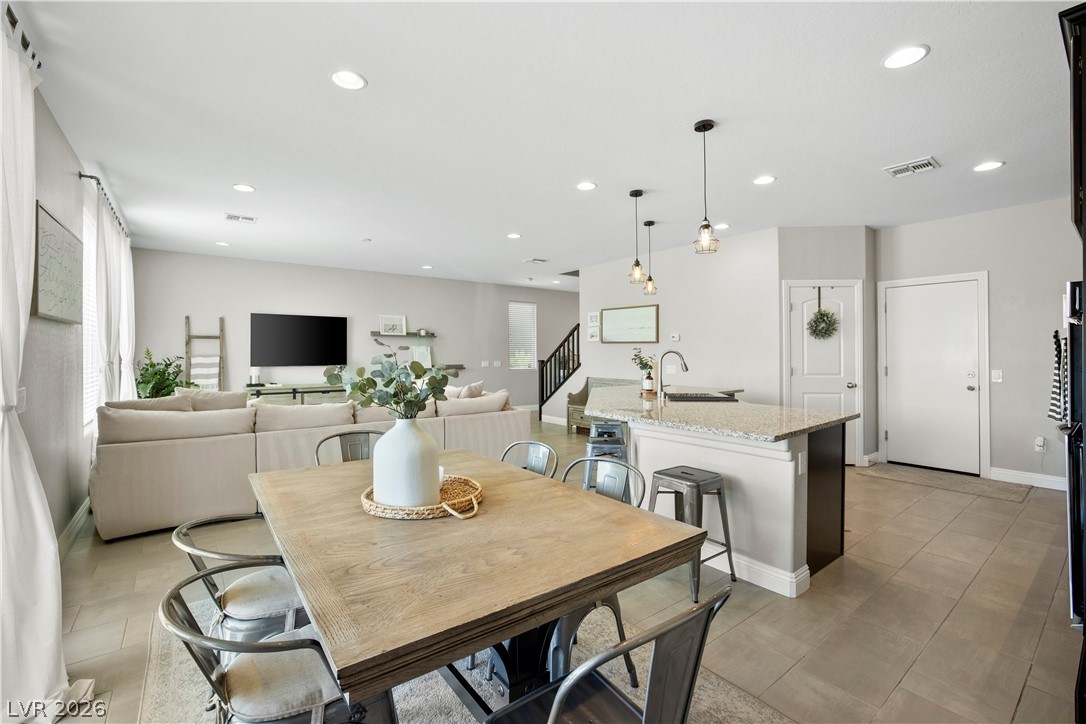
An open-concept living area and kitchen display uniform tile flooring and abundant recessed lighting.
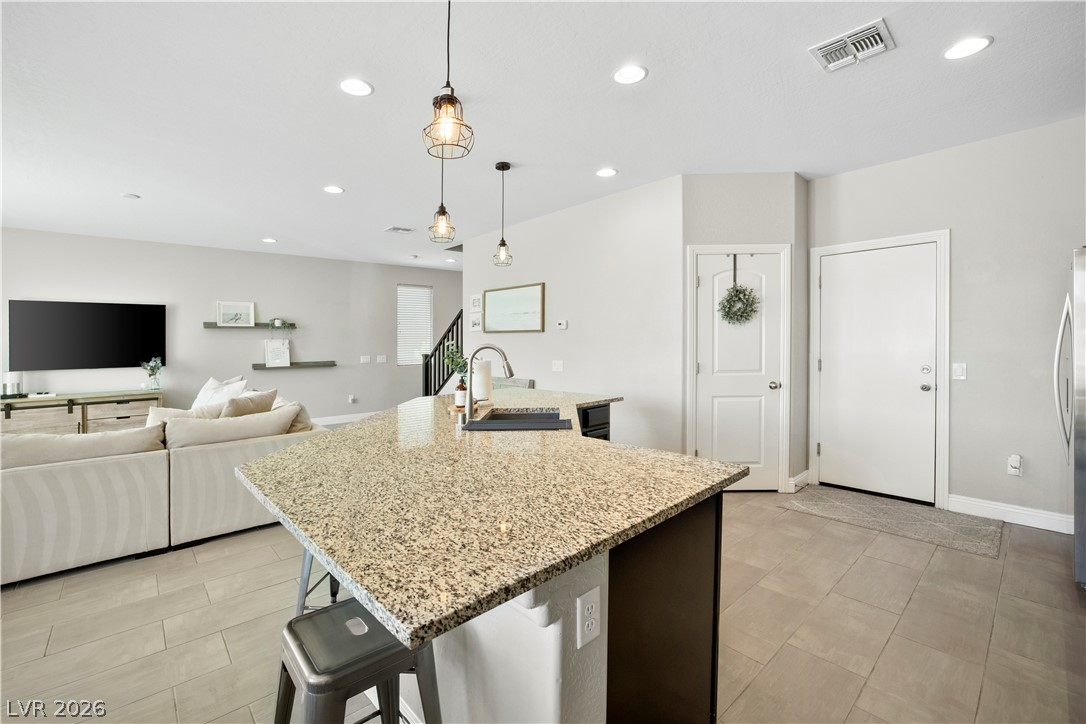
An open floorplan seamlessly connects the stone-countertop kitchen island with the living area.
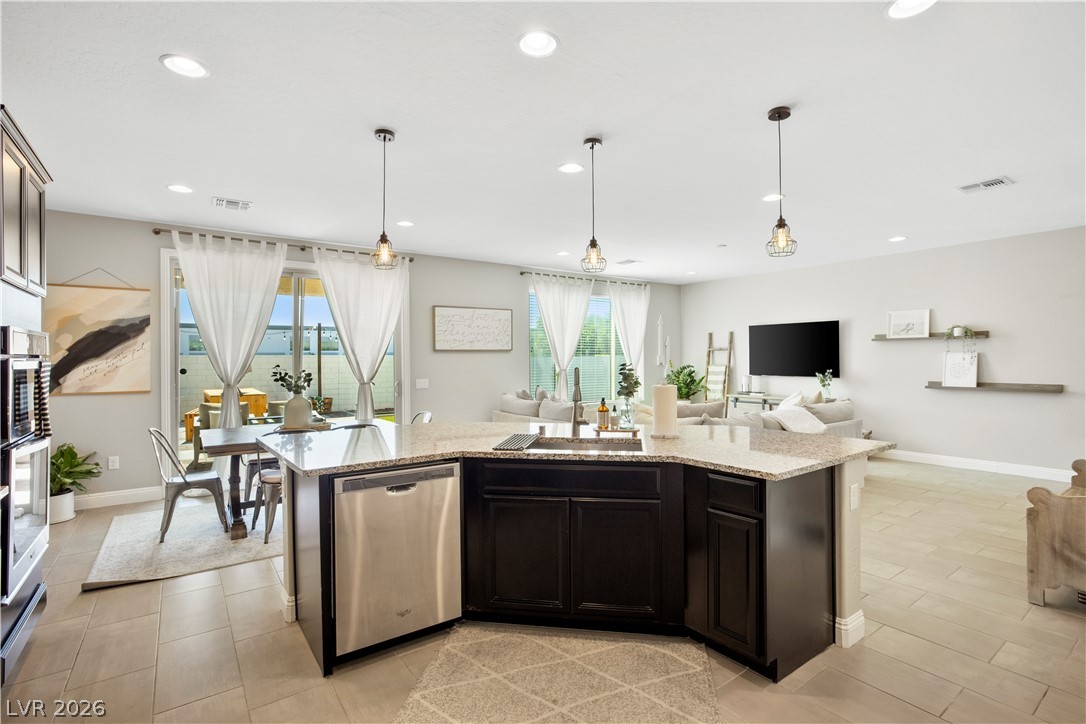
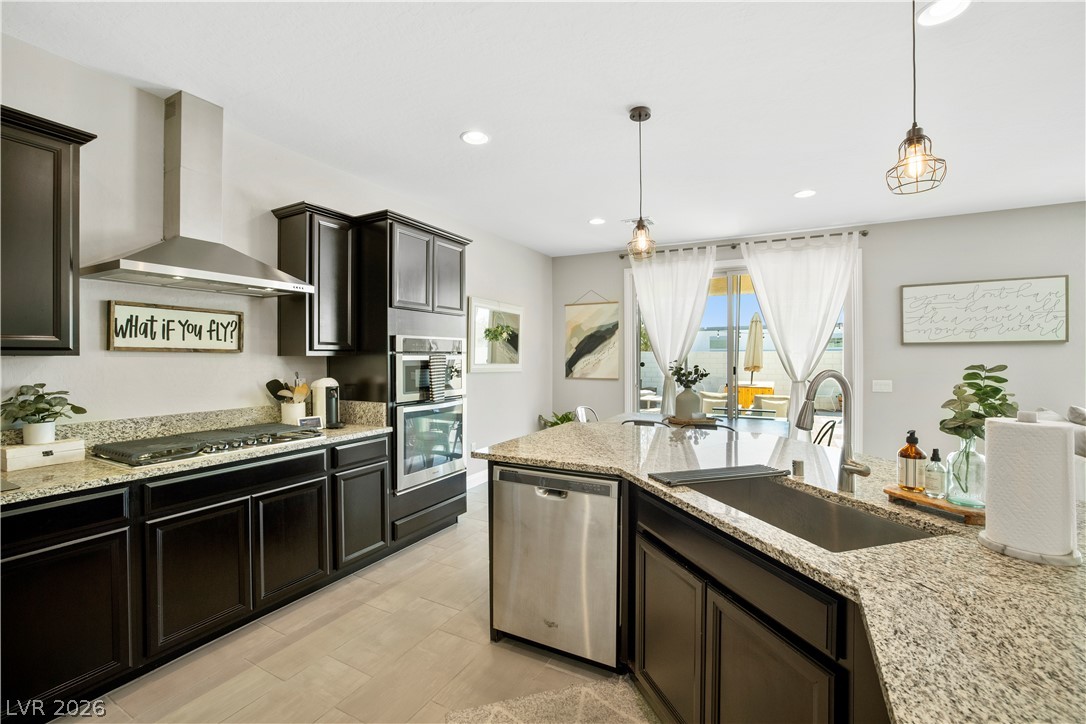
Granite countertops and dark cabinetry anchor this kitchen space with a multi-level center island.
Dark cabinetry beautifully contrasts with light granite countertops in this modern open kitchen design.
An open main floor seamlessly connects the kitchen island to adjacent living spaces.
An open-concept living area unites the casual dining space, kitchen island, and rear family room.
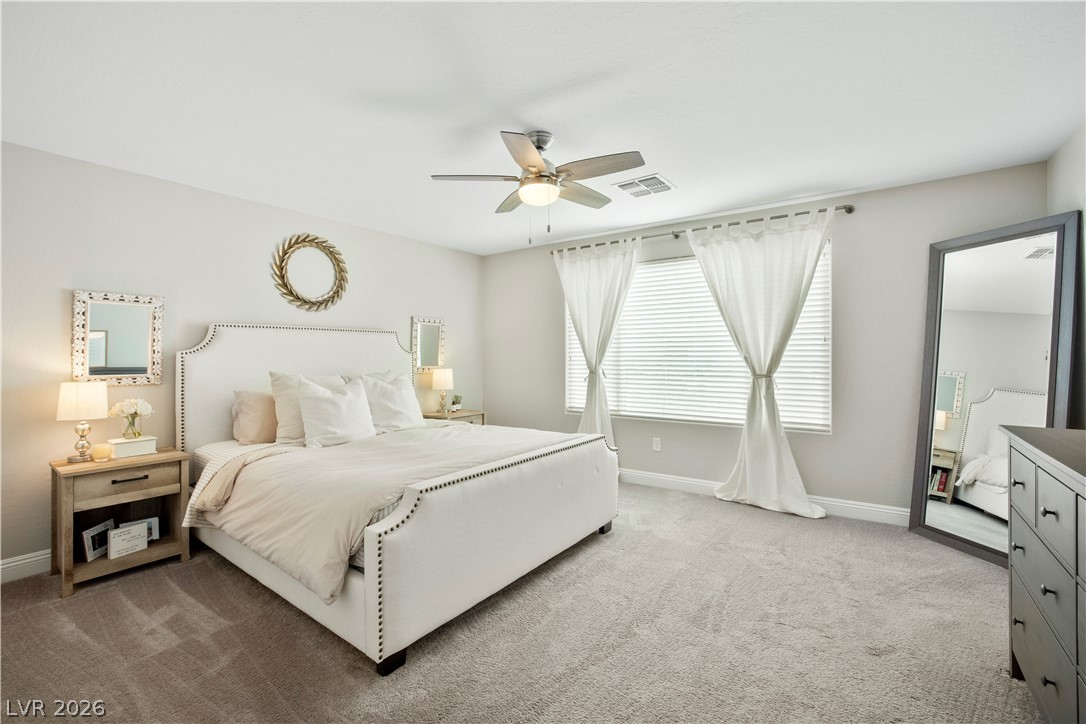
Soft plush carpeting paired with generous window openings shapes a tranquil and spacious retreat.
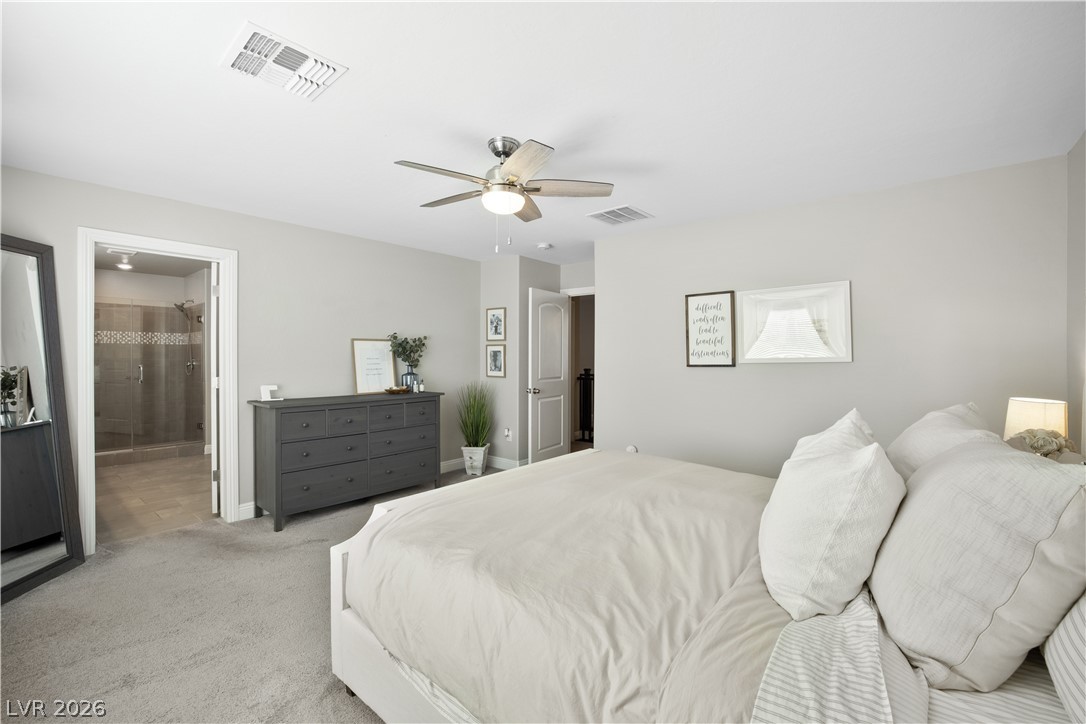
Soft carpeting underfoot and an ensuite bathroom entry define this comfortable master suite layout.
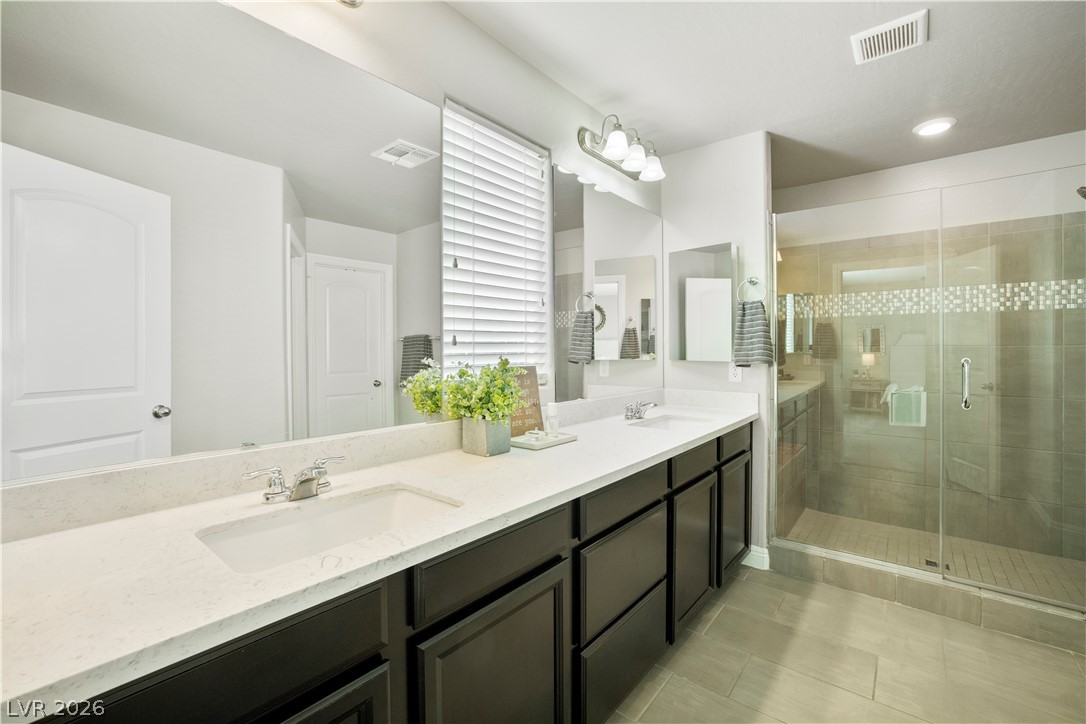
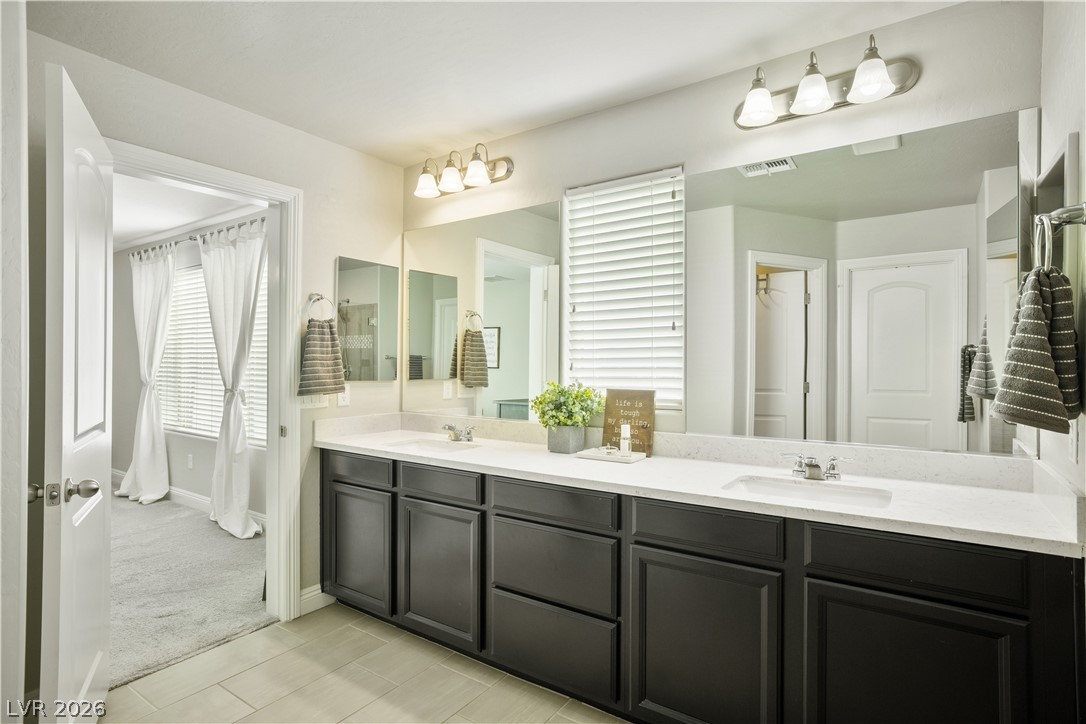
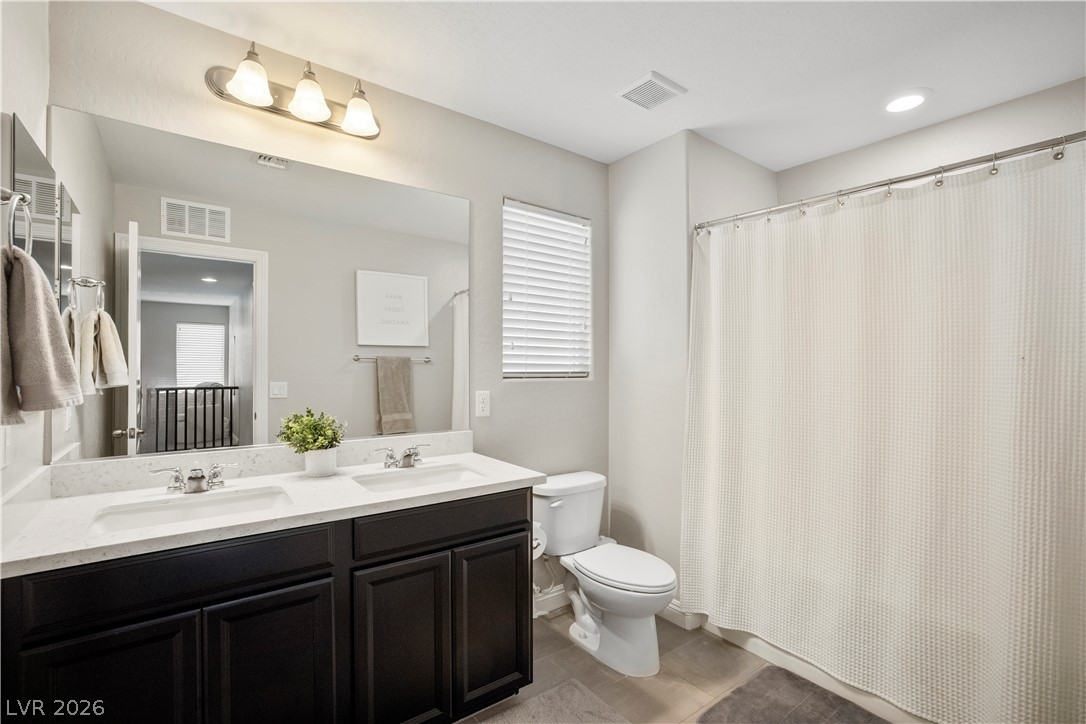
Clean lines and a spacious dual vanity define this modern bathroom with a glass shower.
A spacious vanity with dual sinks and stone countertops anchors this modern bathroom.
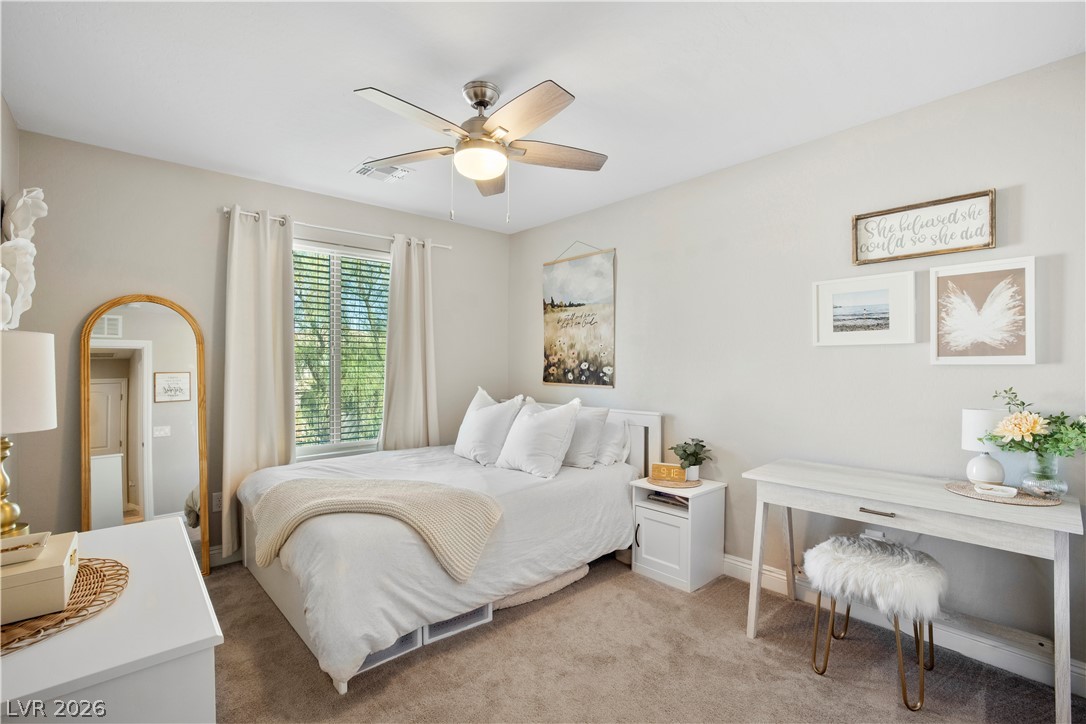
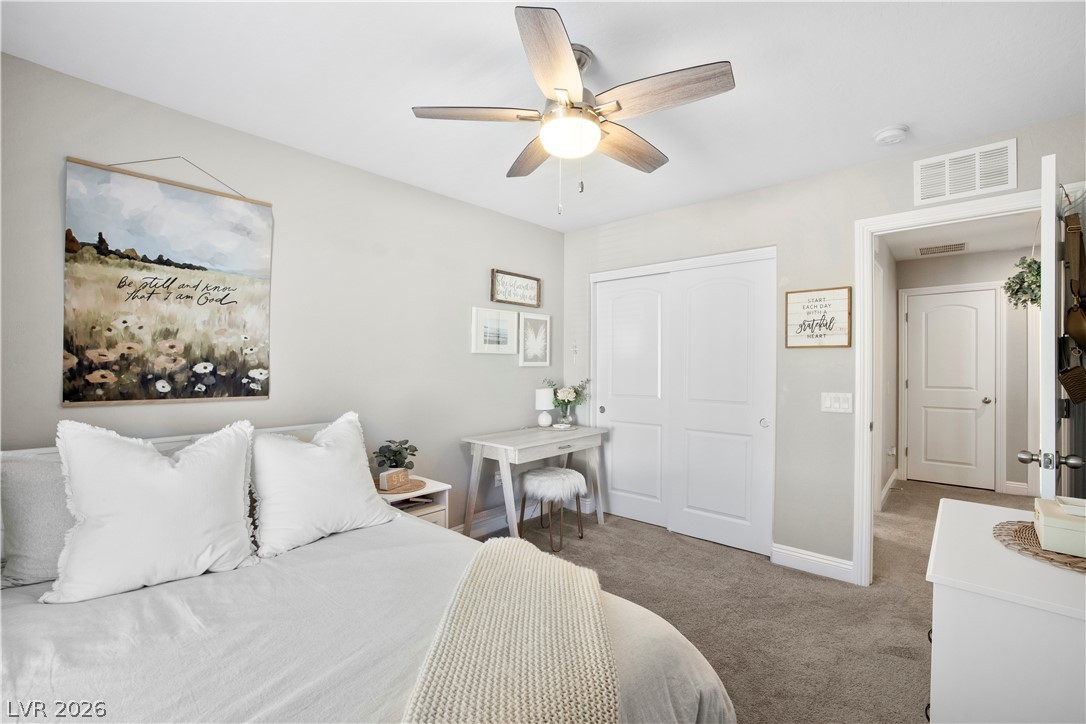
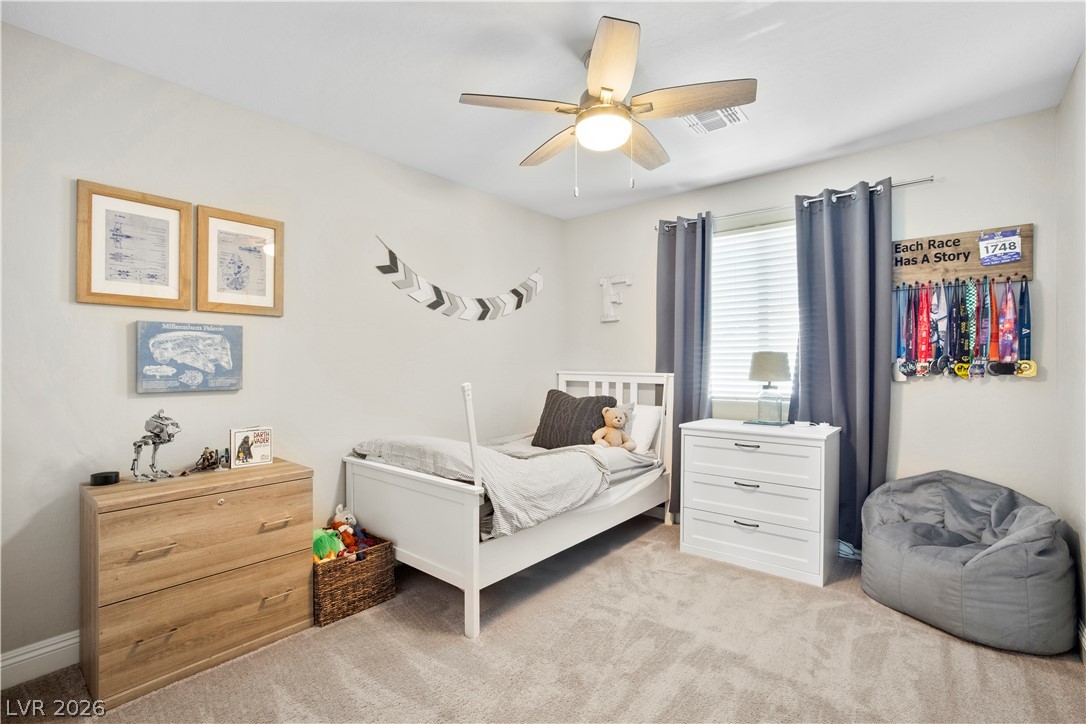
Natural light streams through a large window onto soft carpeting in this bedroom.
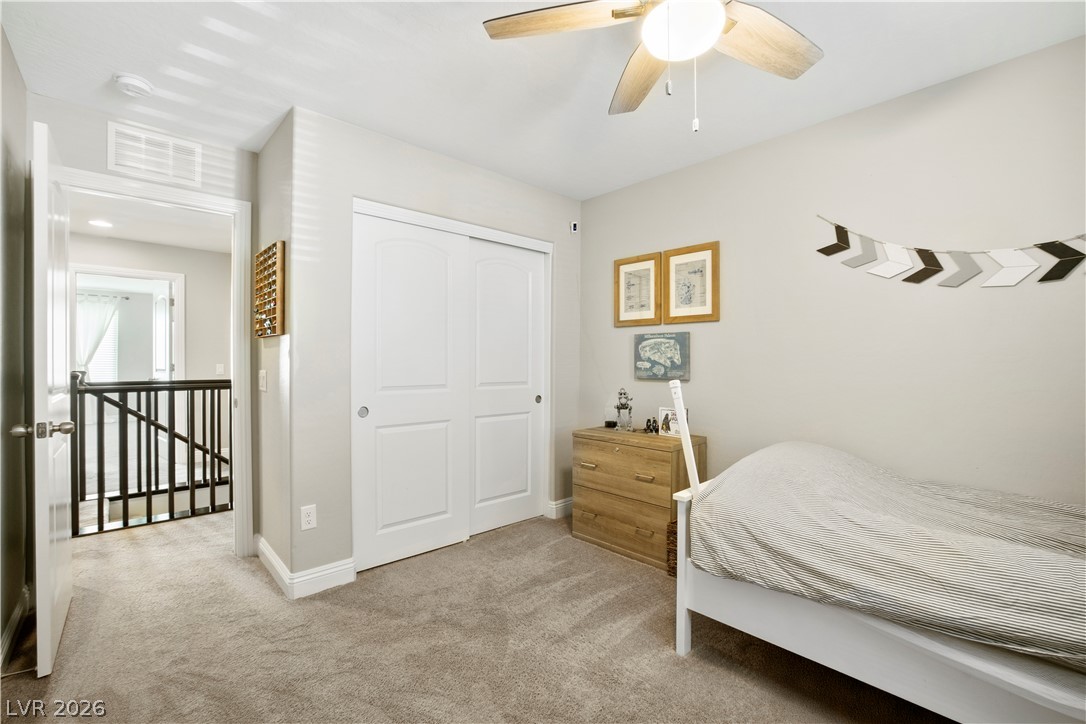
Plush carpeting anchors this bedroom featuring a sliding closet door and an adjacent hallway entry.
Soft carpeting pairs with a multi-pane window to create a comfortable, well-lit bedroom space.
Soft plush carpeting pairs with neutral walls in a comfortable upper-level bedroom layout.
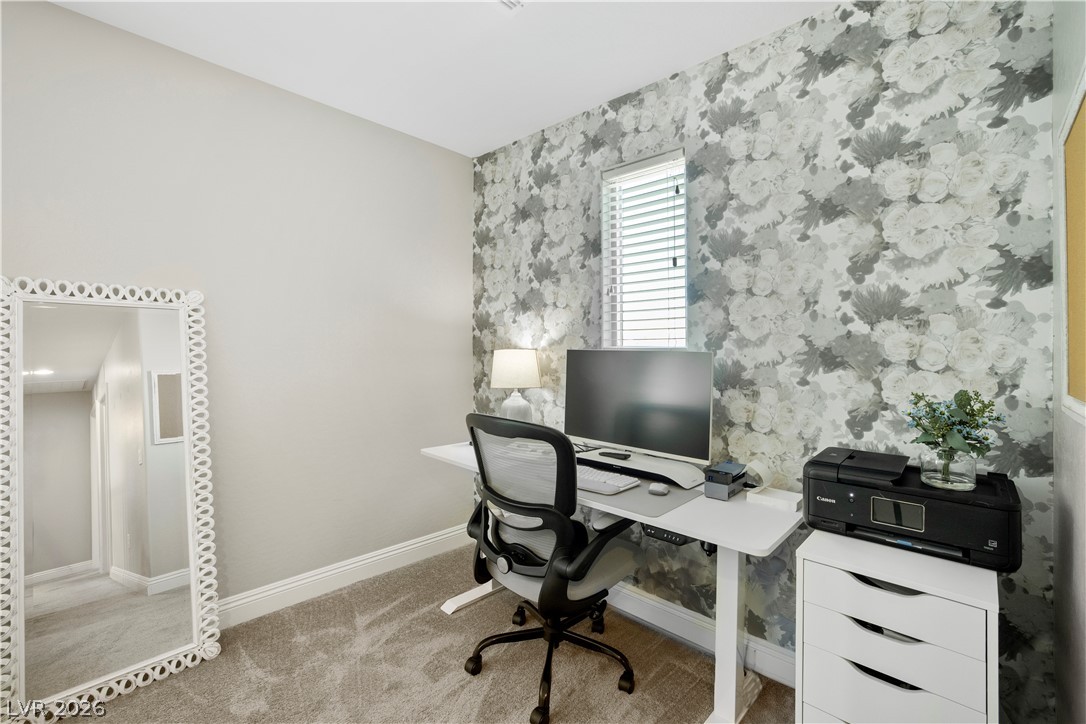
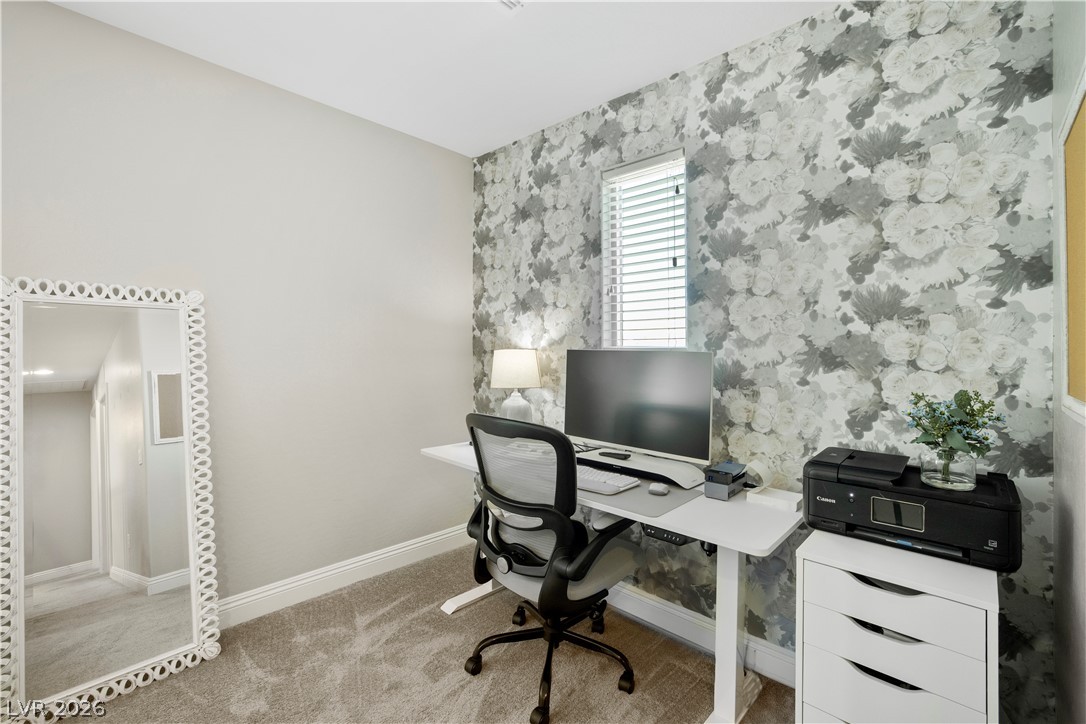
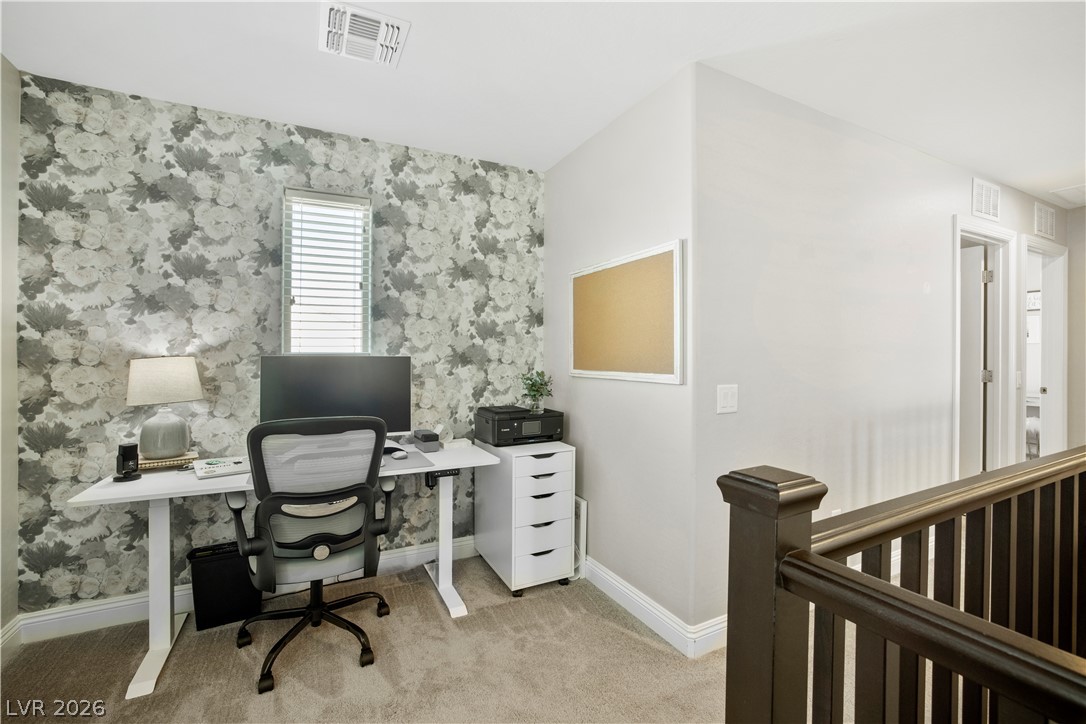
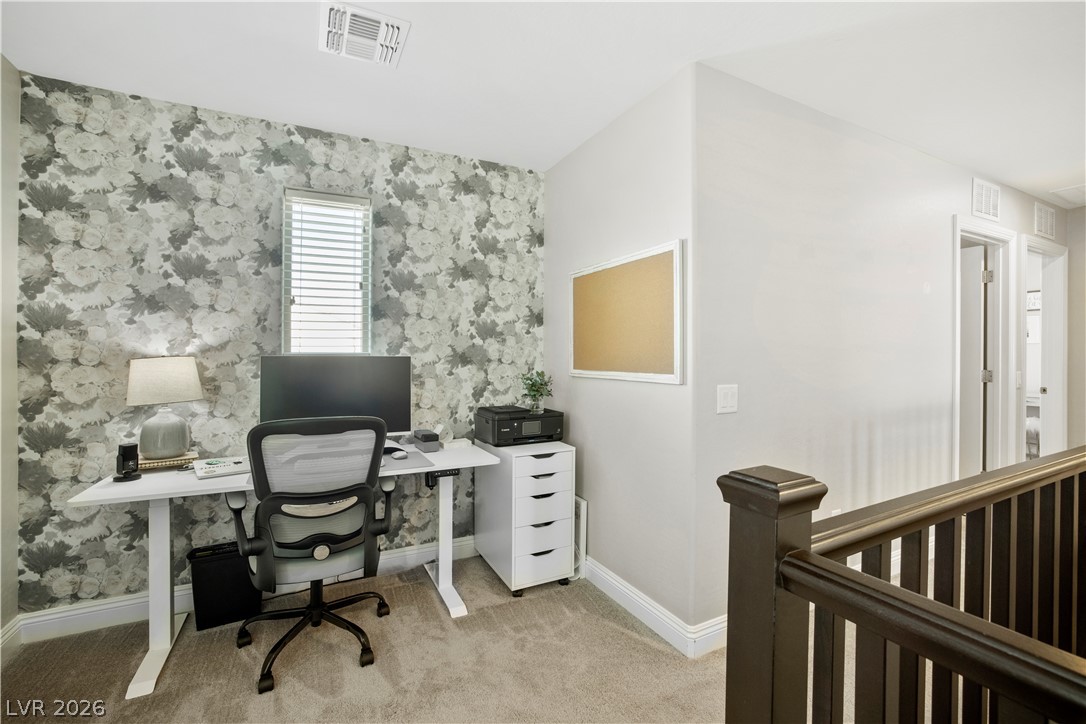
A dedicated home workspace features plush carpet and an elegant floral pattern backdrop.
Soft carpeting underfoot provides cozy comfort in this dedicated home workspace.
Soft carpeting pairs with smooth plaster walls to frame this functional upstairs workspace.
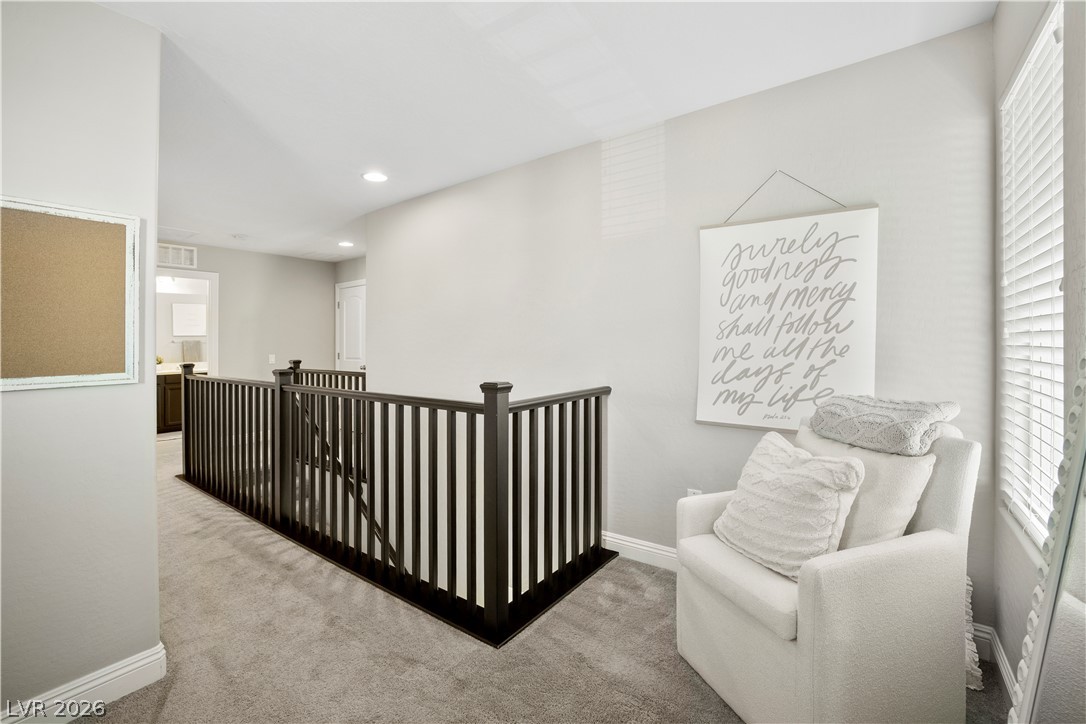
An upper landing features a dark wood railing, neutral carpeting, and a recessed ceiling light.
A spacious bathroom displays a double vanity with stone counters and modern tiled flooring.
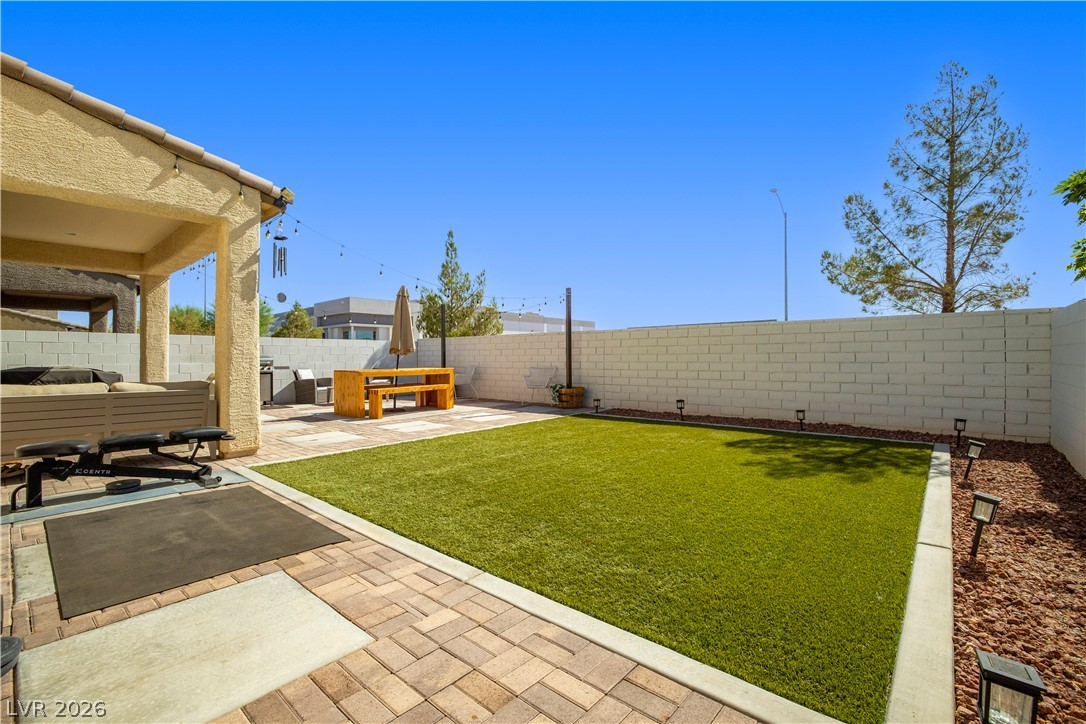
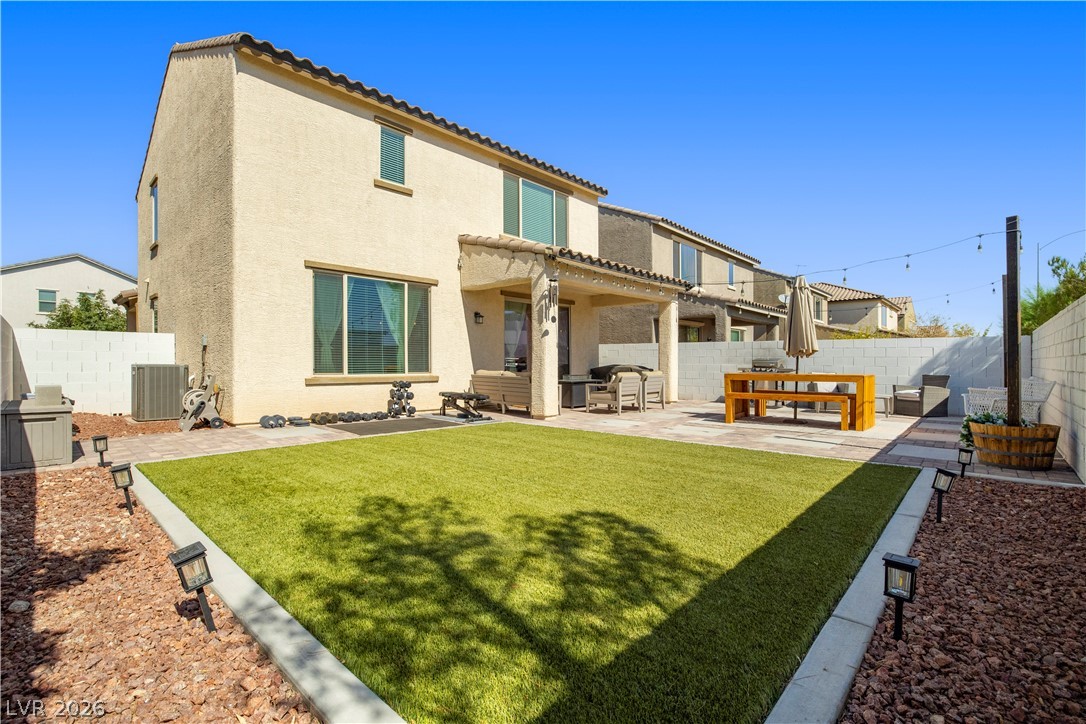
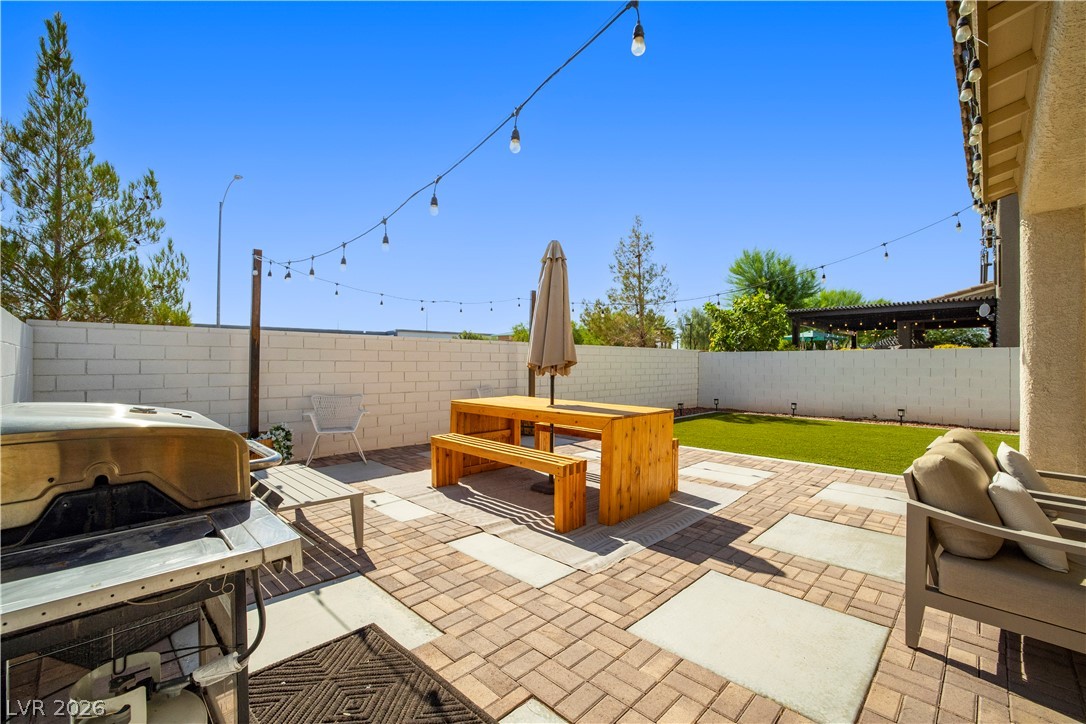
An inviting backyard features a covered patio, paved walkways, a grassy lawn, and privacy fencing.
An inviting backyard features a manicured lawn alongside stone pavers under clear desert skies.
An inviting paved patio area sits adjacent to a neat lawn under clear blue skies.
An inviting paved patio area sits adjacent to a neat lawn enclosed by privacy walls.
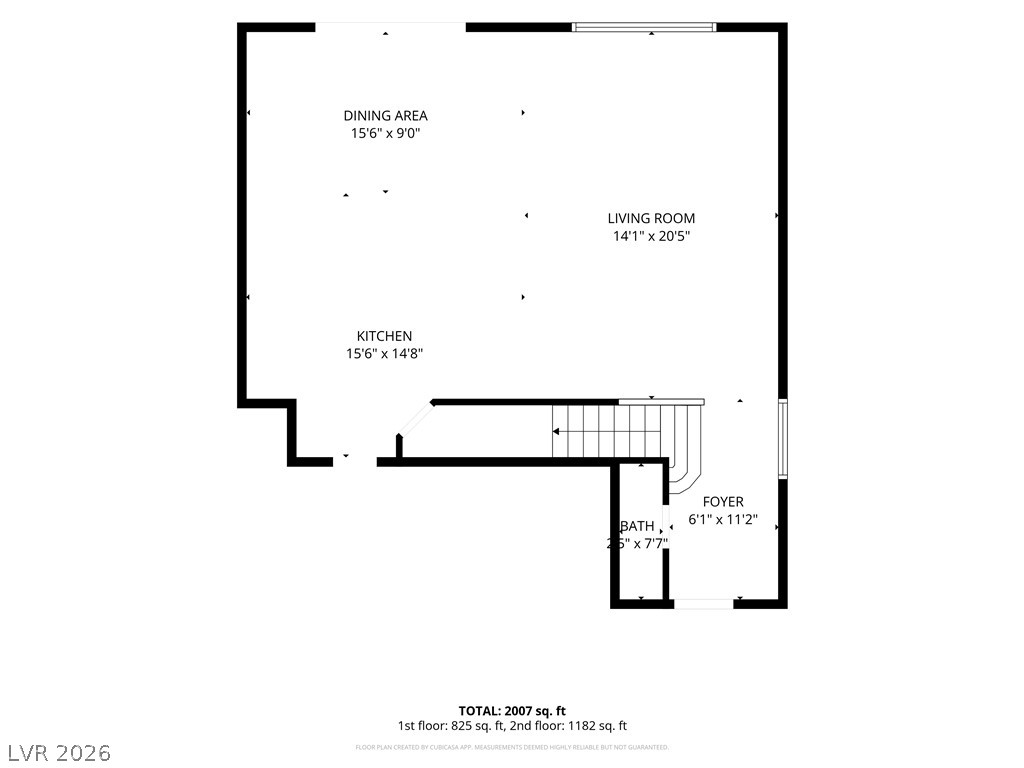
Clear and detailed layout detailing the spacious rooms on the main level.
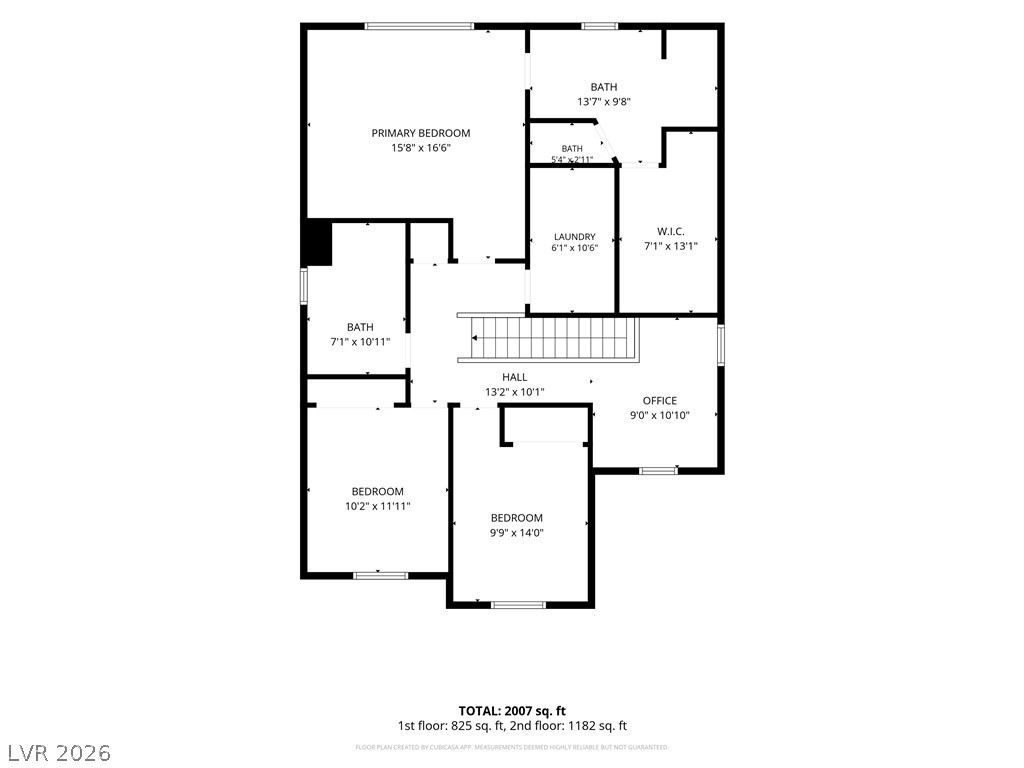
An organized second level floor plan layout shows bedrooms, bathrooms, laundry, and office space.

 New Listing
 In-Person: 08/29 12:00 PM - 2:00 PM