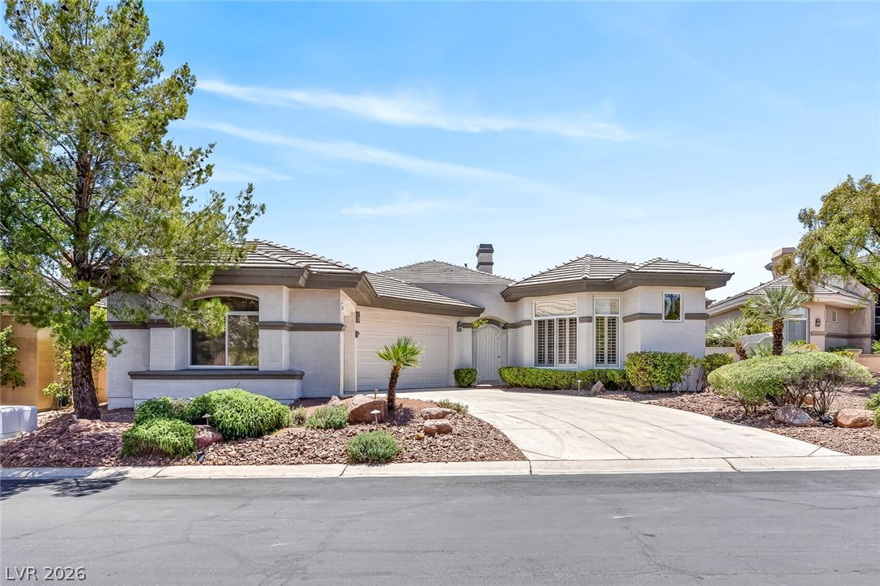
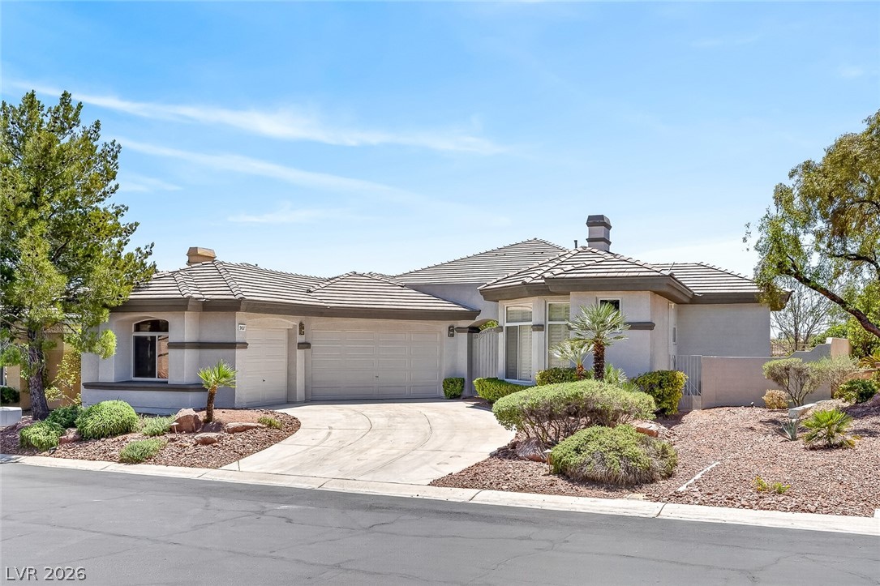
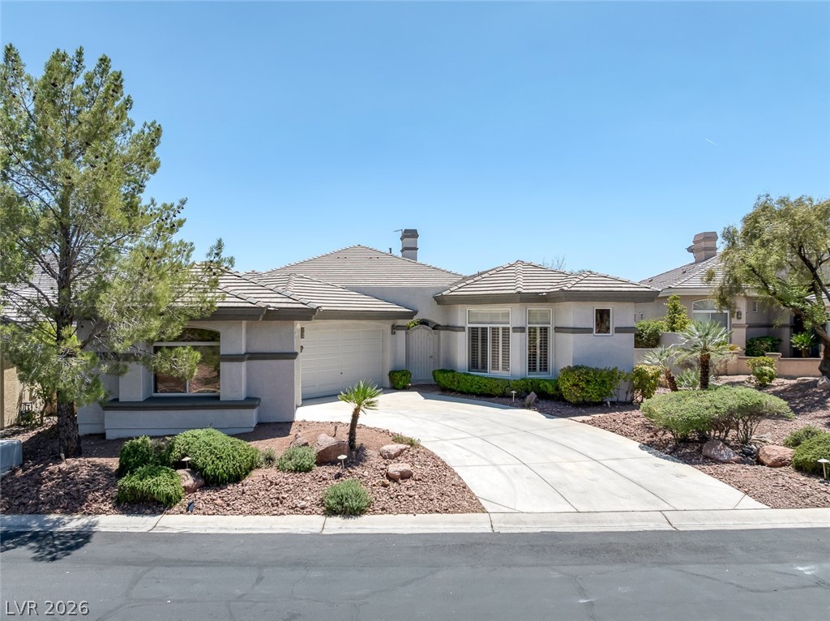
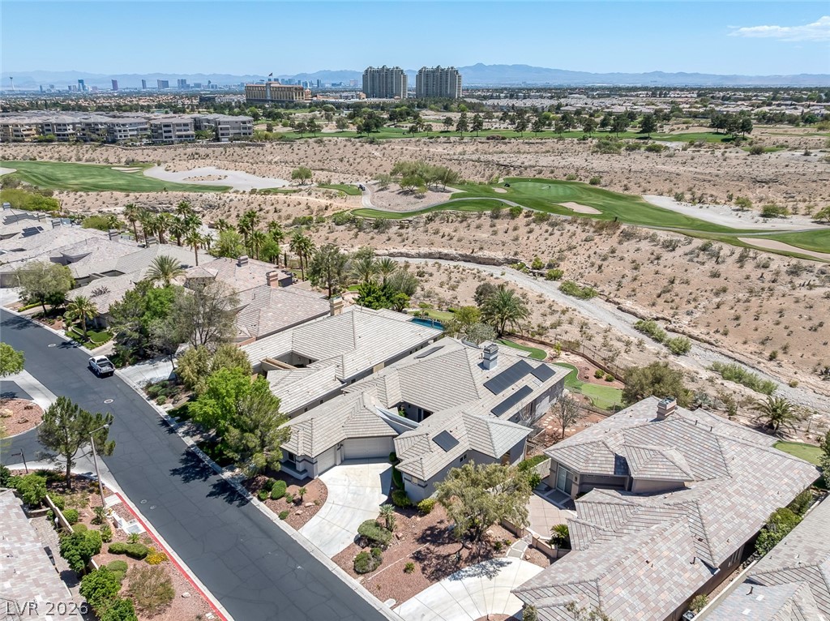
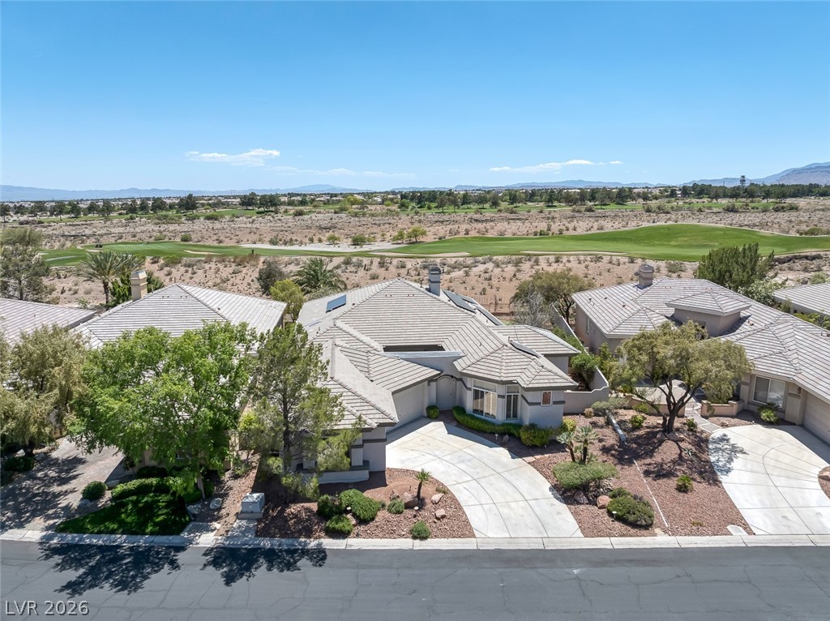
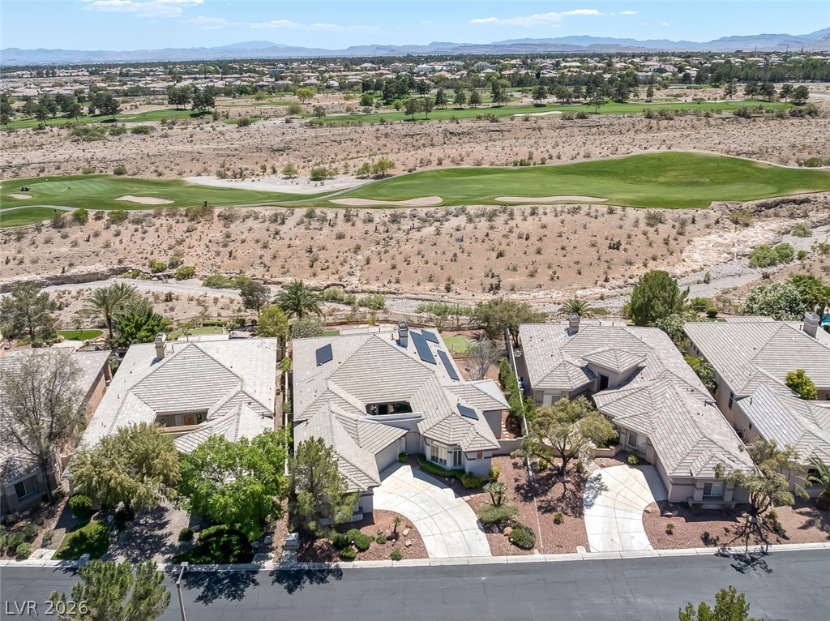
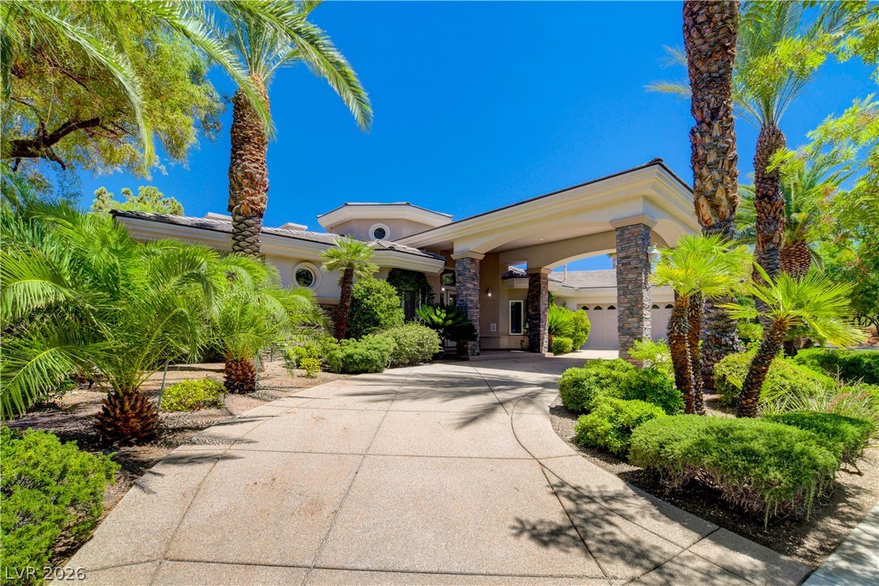
This captivating residence presents an inviting exterior with elegant landscaping and a practical driveway.
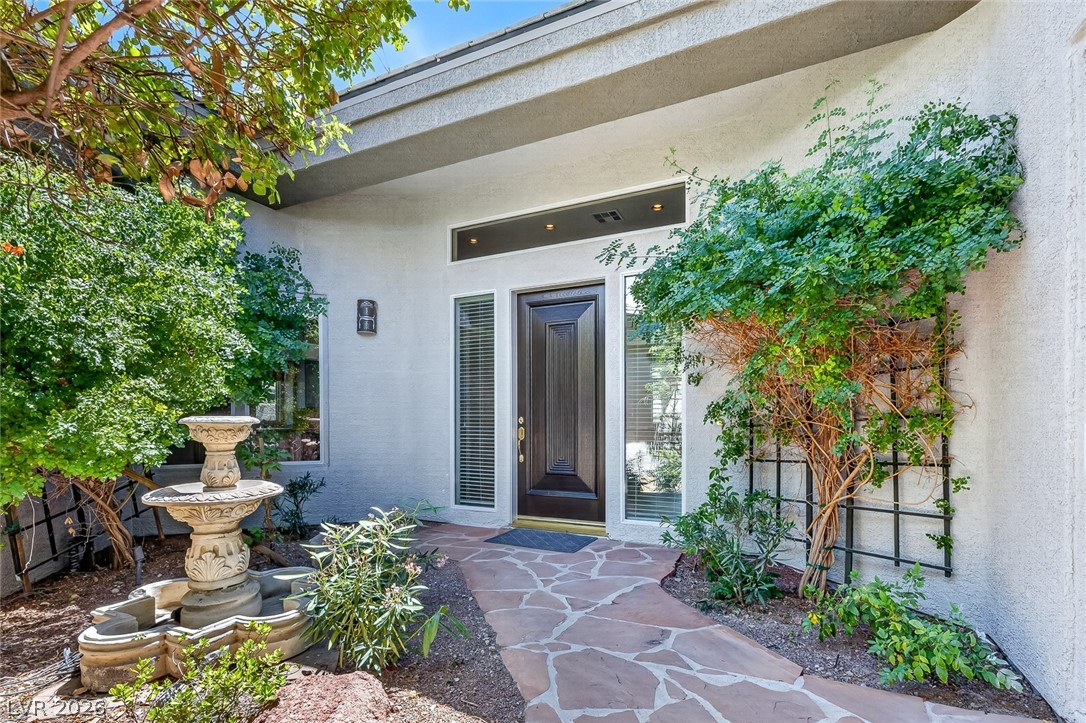
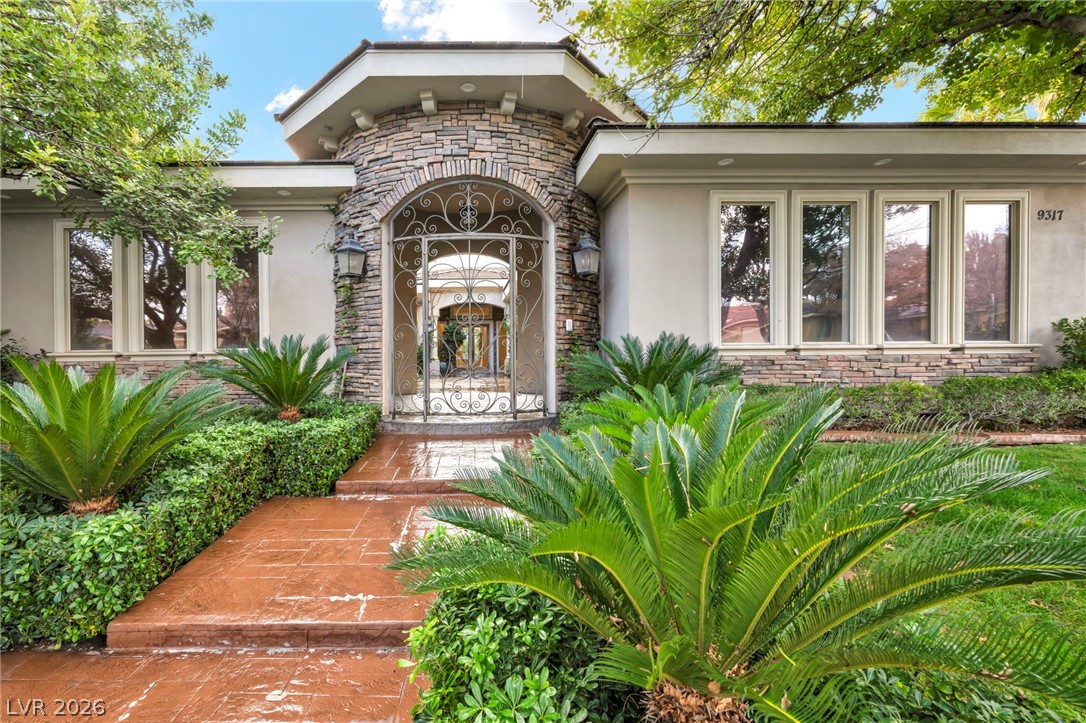
This inviting entrance features a flagstone pathway leading to a classic dark wood front door.
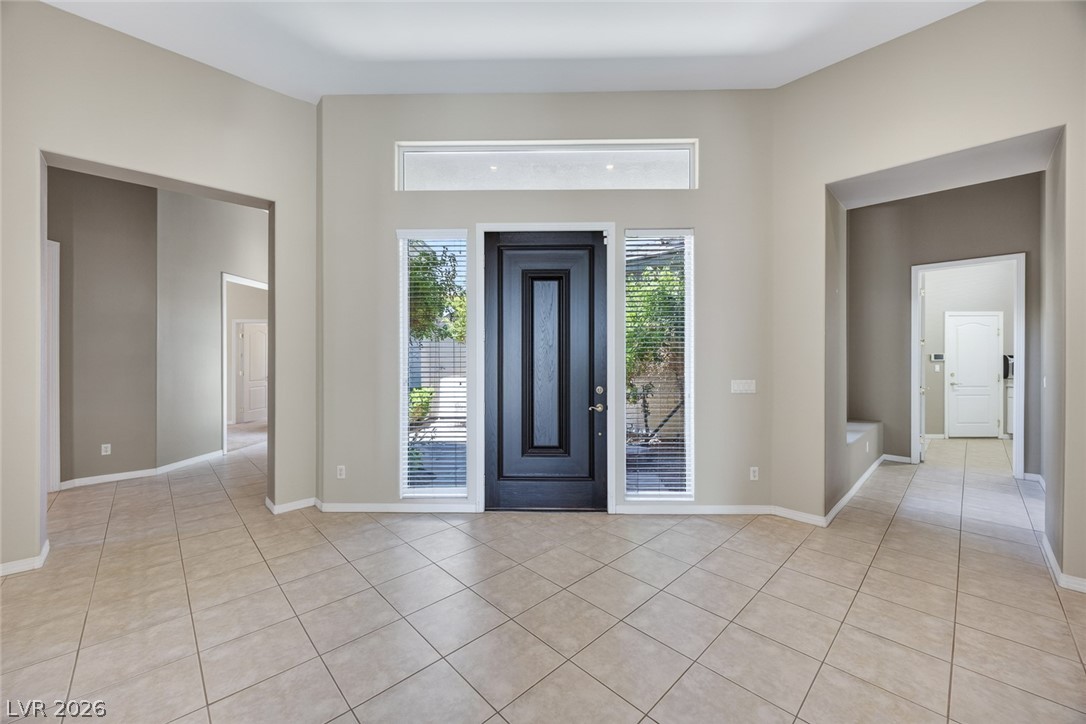
This spacious entry welcomes guests with ample natural light and seamless flow.
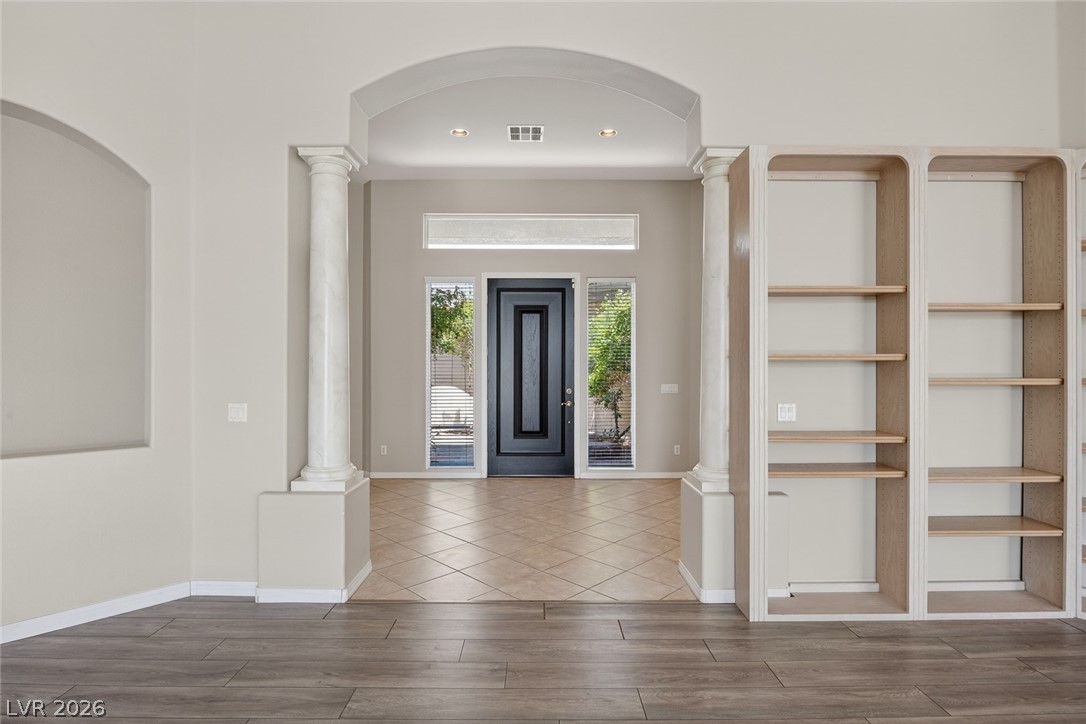
This inviting entry features an arched doorway, columns, and built-in shelving, creating a grand welcome.
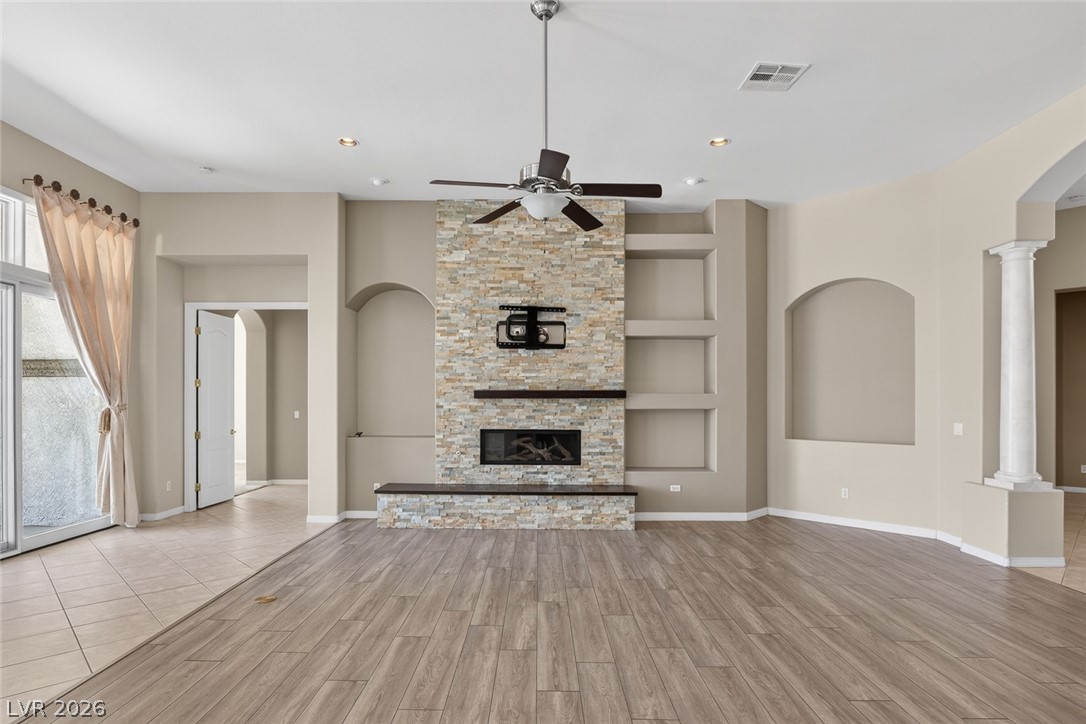
This living area features a modern fireplace with elegant stone accents and ample natural light.
This living room features a fireplace and wood flooring, offering comfort and style.
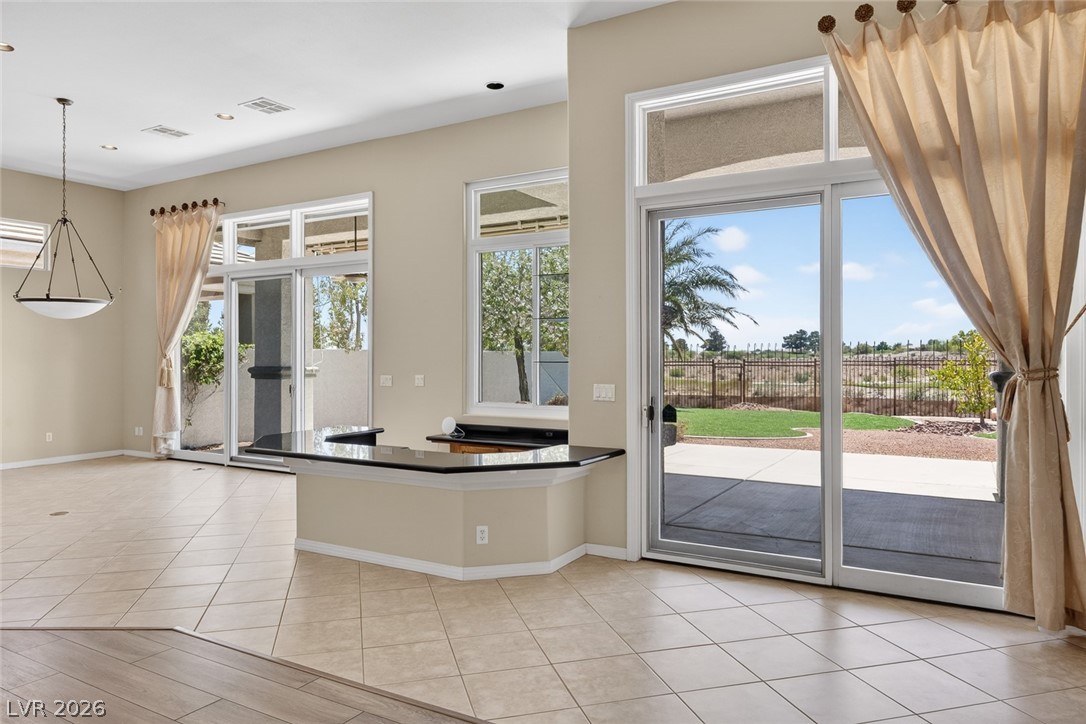
This bright space offers seamless indoor-outdoor living with elegant flooring and abundant natural light.
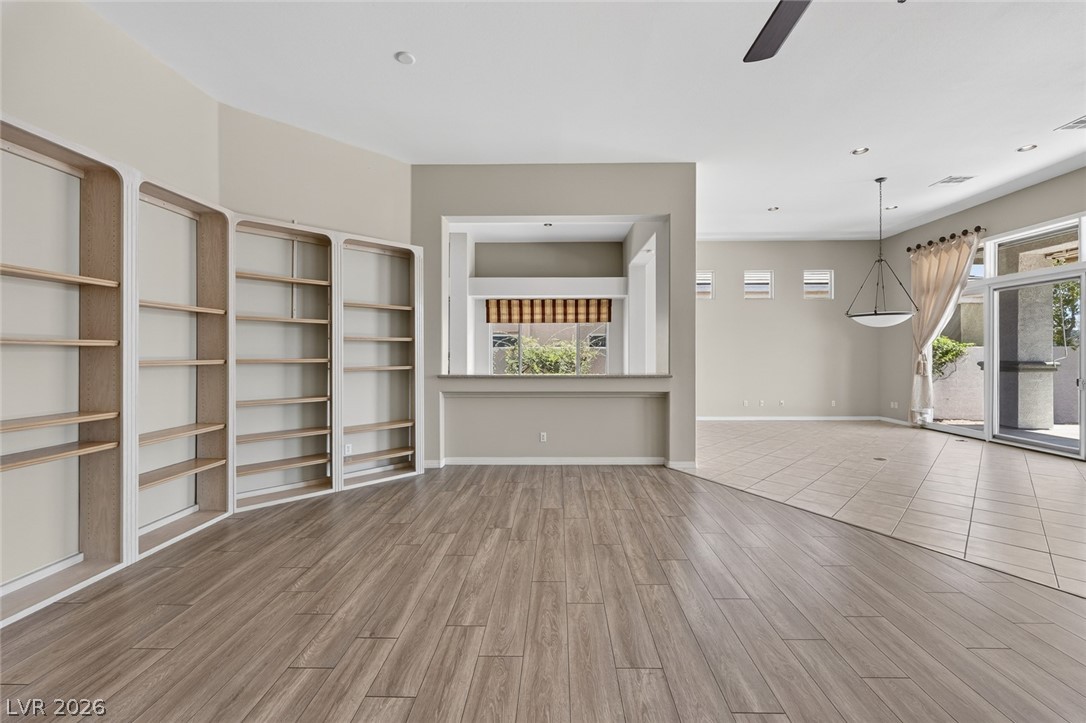
This airy living space features built-in shelving, elegant flooring, and abundant natural light.
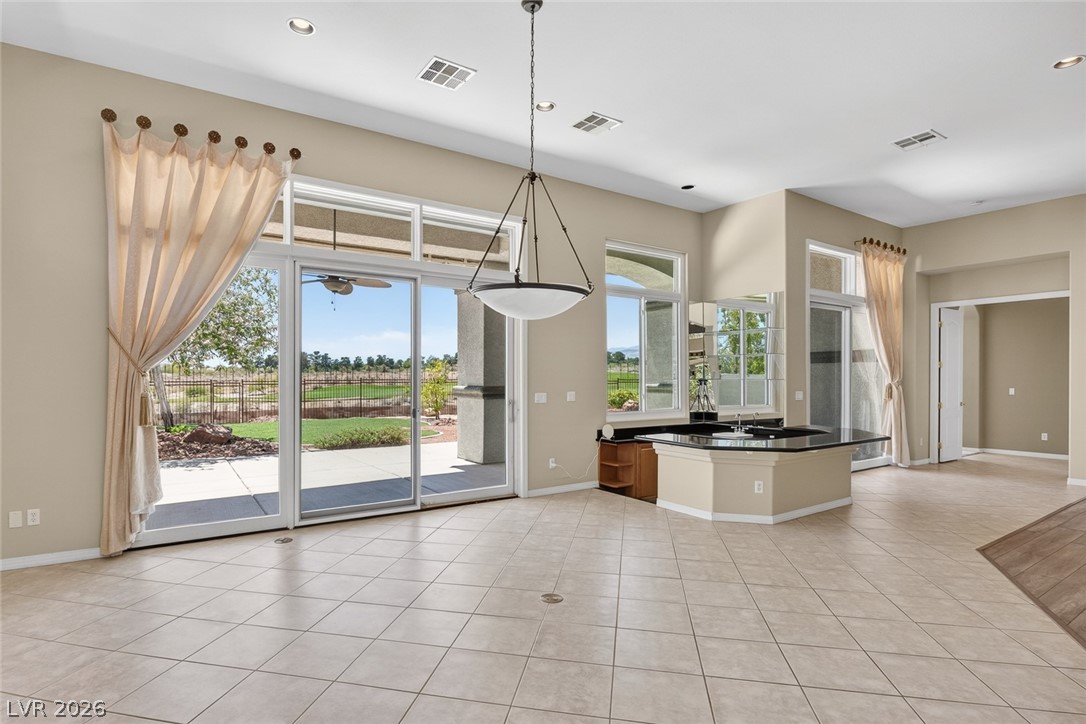
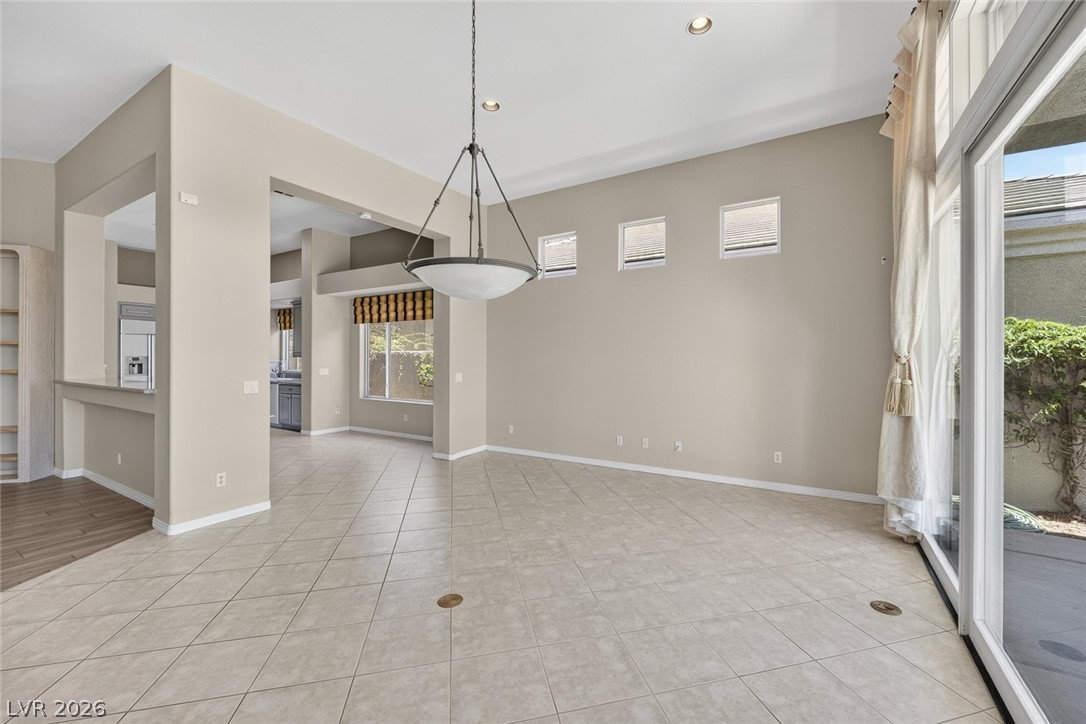
This bright living space features an open layout, with tiled flooring and abundant natural light.
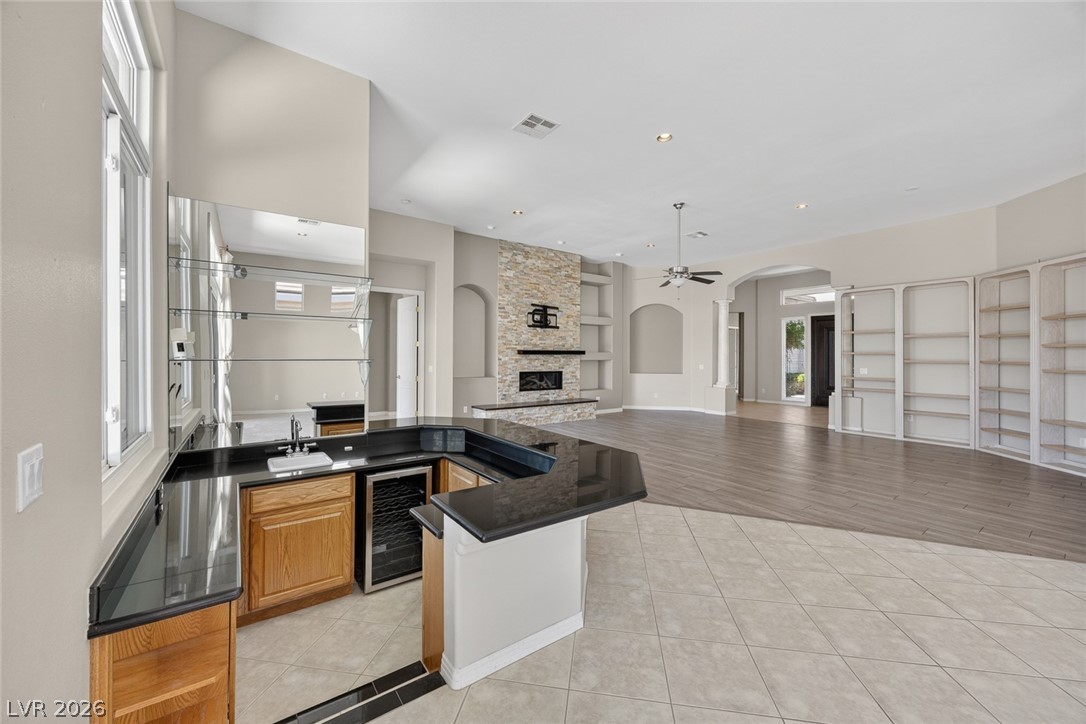
This expansive living area offers seamless flow, featuring a wet bar and a cozy fireplace for relaxed entertaining.
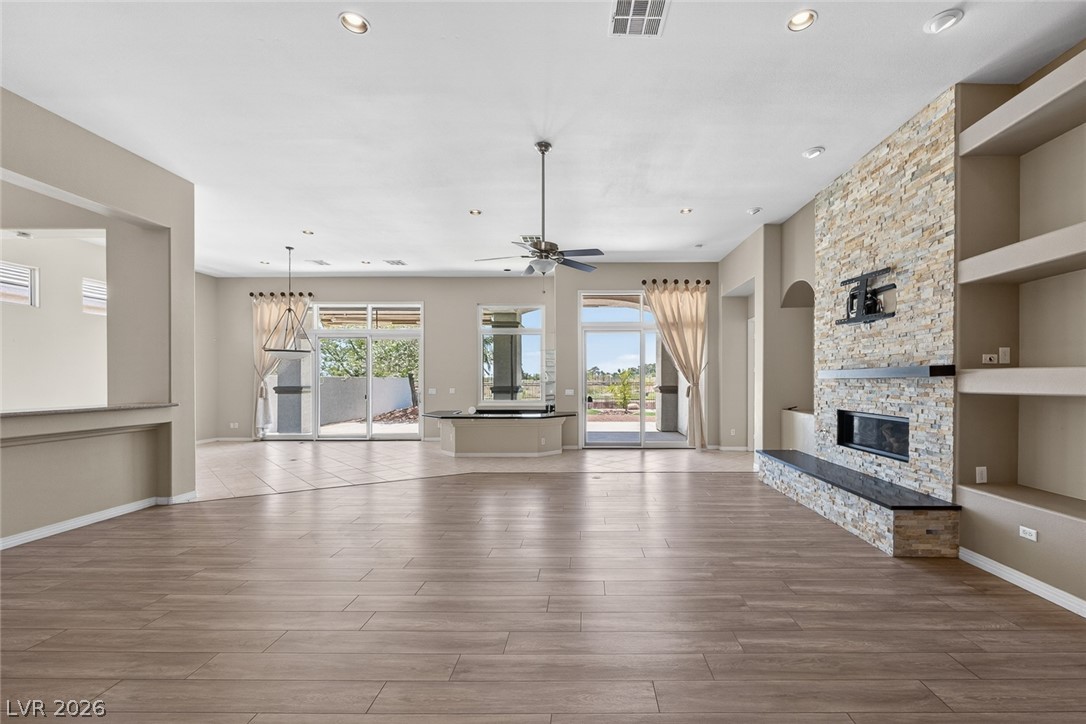
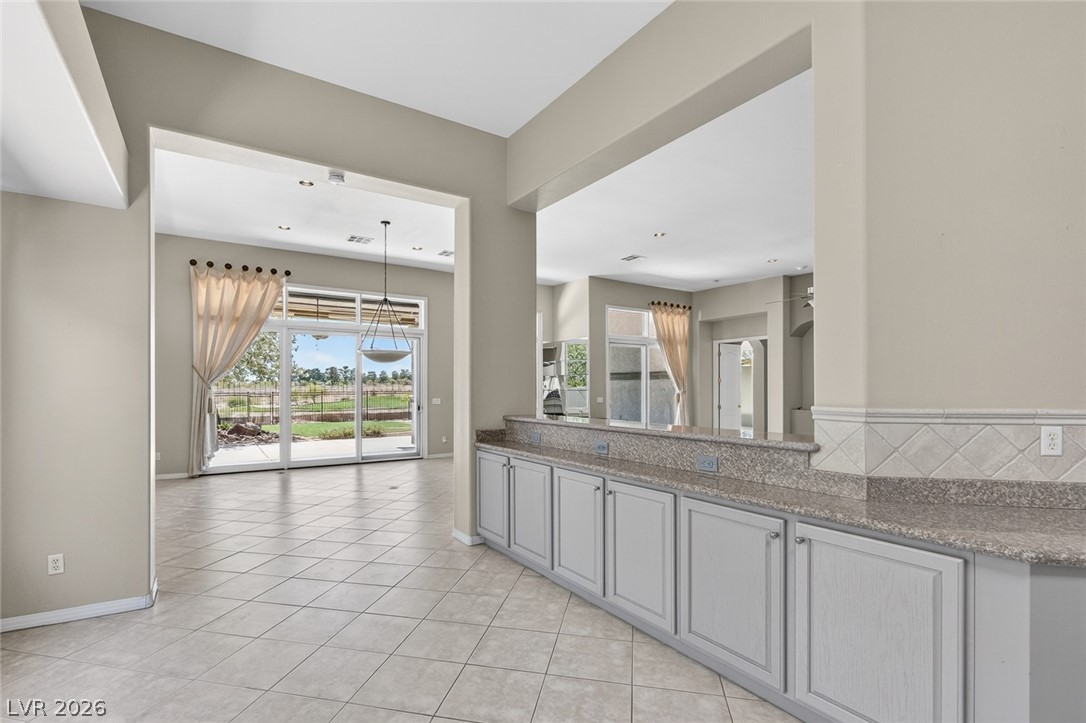
This expansive great room seamlessly connects to the kitchen, offering an open-concept living space with abundant natural light.
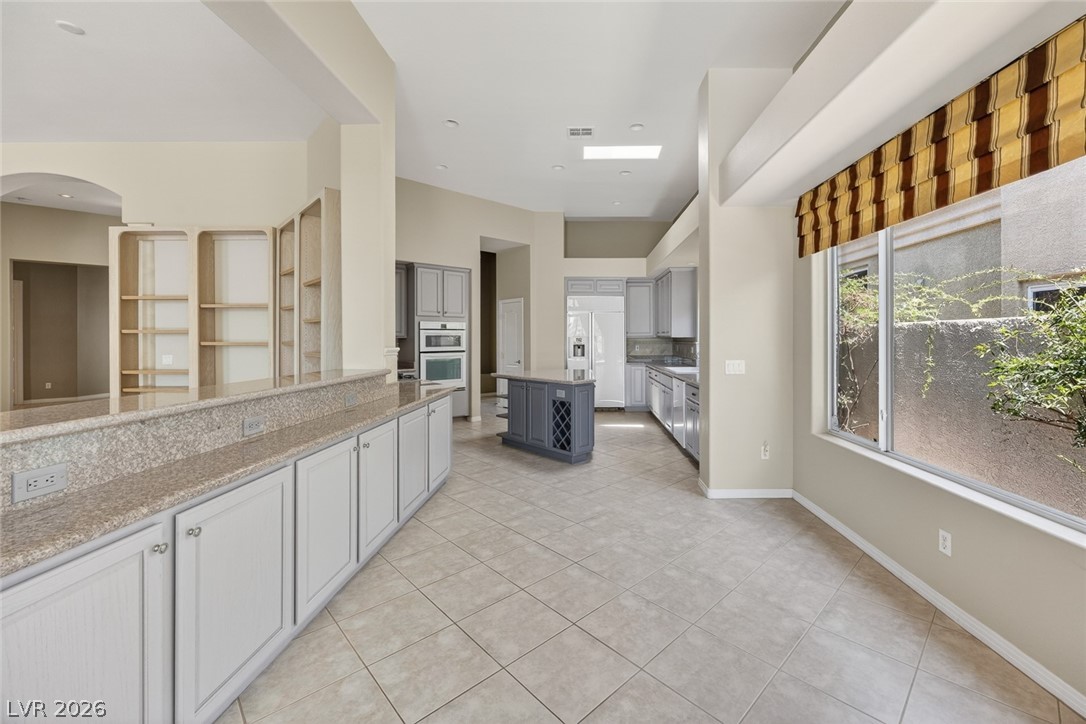
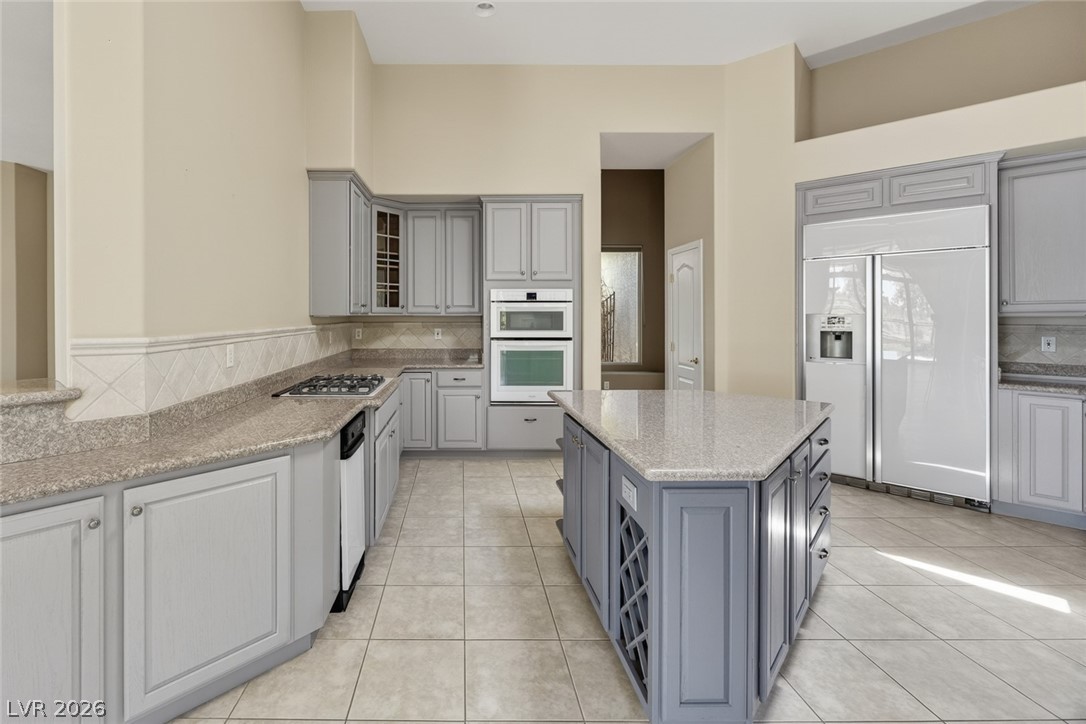
This spacious kitchen offers a large island, generous counter space, and integrated appliances.
This spacious kitchen offers ample counter space, modern appliances, and a convenient island.
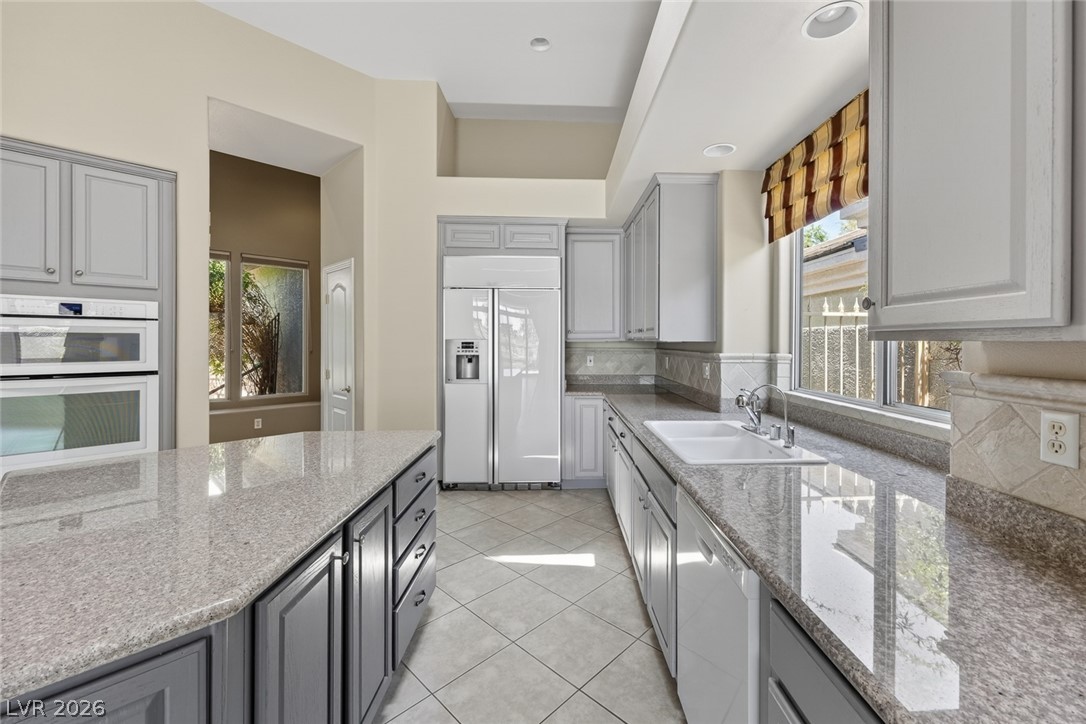
This luminous culinary space features sleek countertops and abundant natural light.
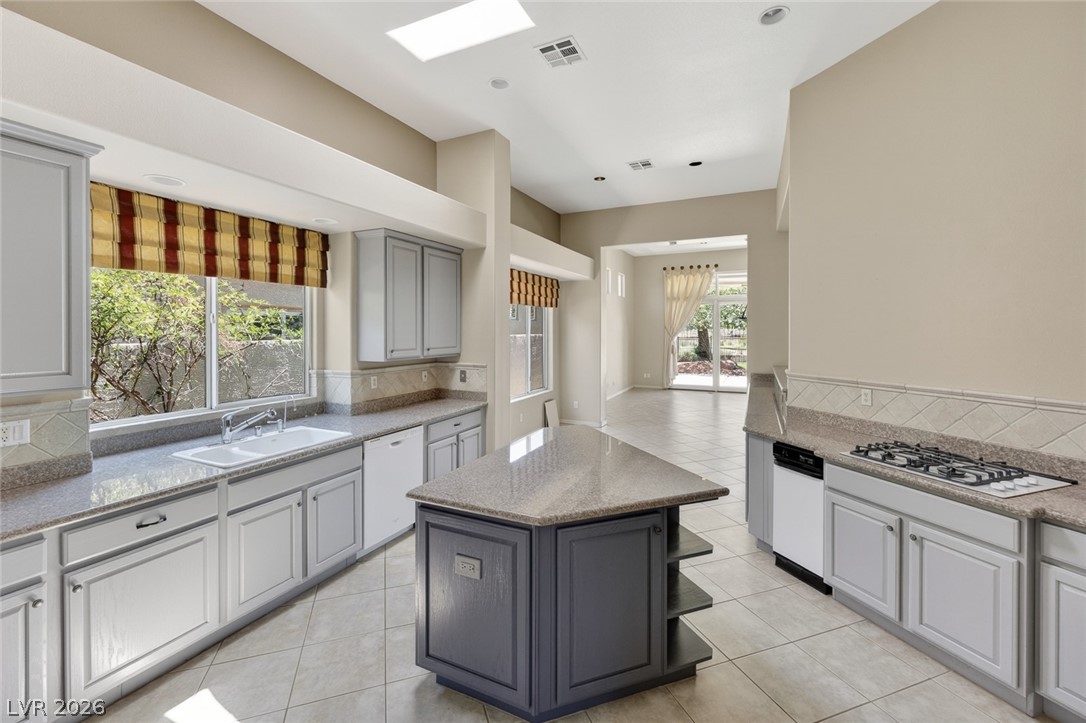
This kitchen features a central island, ample cabinet space, and convenient access to outdoor areas.
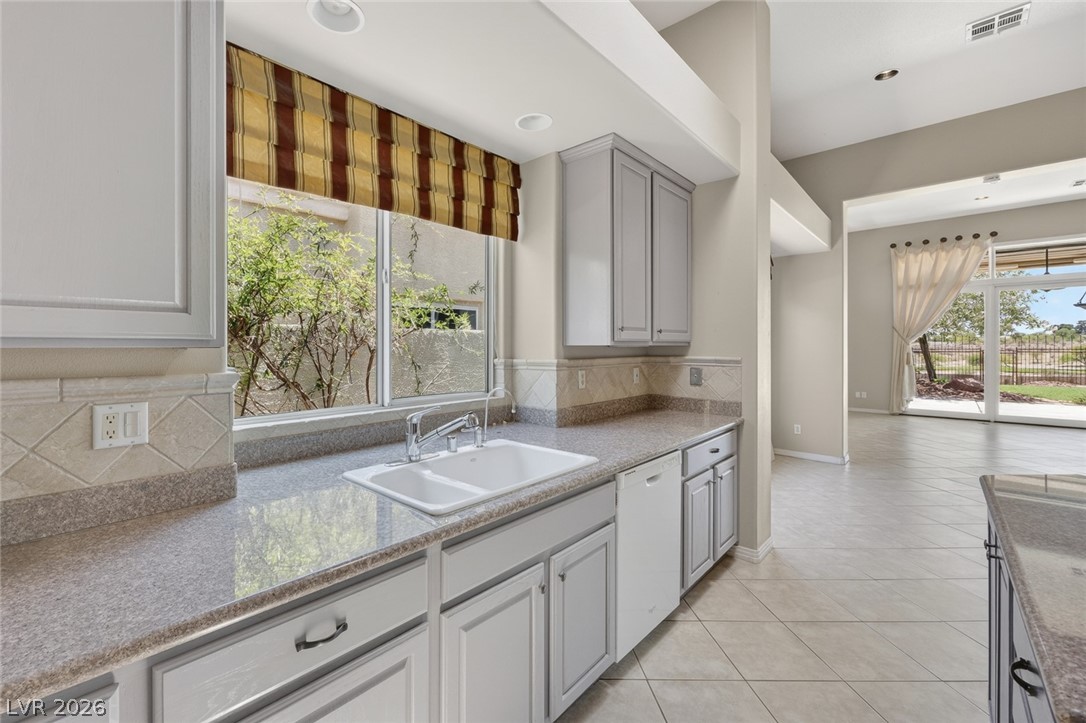
This bright kitchen features ample counter space and a pleasant view of lush greenery.
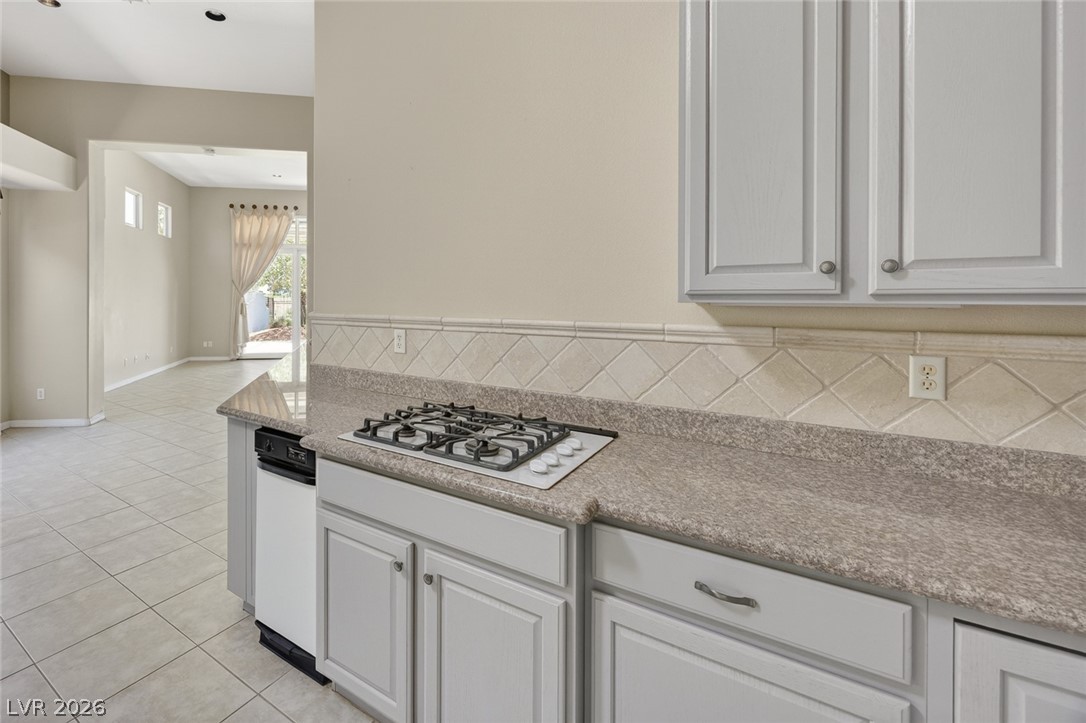
This bright kitchen features a gas cooktop and offers an open view to the living area.
This bright and open interior space offers ample light and seamless outdoor access.
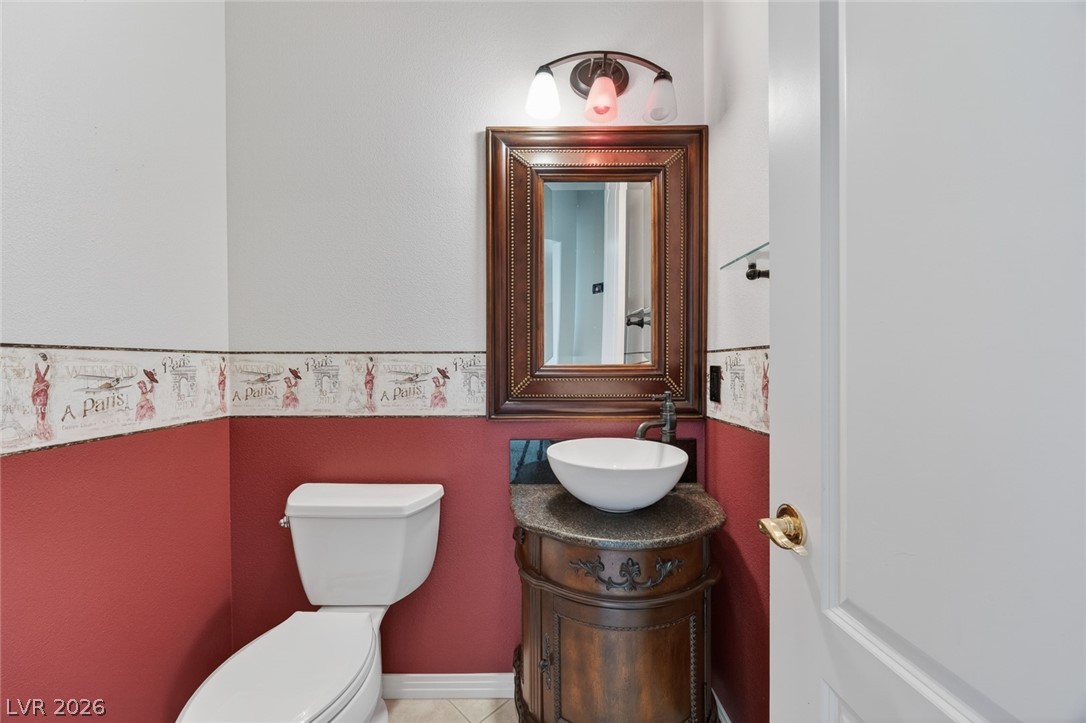
This powder room features a classic vanity, elegant mirror, and charming lighting.
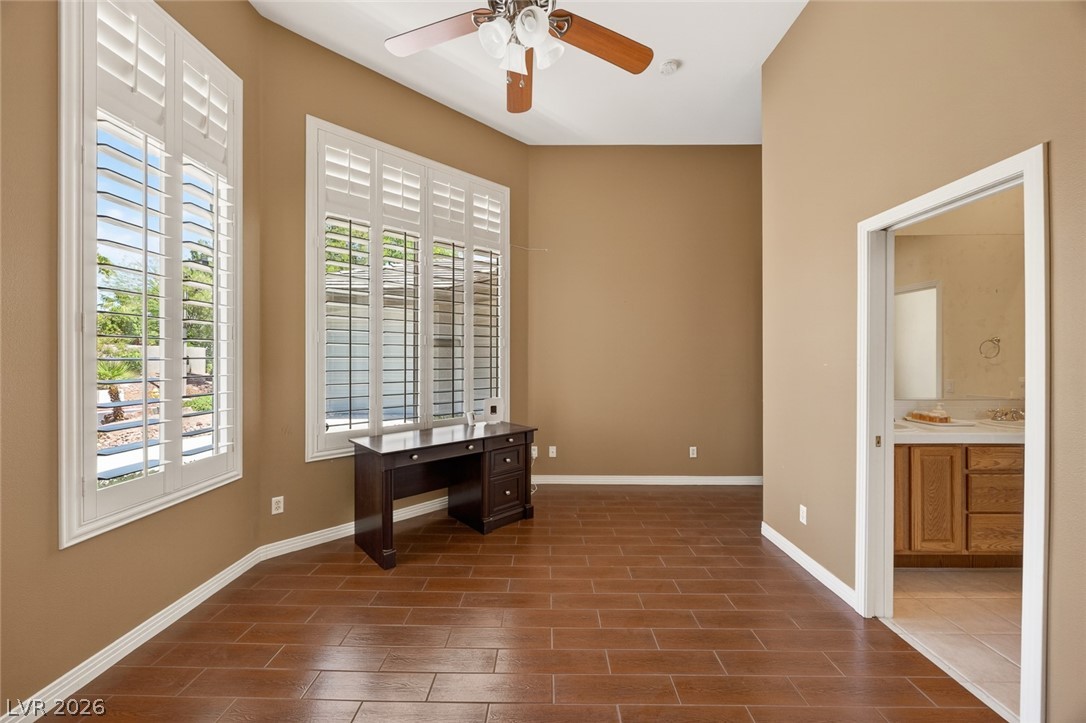
This versatile room offers ample natural light and a seamless transition to a private bathroom.
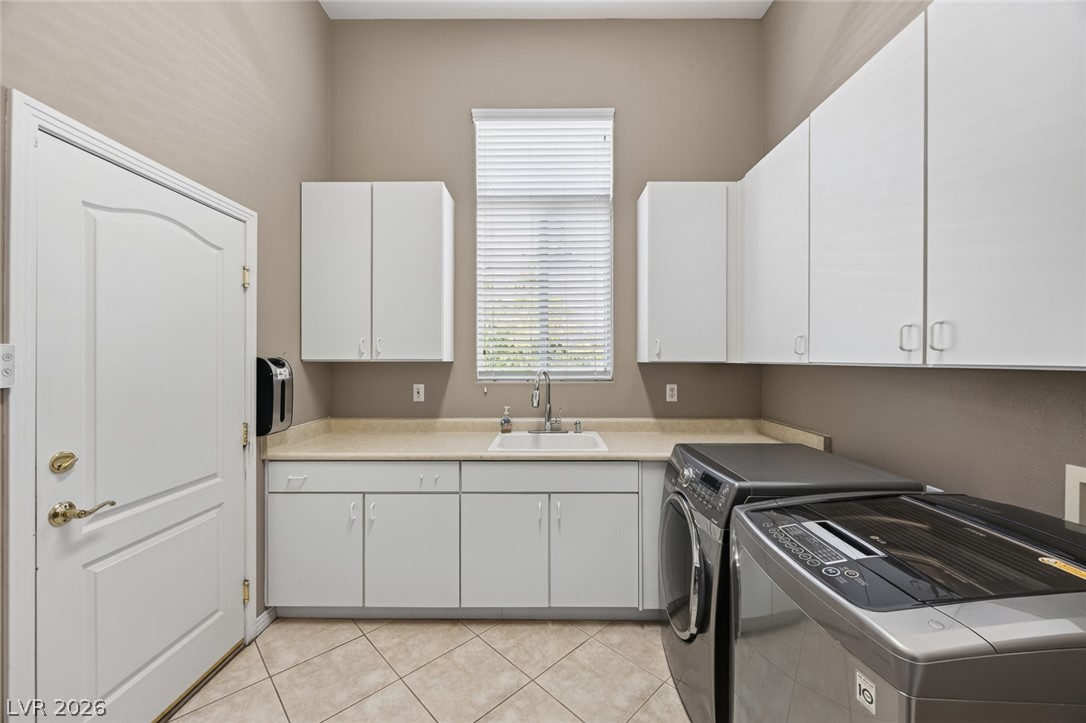
This functional laundry room features ample cabinetry and practical floor tiling.
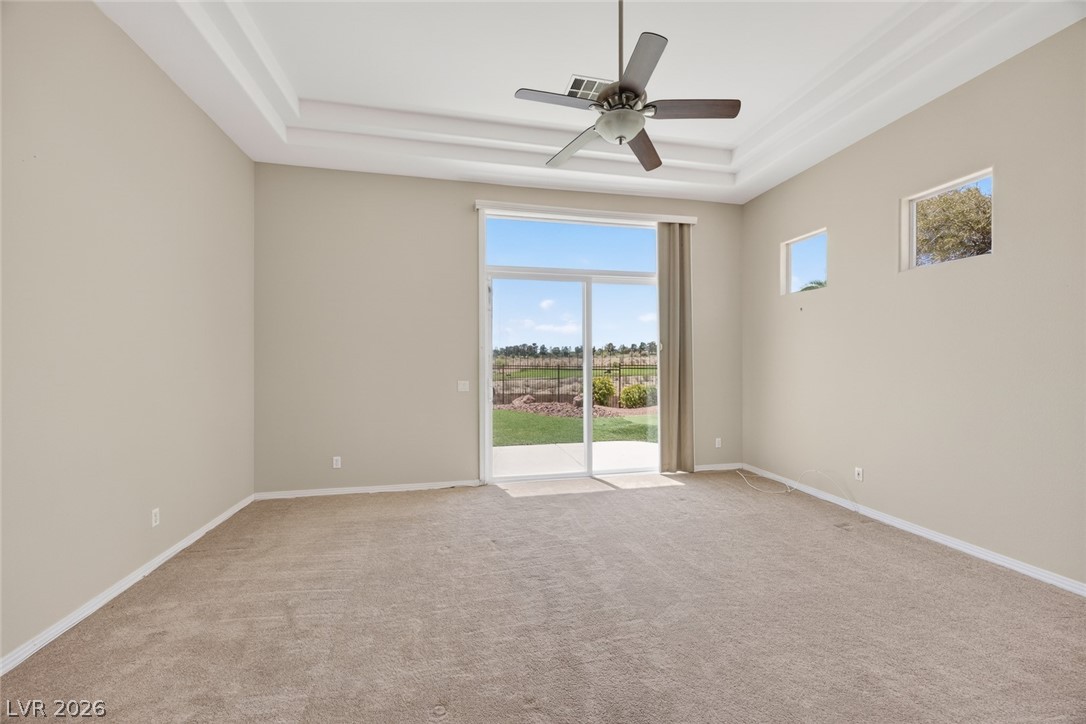
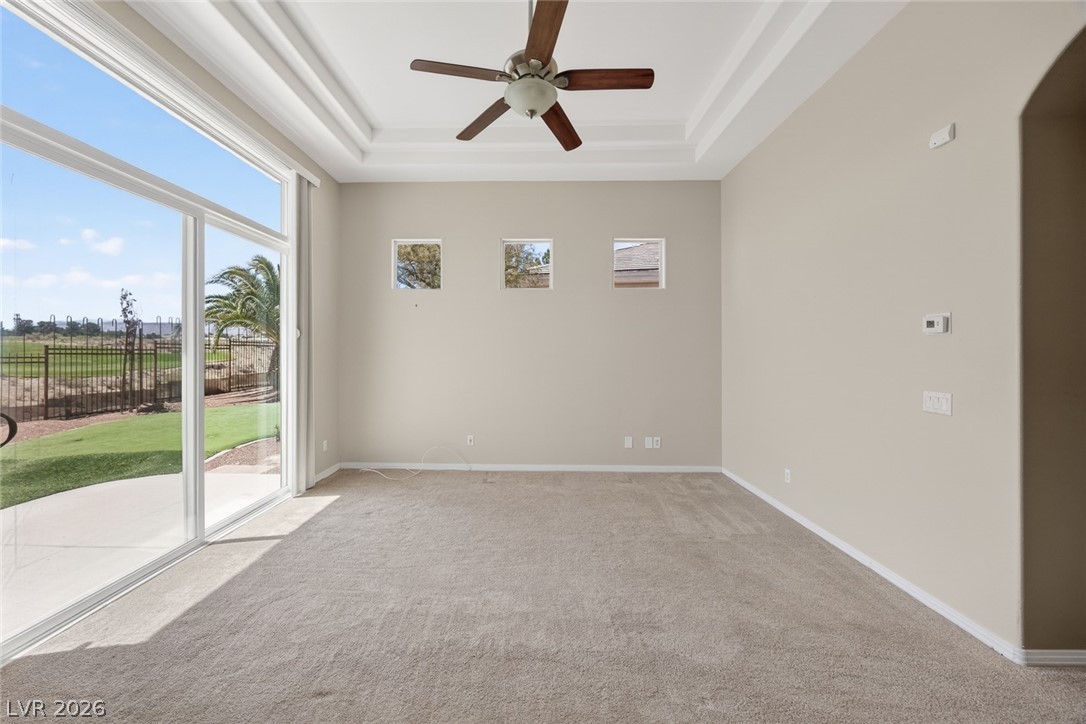
This airy room offers a tranquil escape with a private outdoor connection and subtle architectural details.
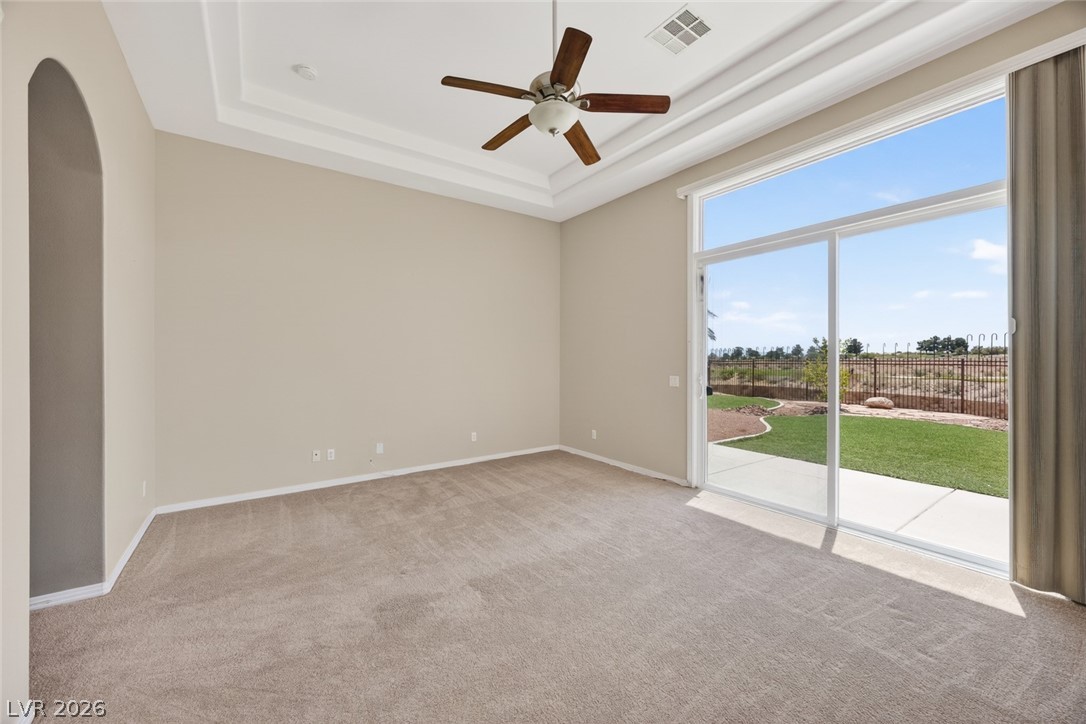
This spacious room features outdoor access and an elegant tray ceiling with a fan.
This airy room offers direct access to the outdoors, perfect for indoor-outdoor living.
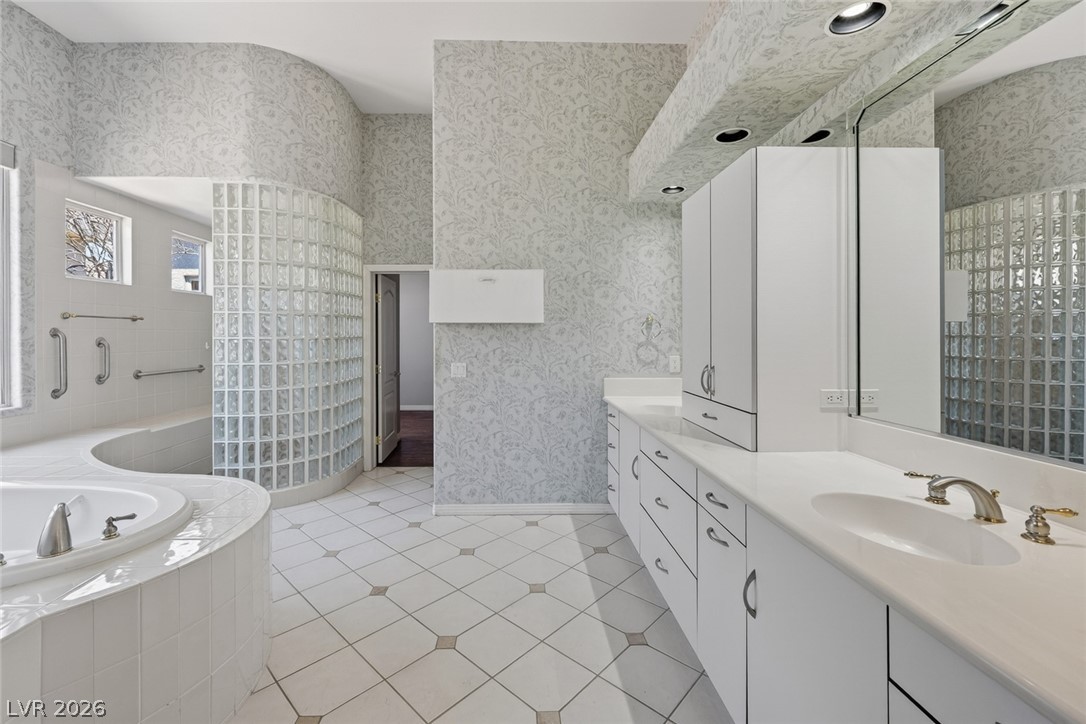
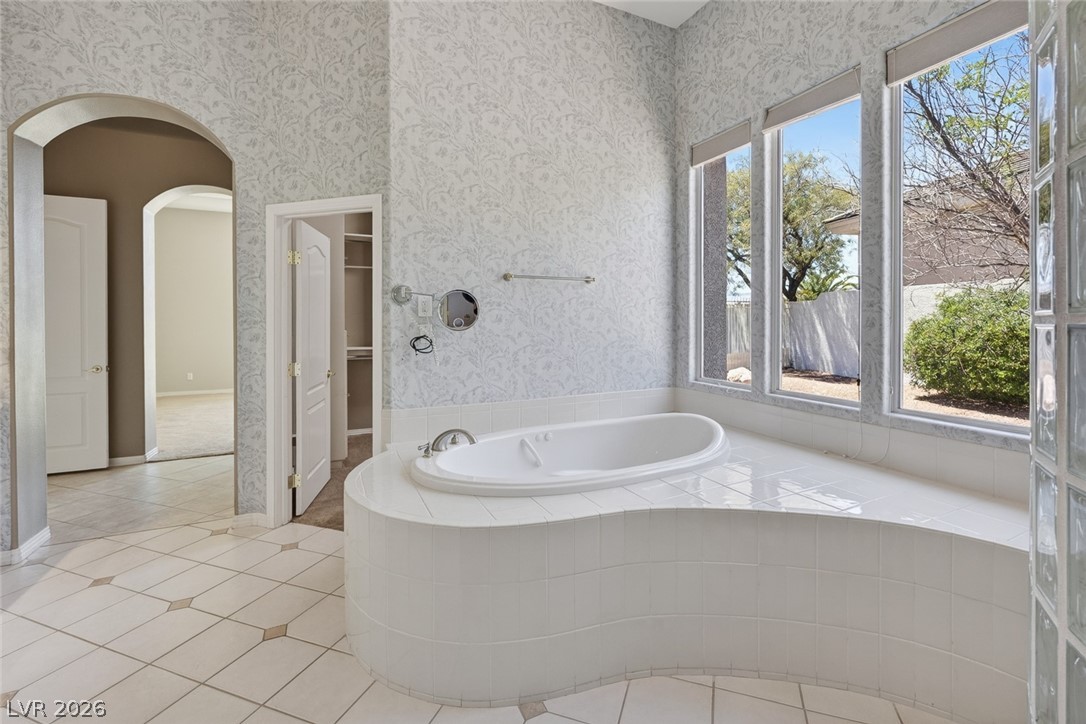
This spacious bathroom offers a relaxing soaking tub and ample vanity space.
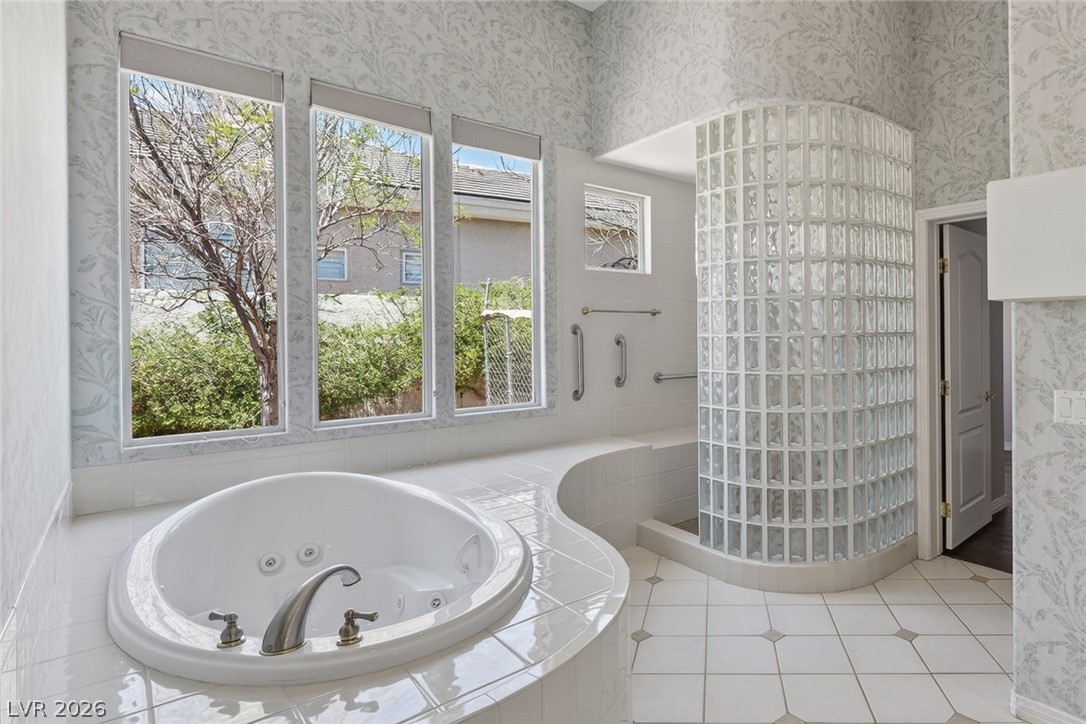
Luxurious bathing area features a deep soaking tub and an elegant glass block shower.
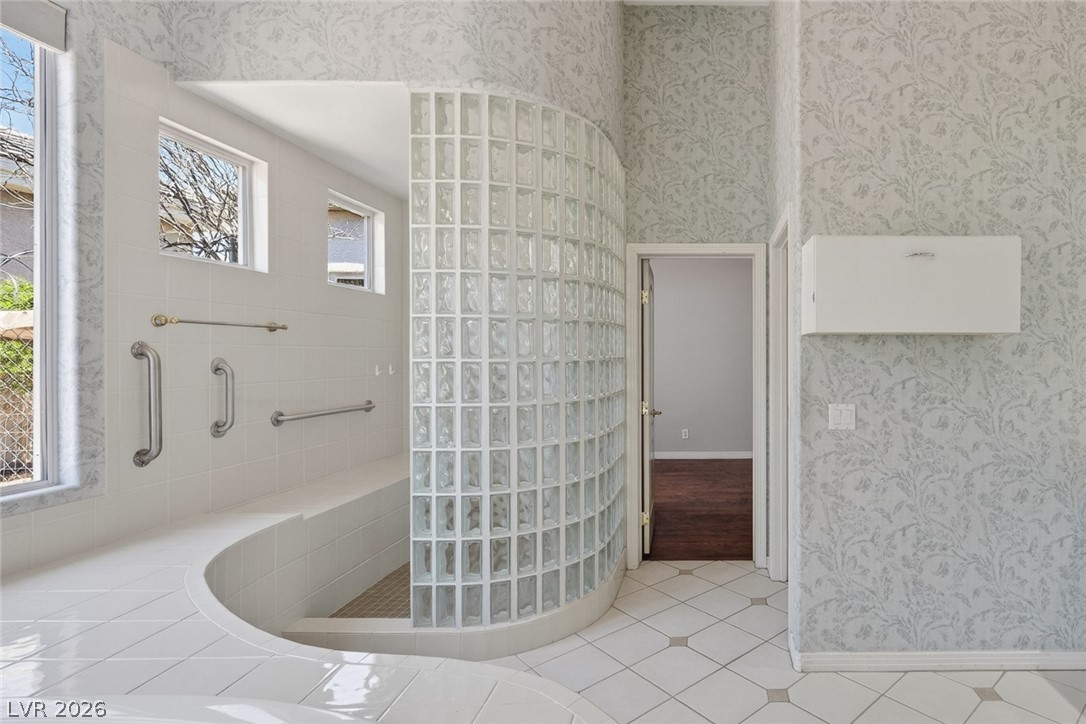
This bathroom features a curved glass block shower, bright windows, and stylish tiled flooring.
Luxurious bathroom with a large soaking tub and natural light.
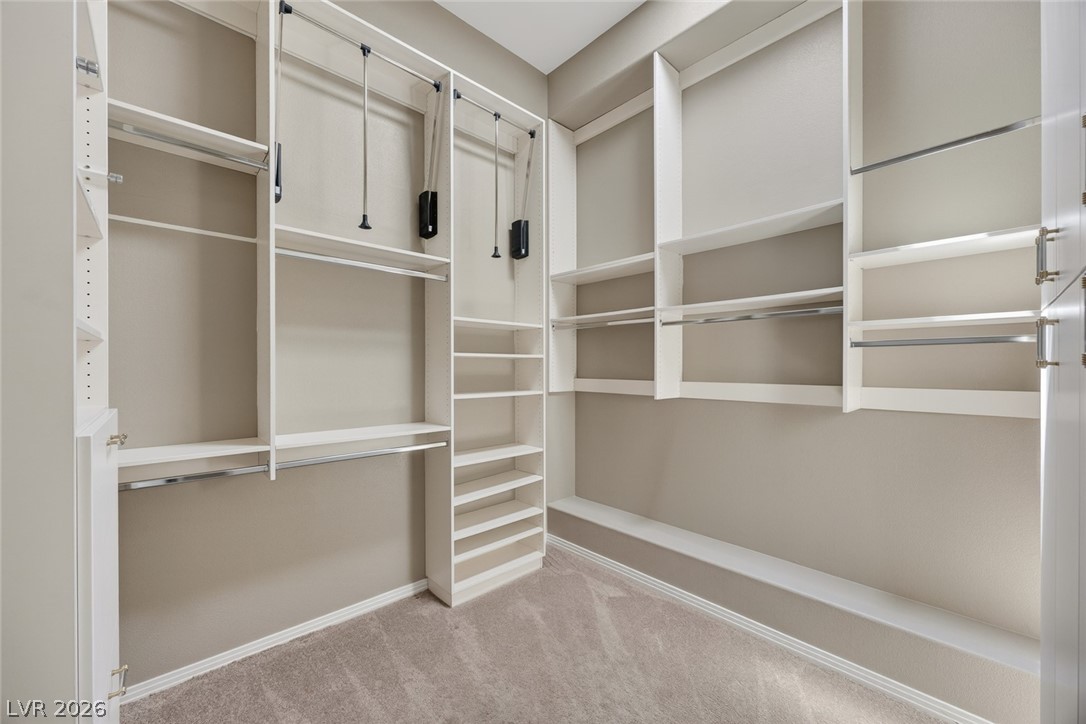
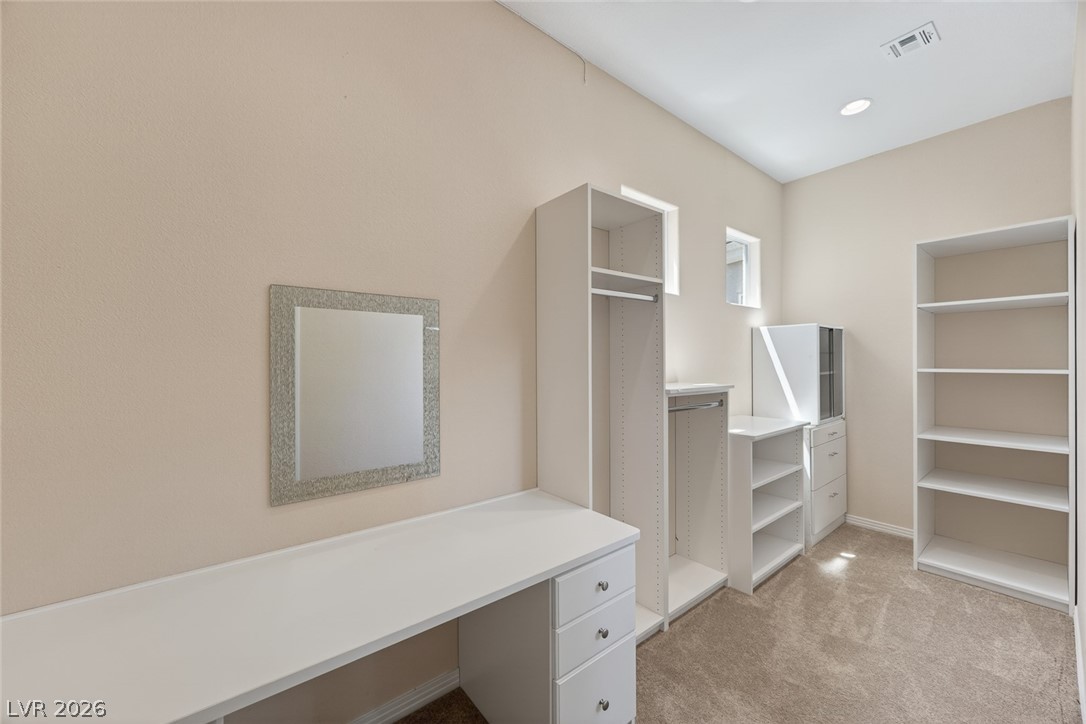
This spacious closet features ample storage solutions for effortless organization.
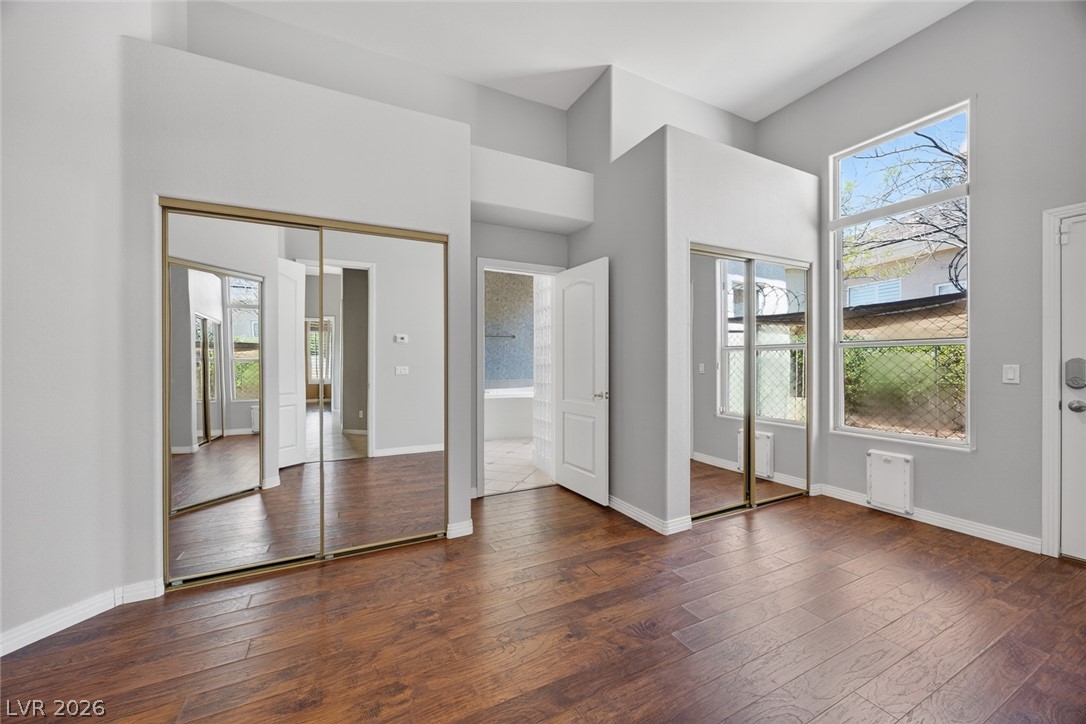
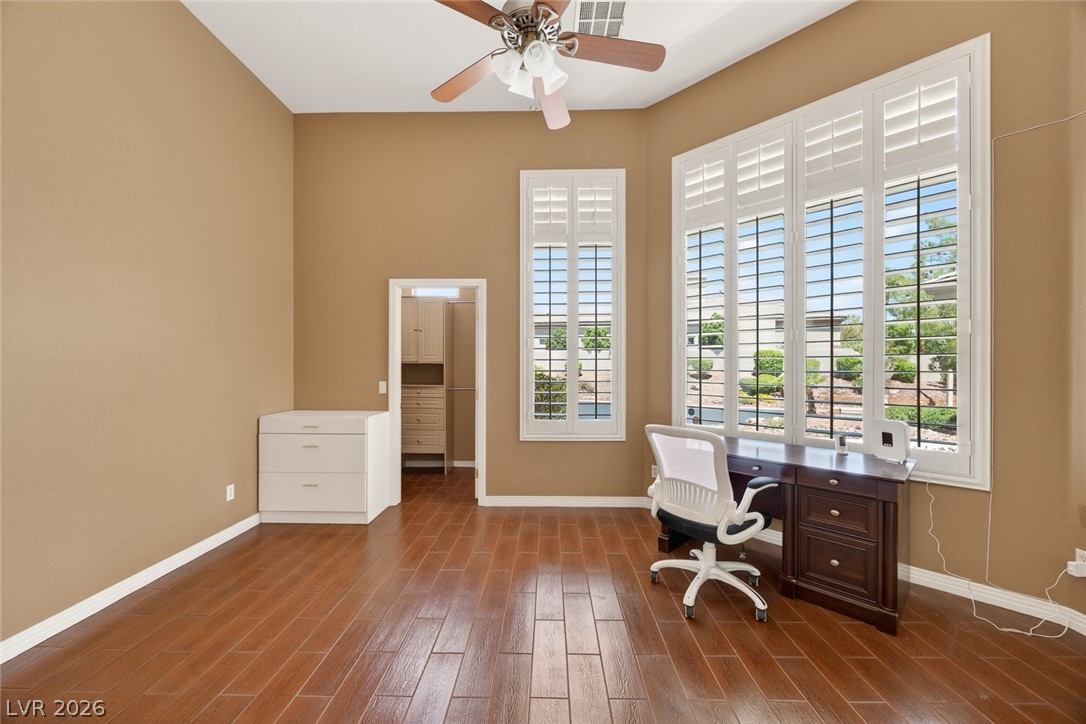
Bright and airy bedroom with gleaming hardwood floors and ample natural light.
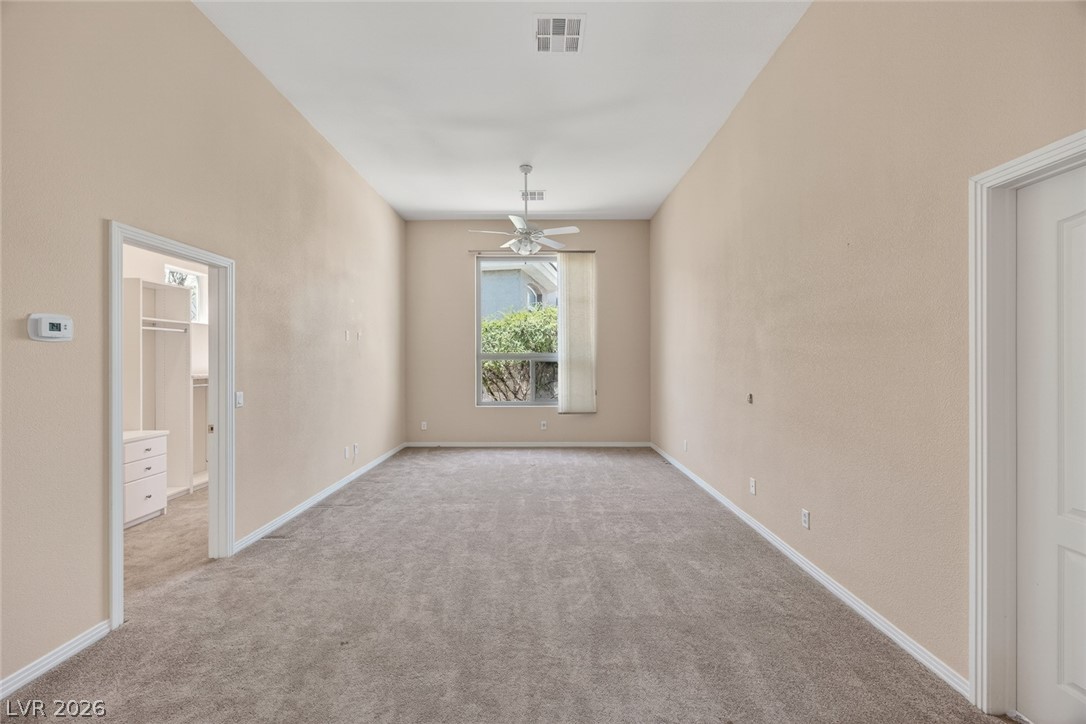
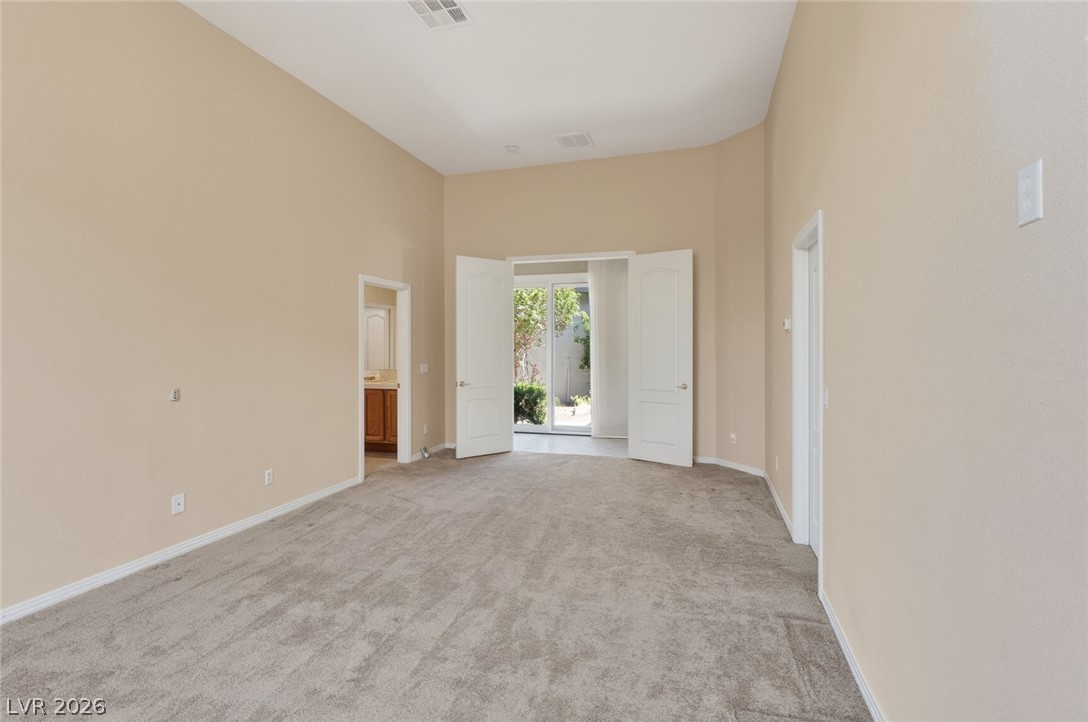
This spacious room features vaulted ceilings, plush carpeting, and ample natural light, ideal for comfortable living.
Functional closet with ample storage and built-in desk provides organization and convenience.
An inviting room with plush carpet, high ceilings, and French doors leading to a private outdoor space.
This versatile room features warm flooring and abundant natural light.
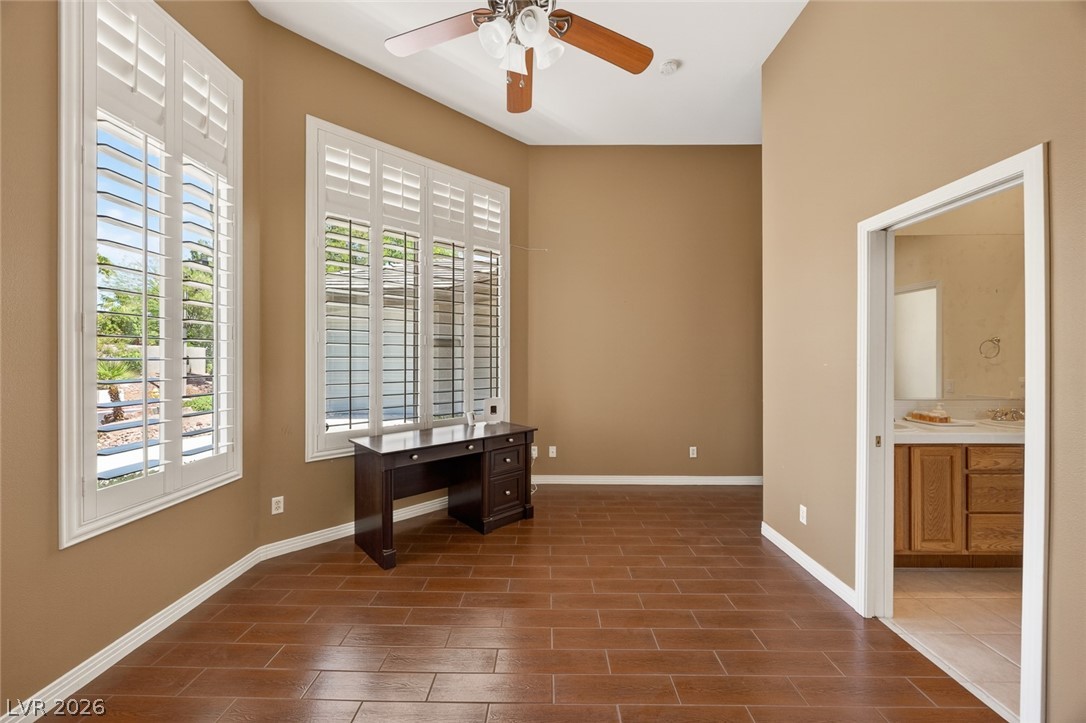
This versatile room features warm flooring and ample natural light, ideal for a flexible living space.
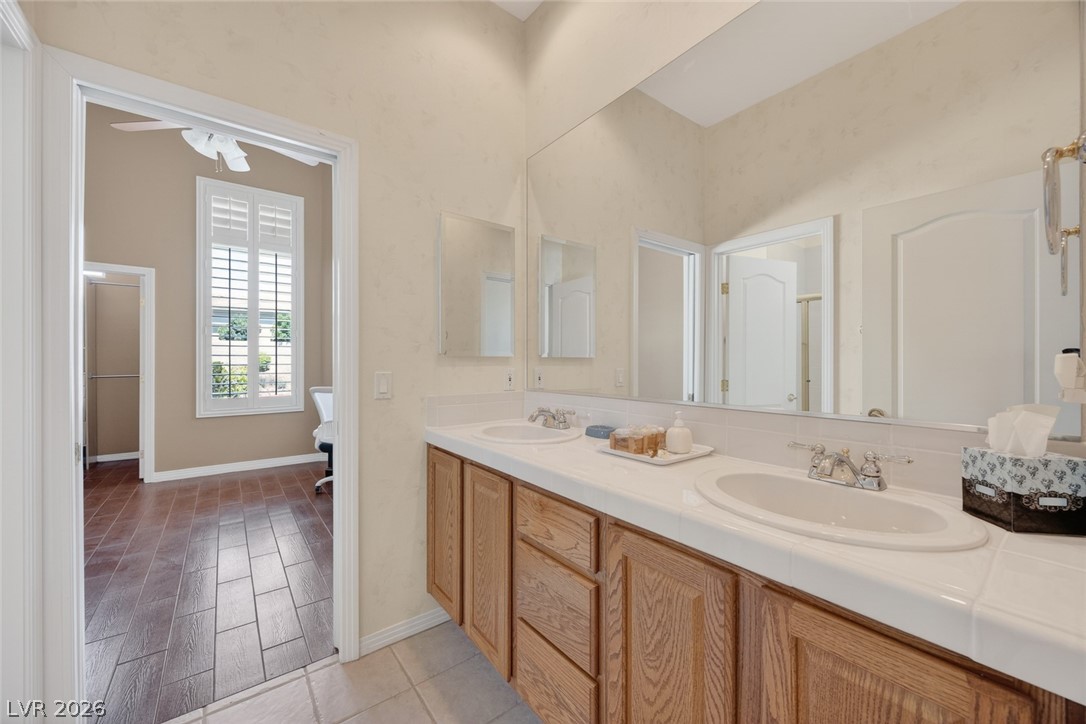
This bathroom offers a double vanity with ample storage, perfect for a busy household.
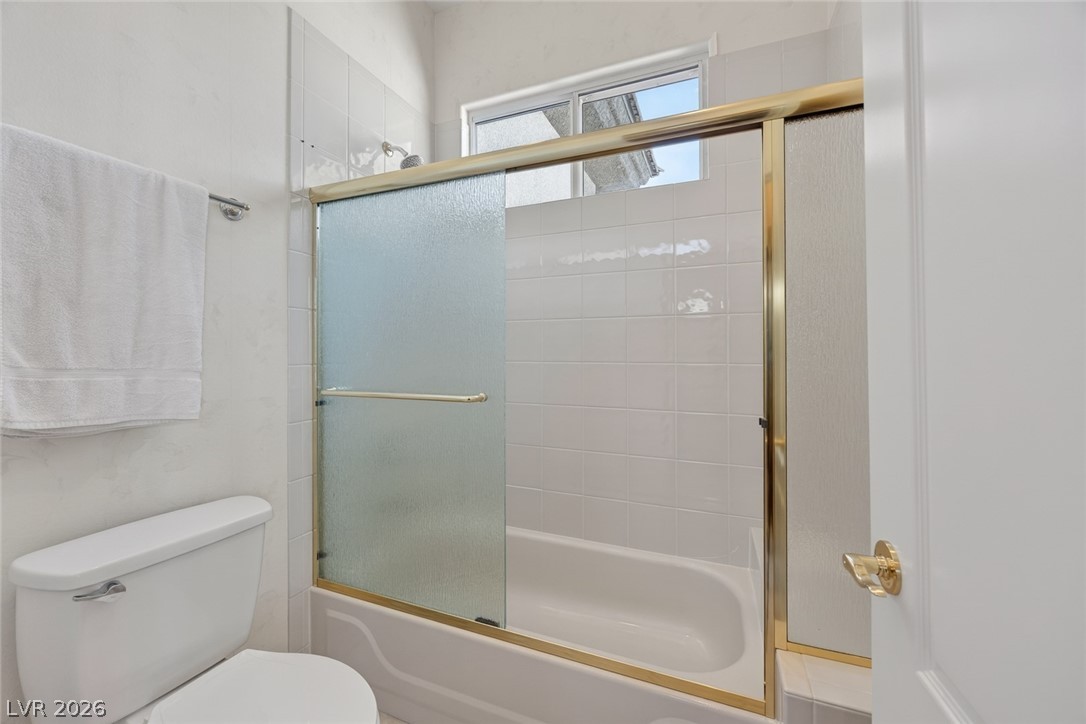
This clean and inviting bathroom features a classic bathtub with sliding glass doors.
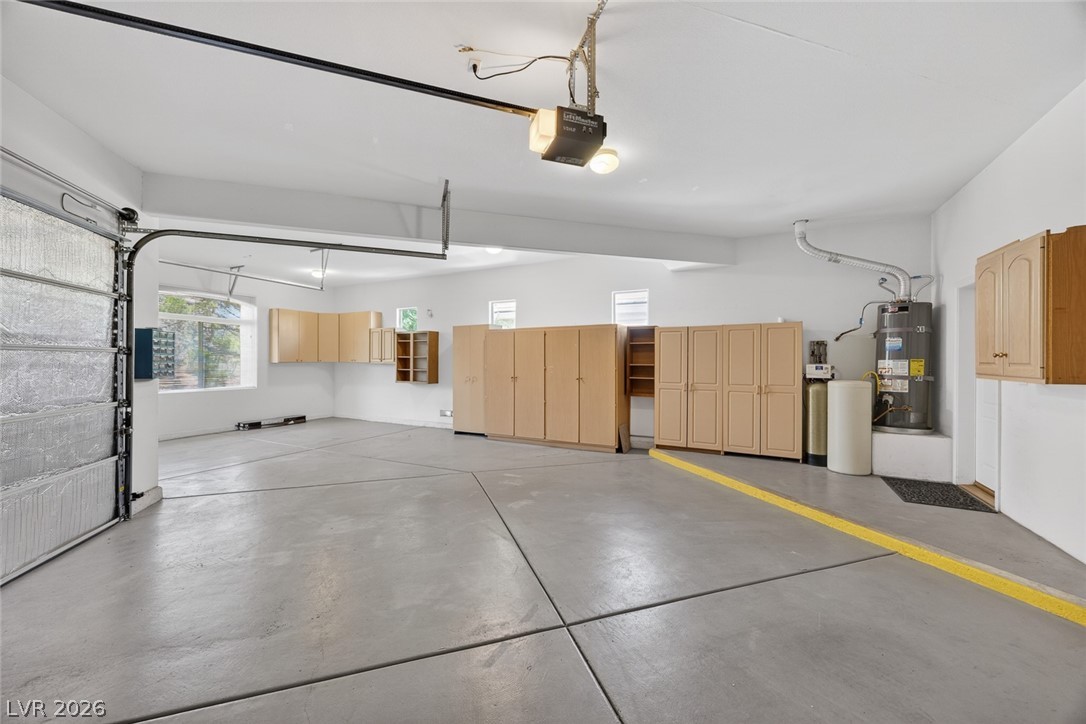
This spacious garage offers abundant storage solutions and practical features.
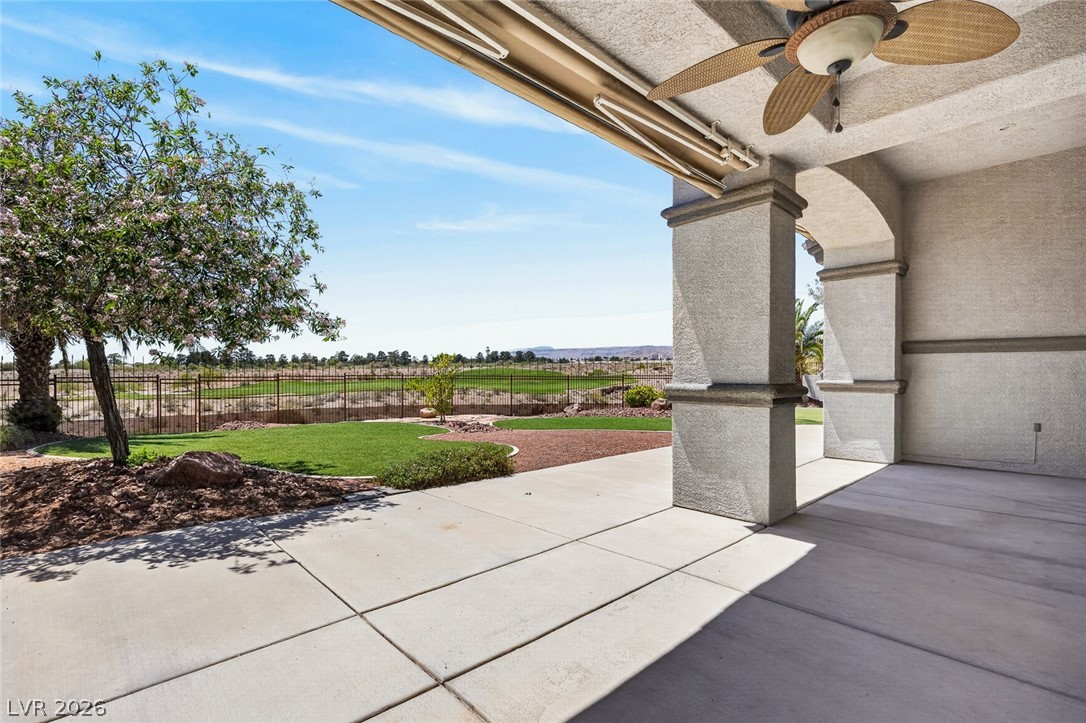
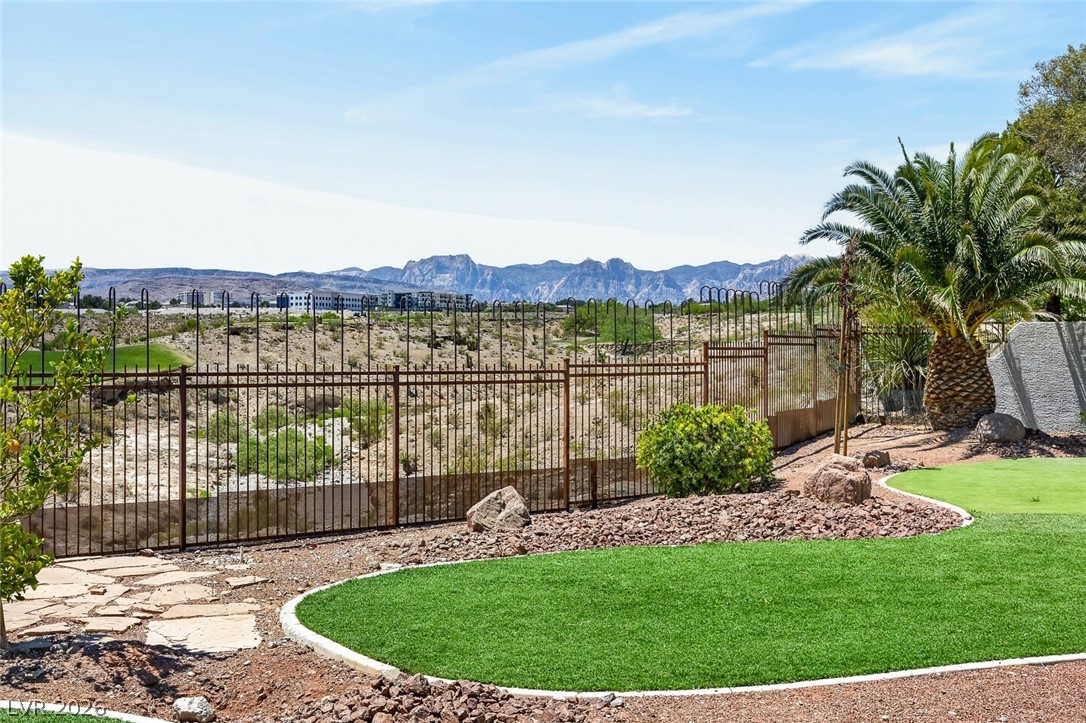
Enjoy outdoor living with expansive views and a charming patio space perfect for relaxation.
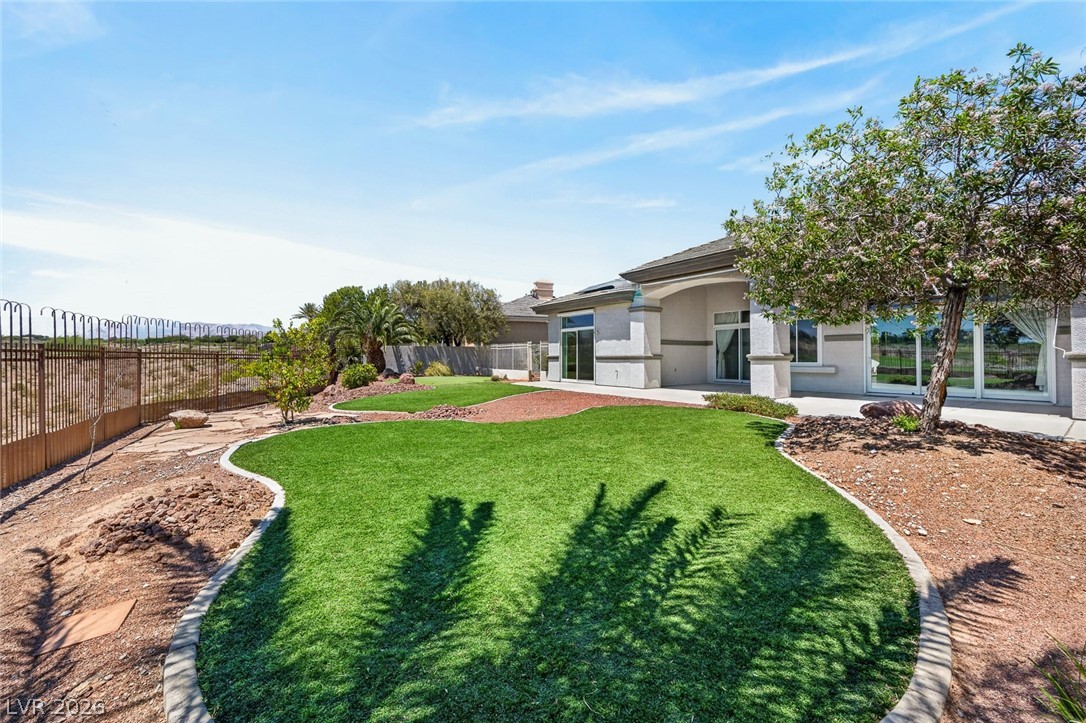
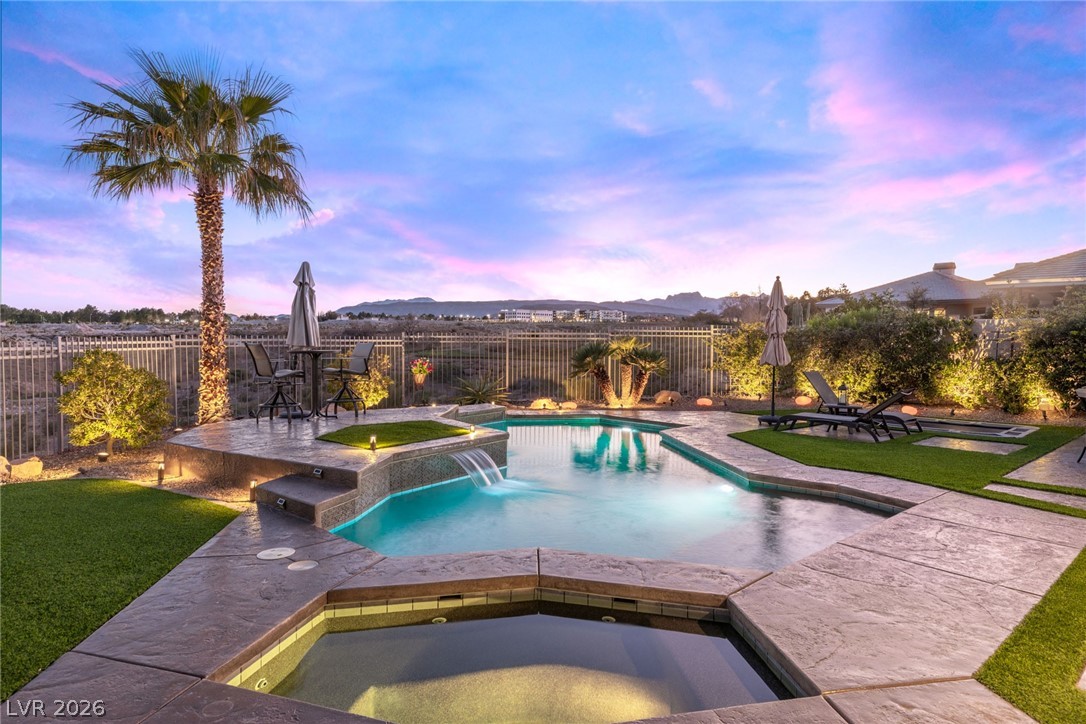
This desert oasis features a landscaped yard and a serene outdoor living space.
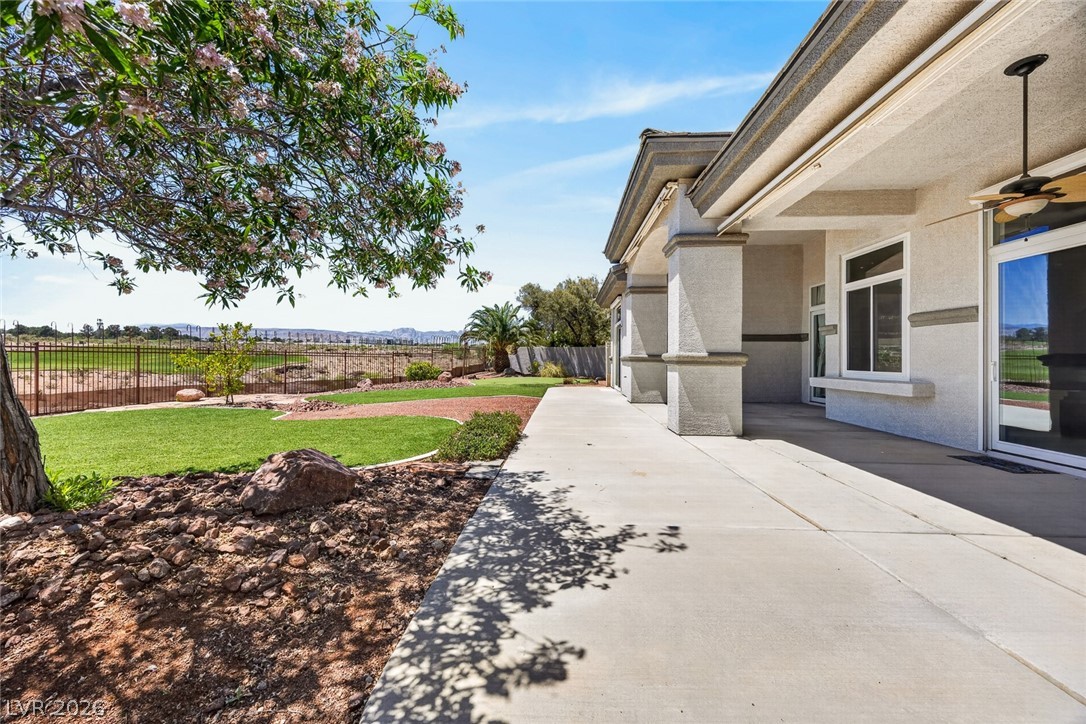
Enjoy expansive outdoor living with picturesque golf course views from this inviting patio.
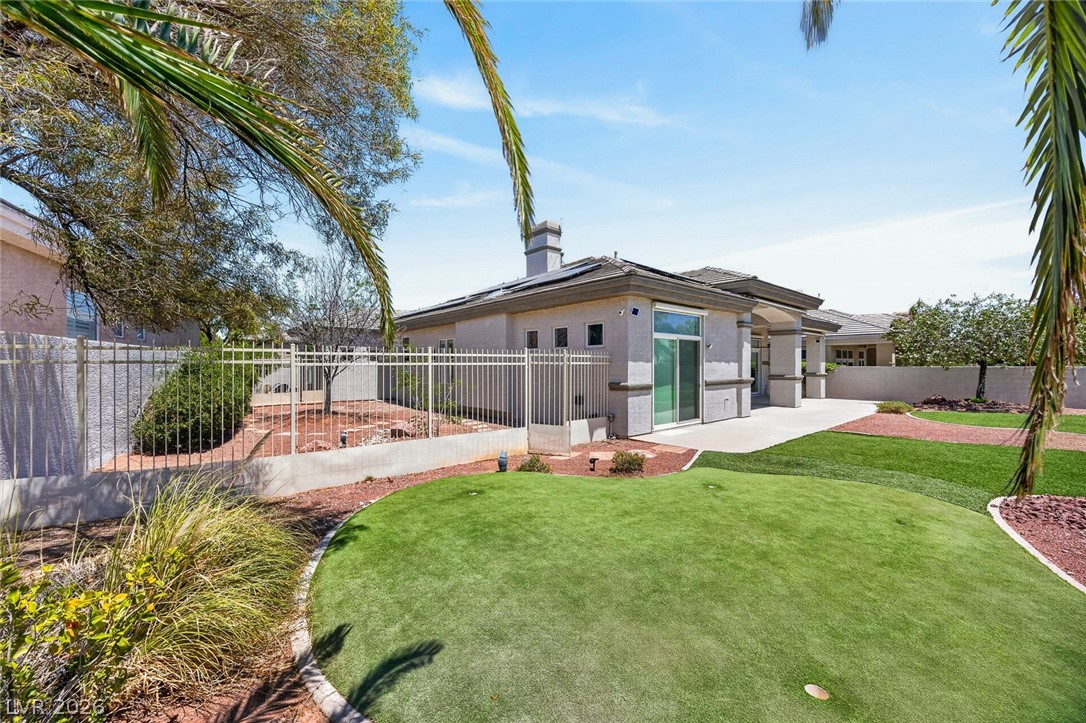
This spacious yard features a manicured lawn, a large patio area, and mature palm trees.
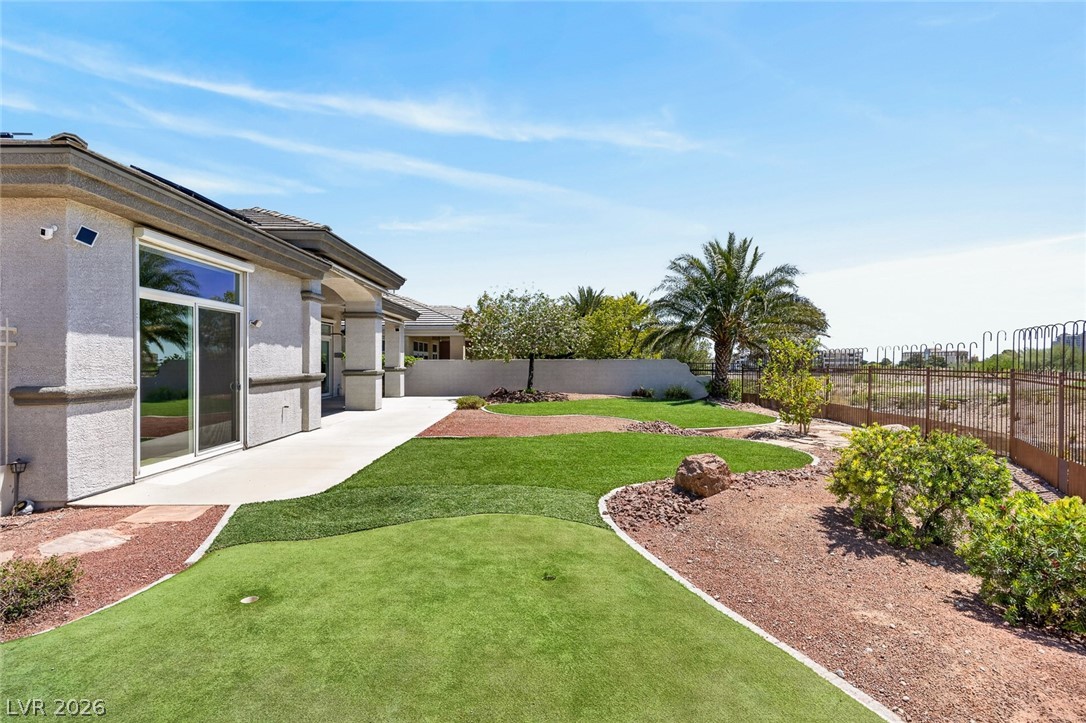
This expansive yard offers a meticulously maintained lawn, mature palm trees, and panoramic outdoor views.
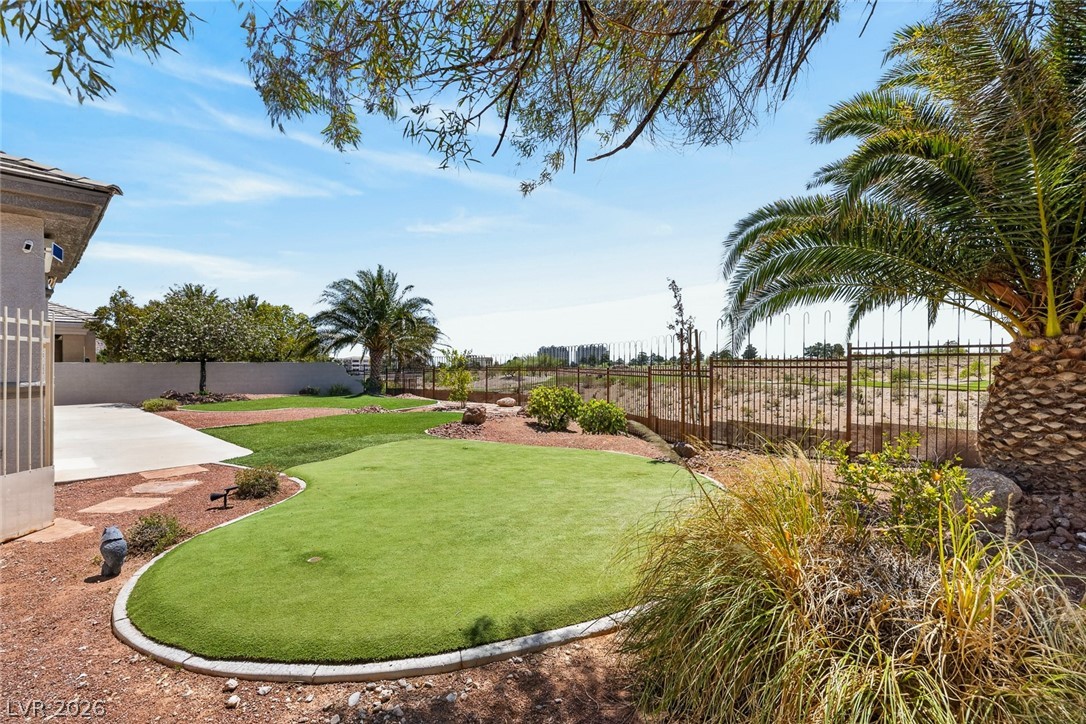
Enjoy expansive mountain and golf course views from this private yard.
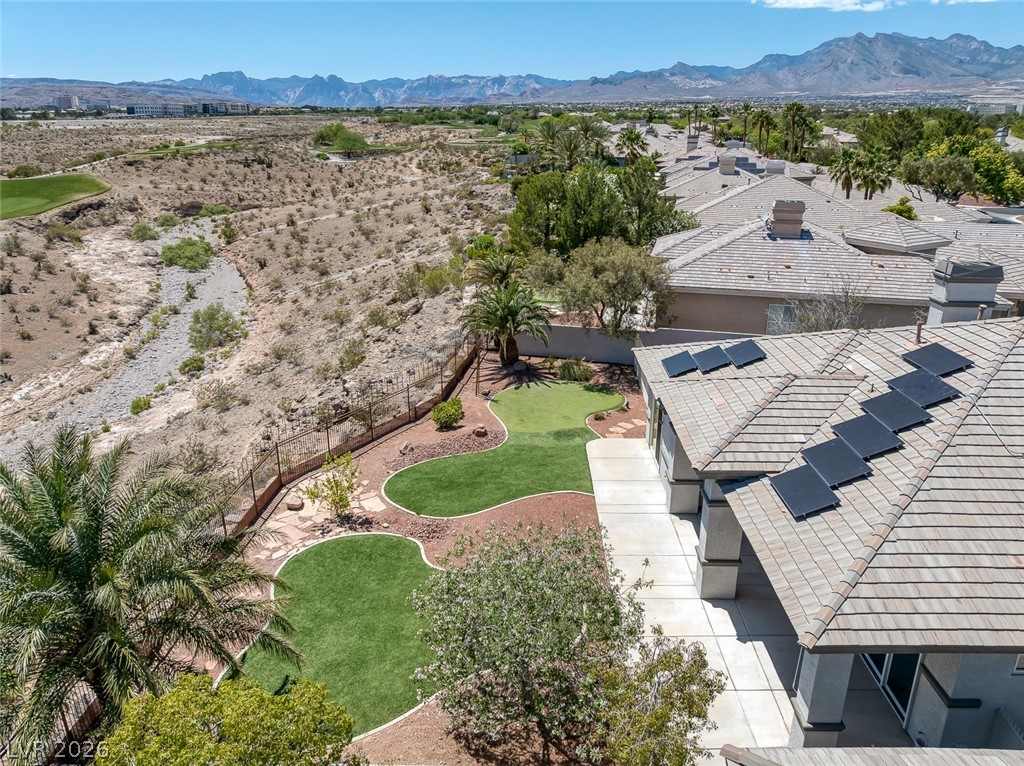
This residence features a meticulously landscaped yard with a putting green, perfect for leisure and outdoor enjoyment.
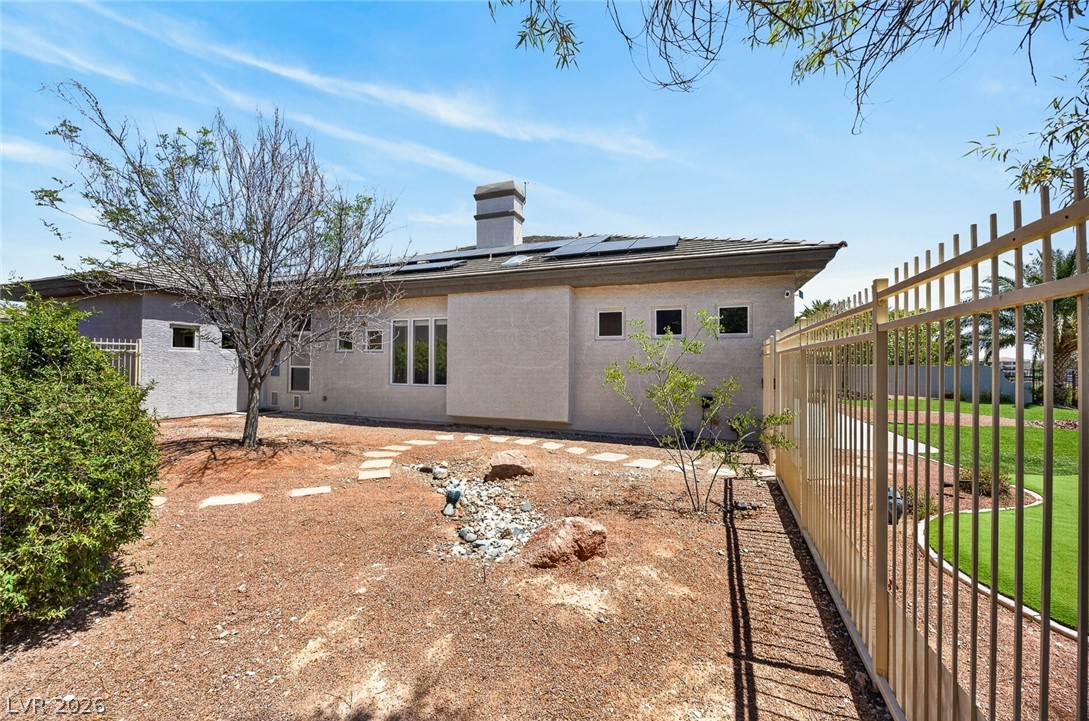
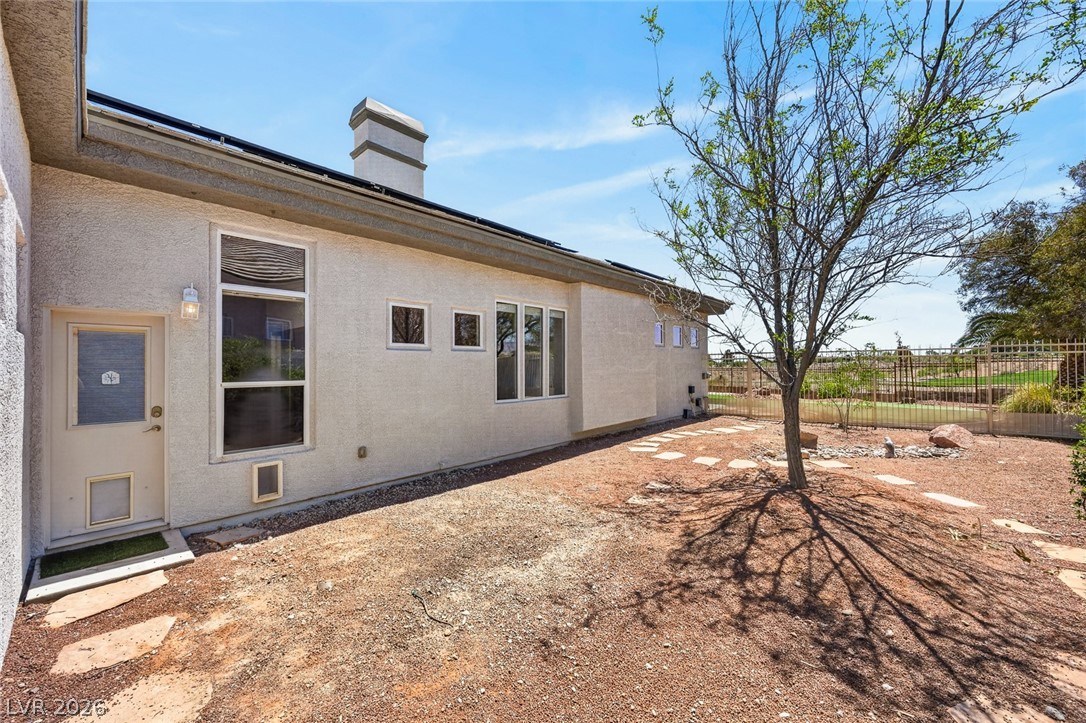
This spacious backyard with mature trees offers privacy and ample outdoor living space.
This residence features a stucco exterior, providing durability and a classic aesthetic.
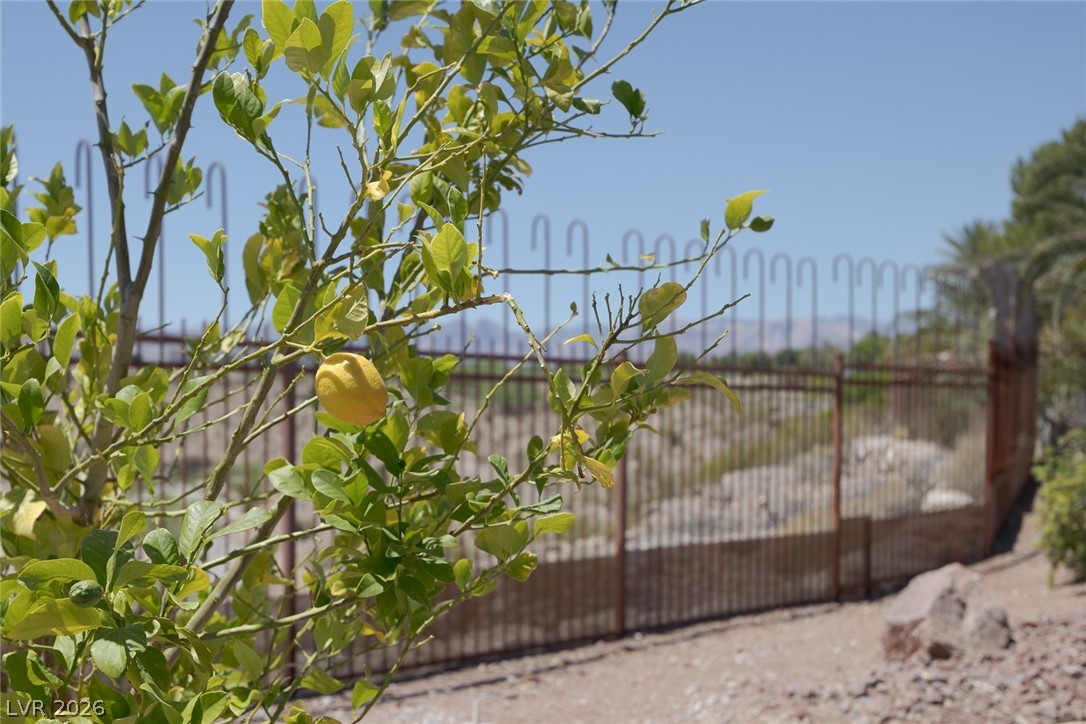
Cultivated citrus thrives in a sunny yard featuring a secure fence.
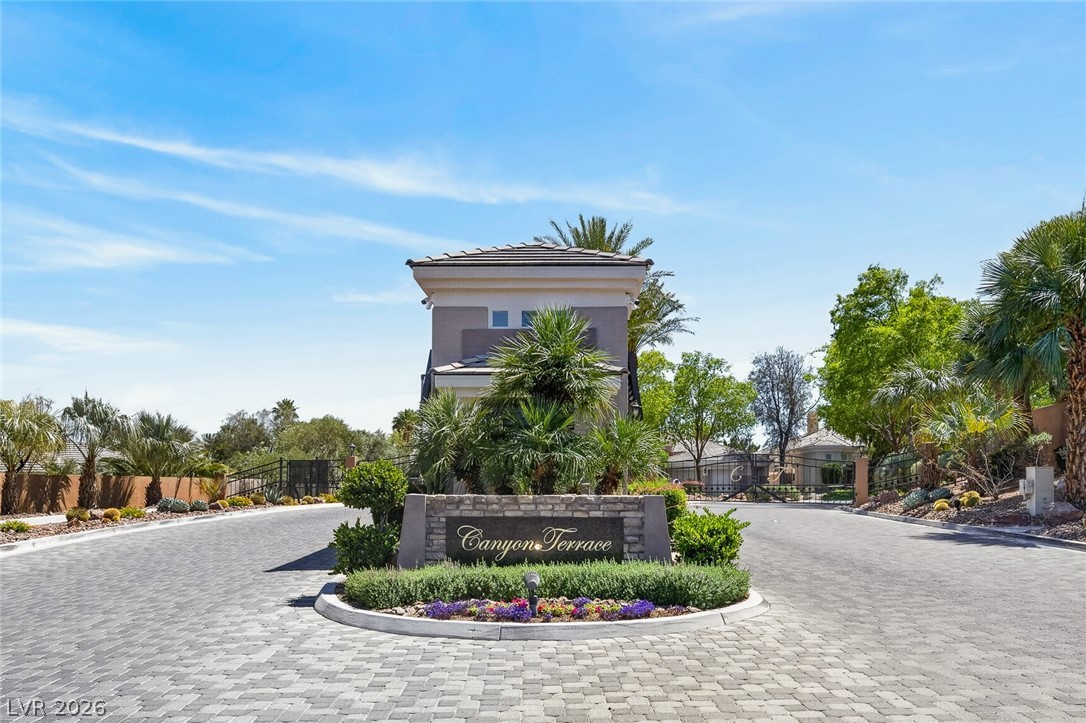
This inviting entrance welcomes you home to a beautiful community with manicured landscaping.
This charming home offers a spacious driveway and well-maintained landscaping.
This desert oasis features a private yard and golf course access.
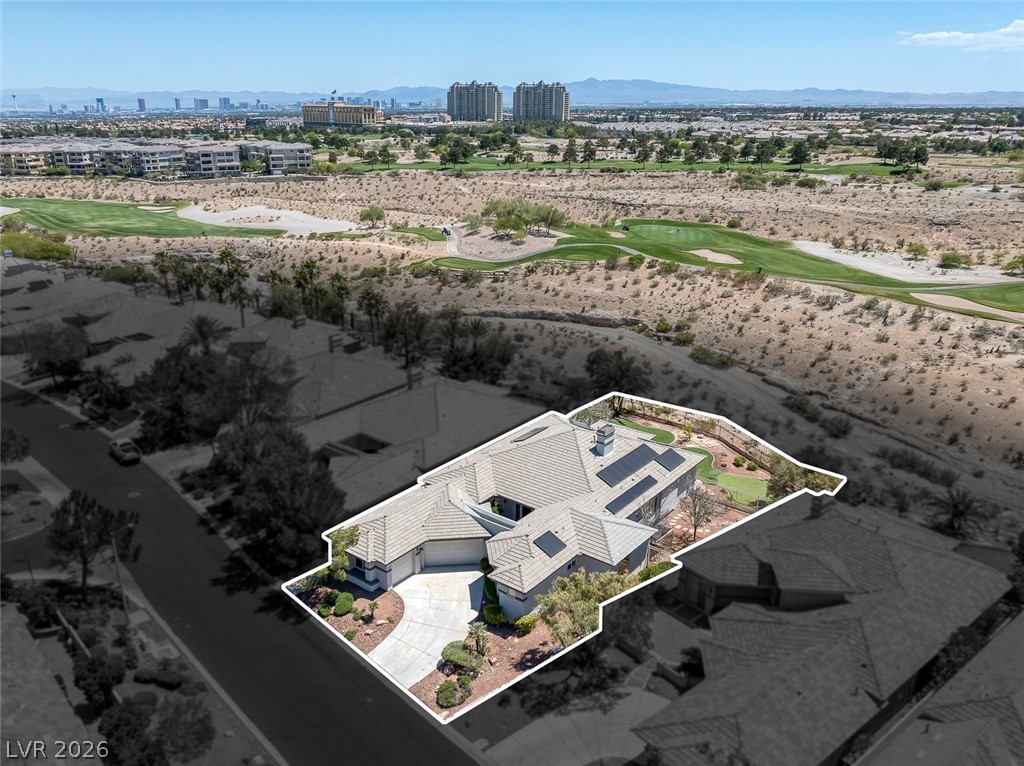
An aerial view captures the sprawling residence with its meticulously manicured surroundings.
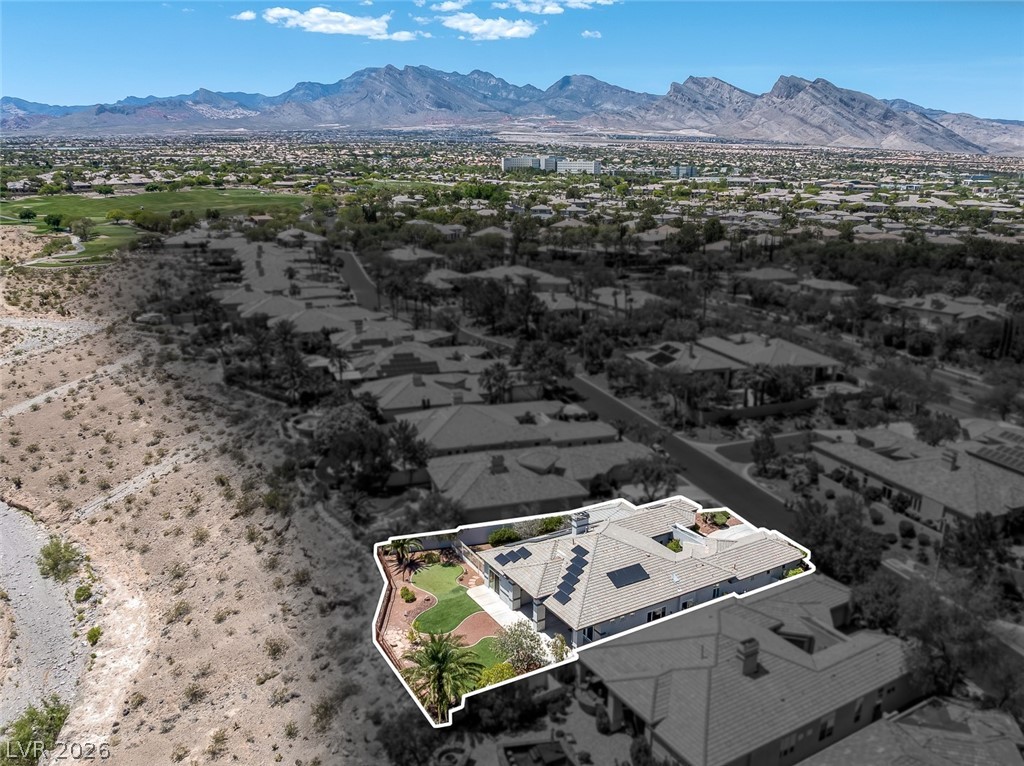
Perched on an expansive lot, this desert oasis offers captivating views of distant mountains.
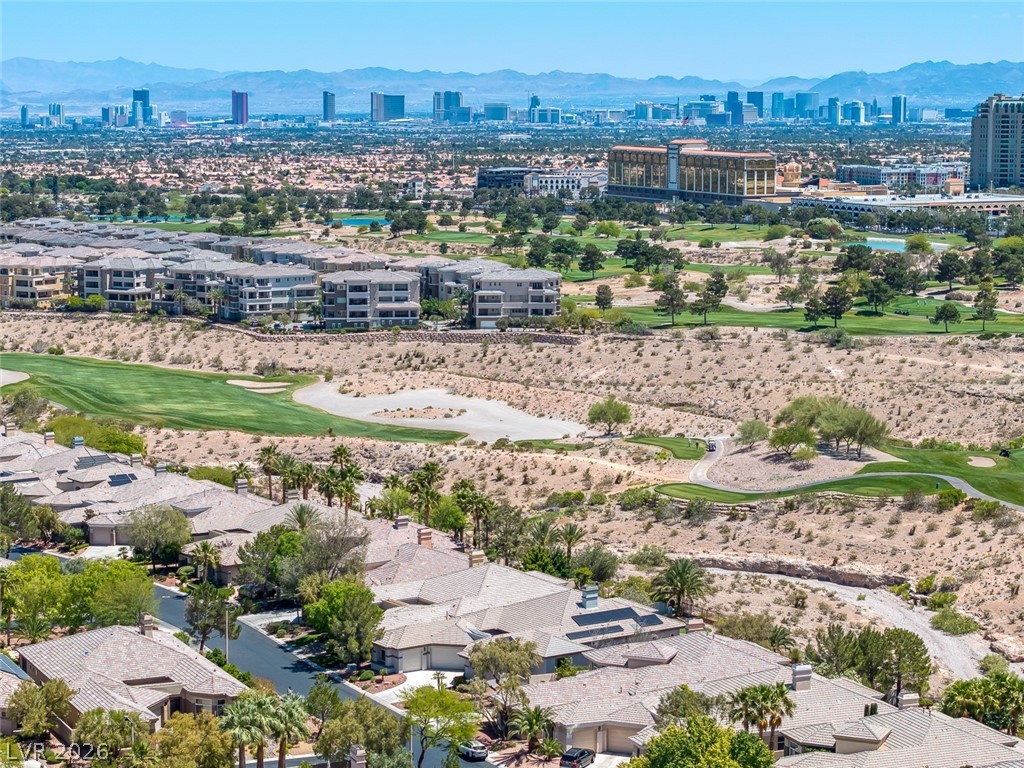
This panoramic view captures a thriving residential area nestled against a dramatic mountain backdrop.
This home offers panoramic views of the verdant golf course and desert landscape under a wide-open sky.
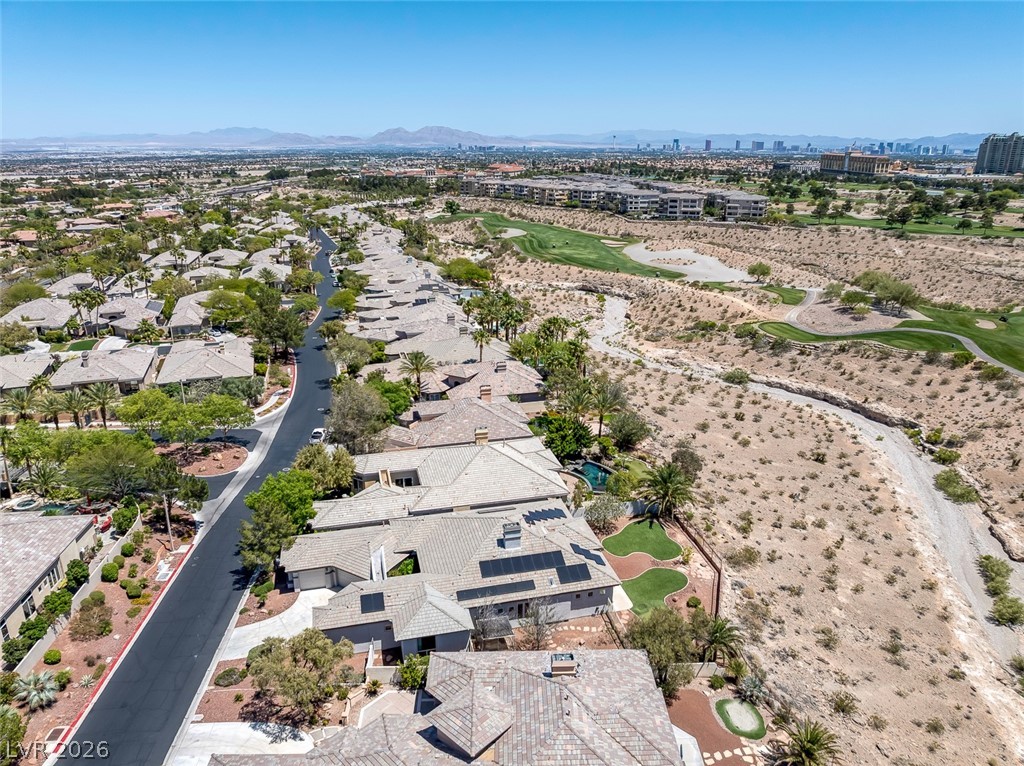
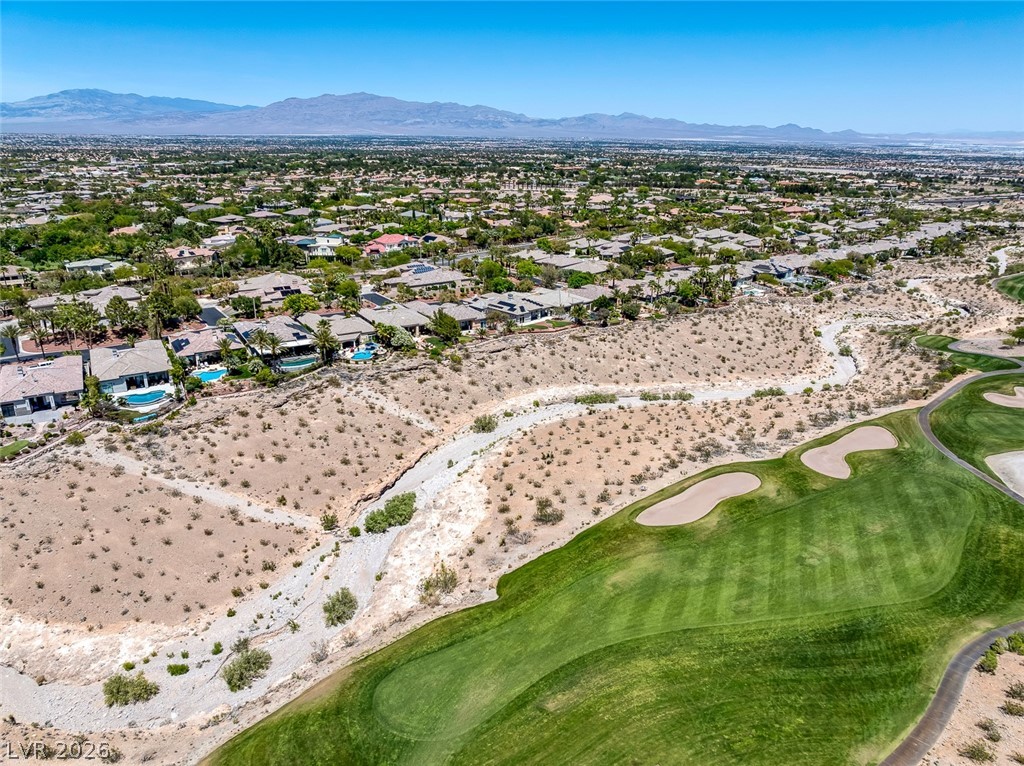
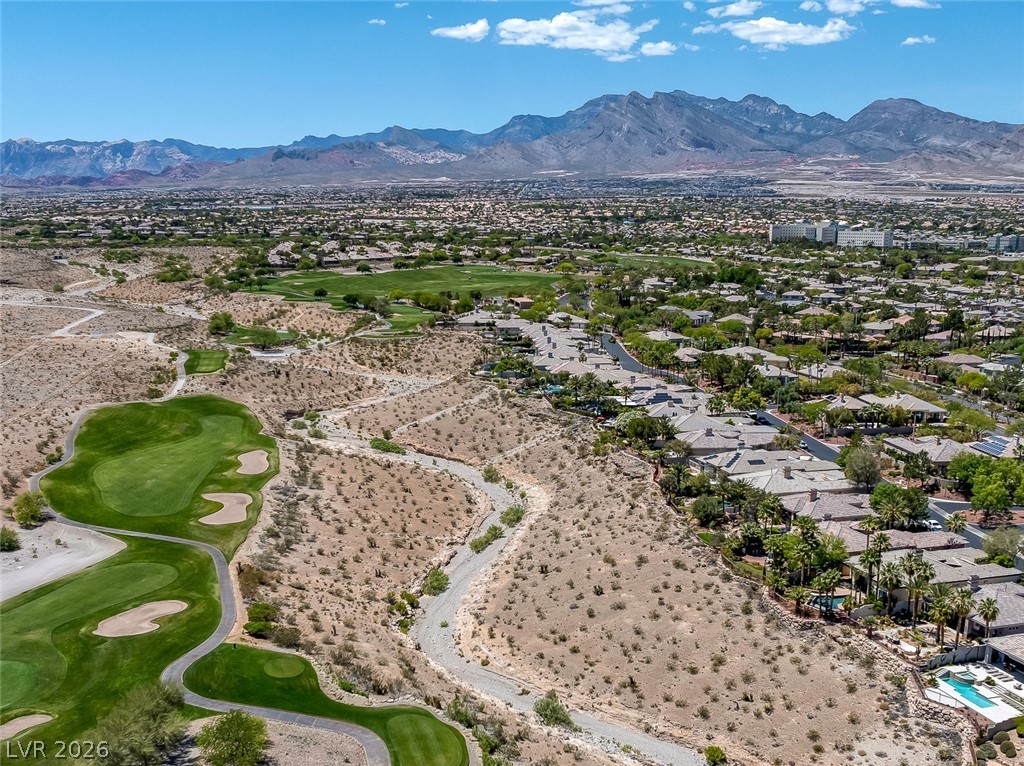
This aerial view showcases residential properties bordering a lush golf course, surrounded by scenic desert landscapes.
An aerial perspective reveals a vibrant community set against a backdrop of distant mountains and a bustling cityscape.
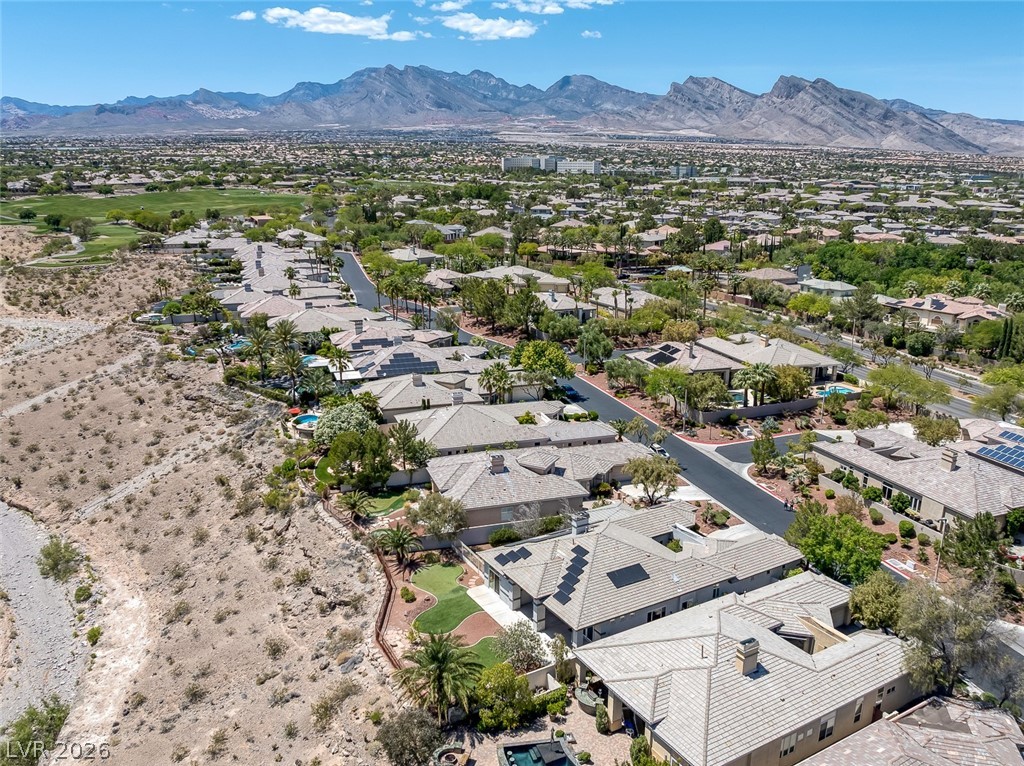
An aerial perspective reveals a vibrant neighborhood bordered by desert landscaping and an expansive golf course.
This desert oasis features a captivating view of the surrounding mountains and vibrant community.
This elevated view captures homes alongside a verdant golf course, offering serene mountain vistas.
This elevated view captures a sprawling community nestled beside a verdant golf course and distant mountains.
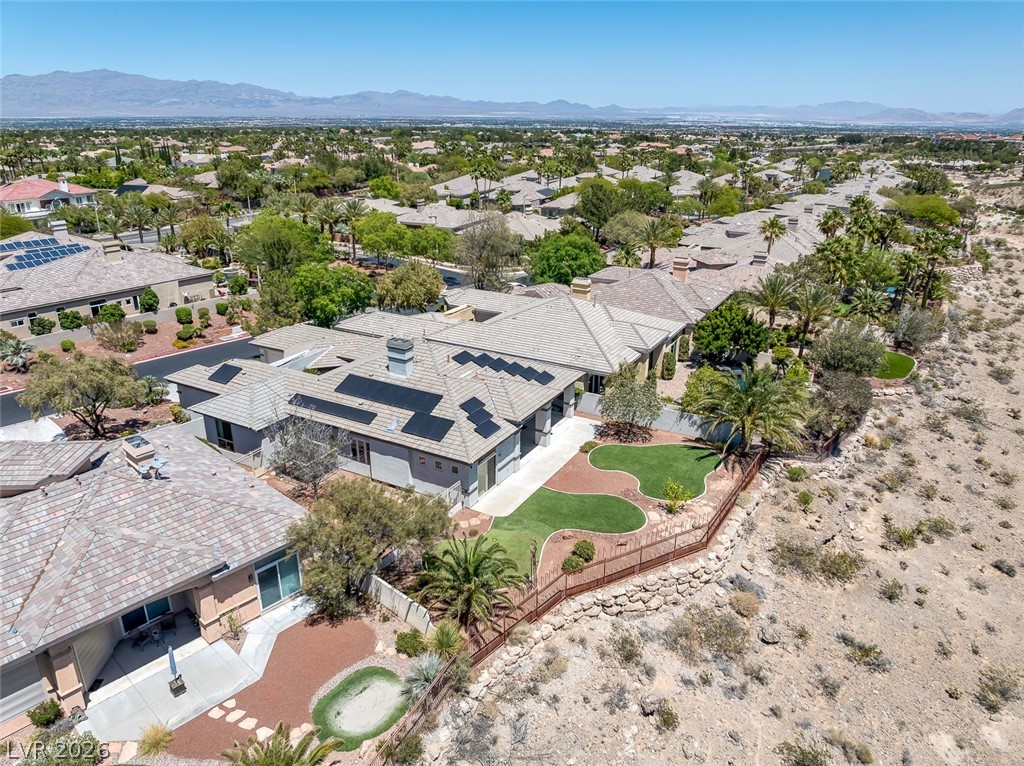
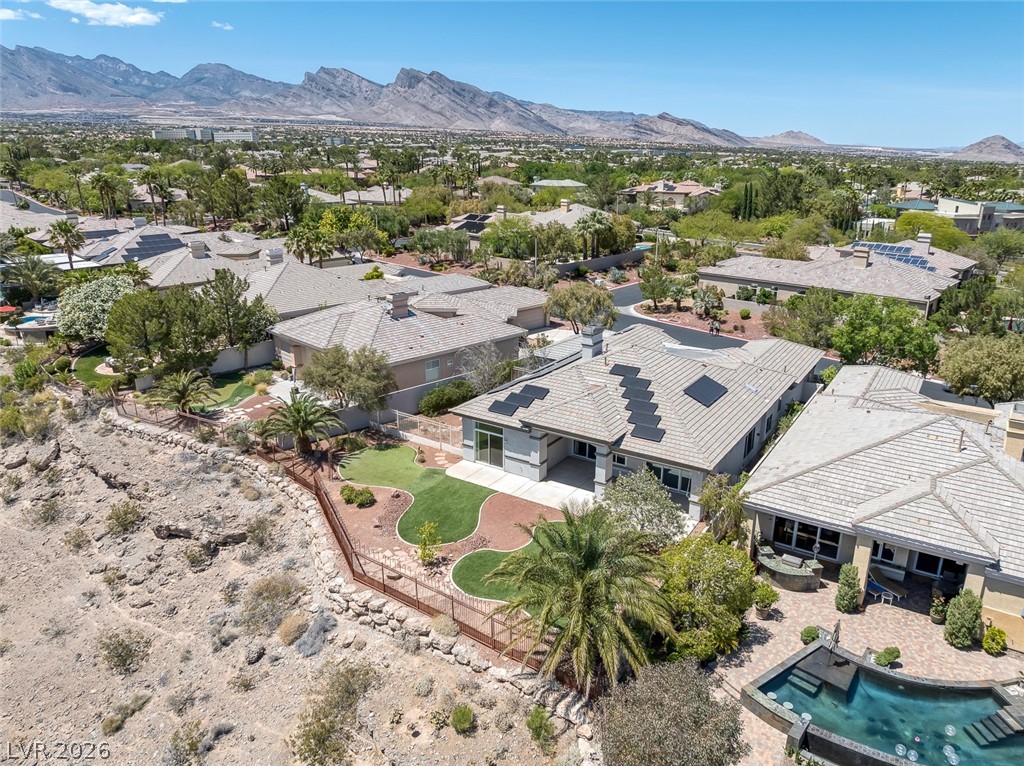
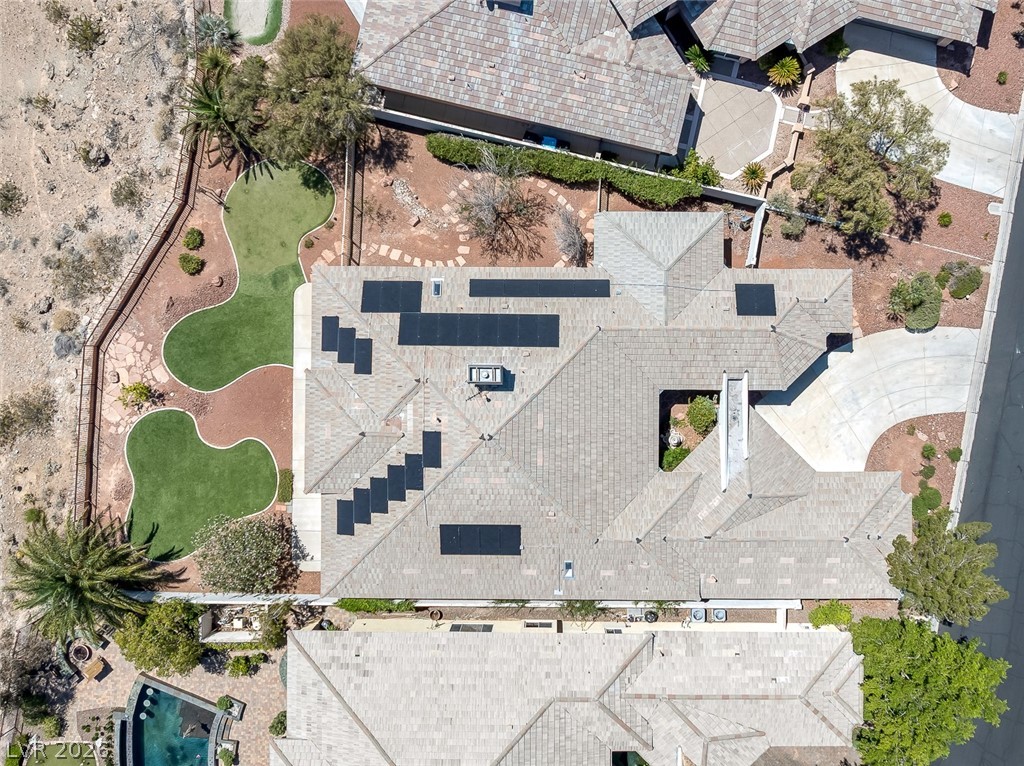
Perched on a desert hillside, this home offers solar panels, a private yard, and a refreshing pool.
An aerial perspective reveals the expansive backyard and the surrounding scenic landscape.
An aerial perspective reveals a residence featuring solar panels and a landscaped yard.

 New Listing
 In-Person: 08/29 11:00 AM - 3:00 PM